

MLS: #VALO2135910, Listed By: Jessica Chong, RE/MAX Real Estate Connections, Source:Bright MLS
20119 Old Line Terrace
ASHBURN, VA 20147

 3
3
Bed
 4
4
Bath
 2,936
2,936Sqft
 0.04
0.04Acre(Lot)
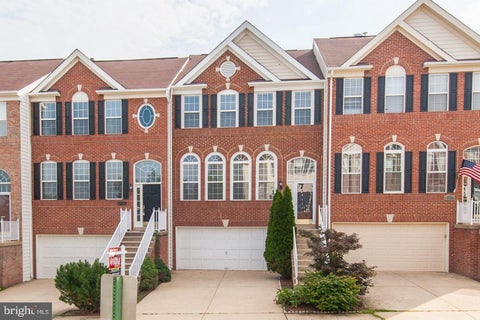
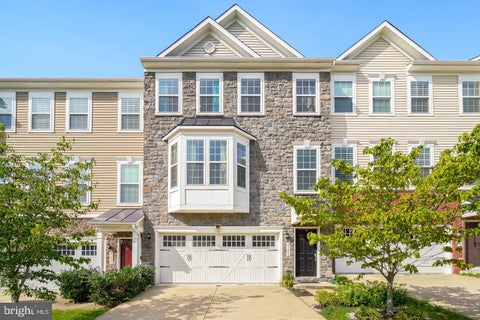
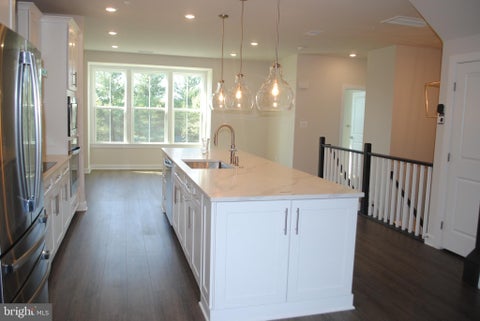
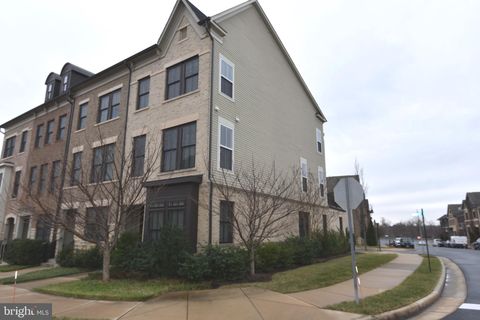
Built in 2018 and approximately 3000 sq ft of finished space, this beautifully upgraded townhome perfectly blends sophisticated style with serene living—just steps from the W&OD Trail and within walking distance to highly rated schools. Step inside to the open-concept design, featuring hardwood floors and premium builder and custom upgrades throughout. The main level showcases a gourmet kitchen with a quartz waterfall island, double ovens, and a vent hood—ideal for both everyday living and entertaining. The living and dining areas flow seamlessly to the balcony, perfect for relaxing outdoors. Upstairs, the luxurious primary suite offers a tray ceiling, walk-in closet, and spa-inspired bath. Two additional bedrooms, an upgraded full bath, and a laundry room complete this level. The versatil

 Property Details
 Map
Map
 Map
Map
What's Nearby
Nearby Areas
 Features
-
Bedroom Information
Total beds: 3Bathroom Information
Total Baths: 4 Full Baths: 3 Half Baths: 1 -
Flooring Information
Wood -
Interior Features
Kitchen Island, High Ceilings, Open Floorplan Appliances: Double Oven, Gas Water Heater, Washer, Water Heater, Refrigerator, Dishwasher, Microwave, Dryer Laundry Features: Upper Level -
Heating & Cooling
Has Heating: Yes Heating: Natural Gas, Forced Air Has Cooling: Yes Cooling: Central Air, Electric
-
Building Information
Year Built: 2018 Building Area Total: 2936 Patio And Porch Features: Patio, Deck, Terrace Pool Features: None Private Pool: No
-
Lot Information
Lot Size Acres: 0.04 Lot Size Source: Estimated Lot Size Square Feet: 1742Property Information
Subdivision: ASHBURN OVERLOOK Source Property Type: Residential Lease Property SubType: Townhouse Levels: Three Or More Property Age: 8
-
Listing Price Information
Listing Price: $3750
-
Tax Information
Parcel Number: 115353655000
-
Parking Information
Parking Total: 4 Garage Door Opener, Concrete, Garage, Driveway, AttachedGarage Information
Has Garage: Yes Has Attached Garage: Yes Garage Space: 2 Pets Allowed: YesHomeowners Association InformationIncluded Fees: Trash, Snow Removal Association Amenities: Jogging Path, Playground
-
School Information
Elementary School: BELMONT STATIONJunior High School: TRAILSIDESenior High School: STONE BRIDGE -
Location Information
Direction: From Route 7 , Take exit to SR 659-Belmont Ridge Road-Left on Track Bed Ter, Right onto Old line Ter- Property is on the right WaterSource: Public
The data relating to real estate for sale on this website appears in part through the BRIGHT Internet Data Exchange program, a voluntary cooperative exchange of property listing data between licensed real estate brokerage firms in which ByOwner participates, and is provided by BRIGHT through a licensing agreement. The information provided by this website is for the personal, non-commercial use of consumers and may not be used for any purpose other than to identify prospective properties consumers may be interested in purchasing. Some properties which appear for sale on this website may no longer be available because they are under contract, have closed or are no longer being offered for sale. Information Deemed Reliable But Not Guaranteed. Copyright © 2026 Bright MLS. All rights reserved.
ByOwner last updated this listing 09/30/2026 @ 20:45
More Cities with for Rent by Owner Homes
- Ashburn Homes for Rent By Owner
- Sterling Homes for Rent By Owner
- Herndon Homes for Rent By Owner
- Brambleton Homes for Rent By Owner
- Reston Homes for Rent By Owner
- Aldie Homes for Rent By Owner
- Great Falls Homes for Rent By Owner
- Leesburg Homes for Rent By Owner
- Chantilly Homes for Rent By Owner
- North Potomac Homes for Rent By Owner
- Oakton Homes for Rent By Owner
- Potomac Homes for Rent By Owner
- Centreville Homes for Rent By Owner
- Vienna Homes for Rent By Owner
- Boyds Homes for Rent By Owner
- Fairfax Homes for Rent By Owner
- Germantown Homes for Rent By Owner
- Dunn Loring Homes for Rent By Owner
- Middleburg Homes for Rent By Owner
- Purcellville Homes for Rent By Owner
Homes around $3,750












Verify Your Email
Please enter the 6-digit verification code
sent to your email address.
Verify Your Phone Number
Please enter the 6-digit verification code
sent to your mobile phone.

 703-659-1159