

7670 Bellemont Ridge
Johns Creek, GA 30097

 4
4
Bed
 3
3
Bath
 2,747
2,747Sqft
 0.29
0.29Acre(Lot)
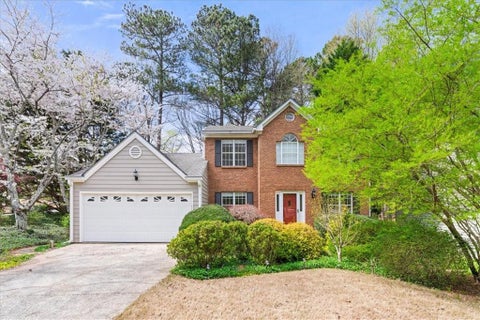
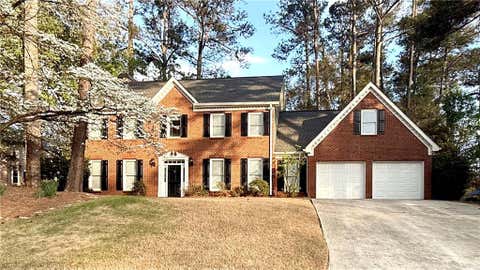
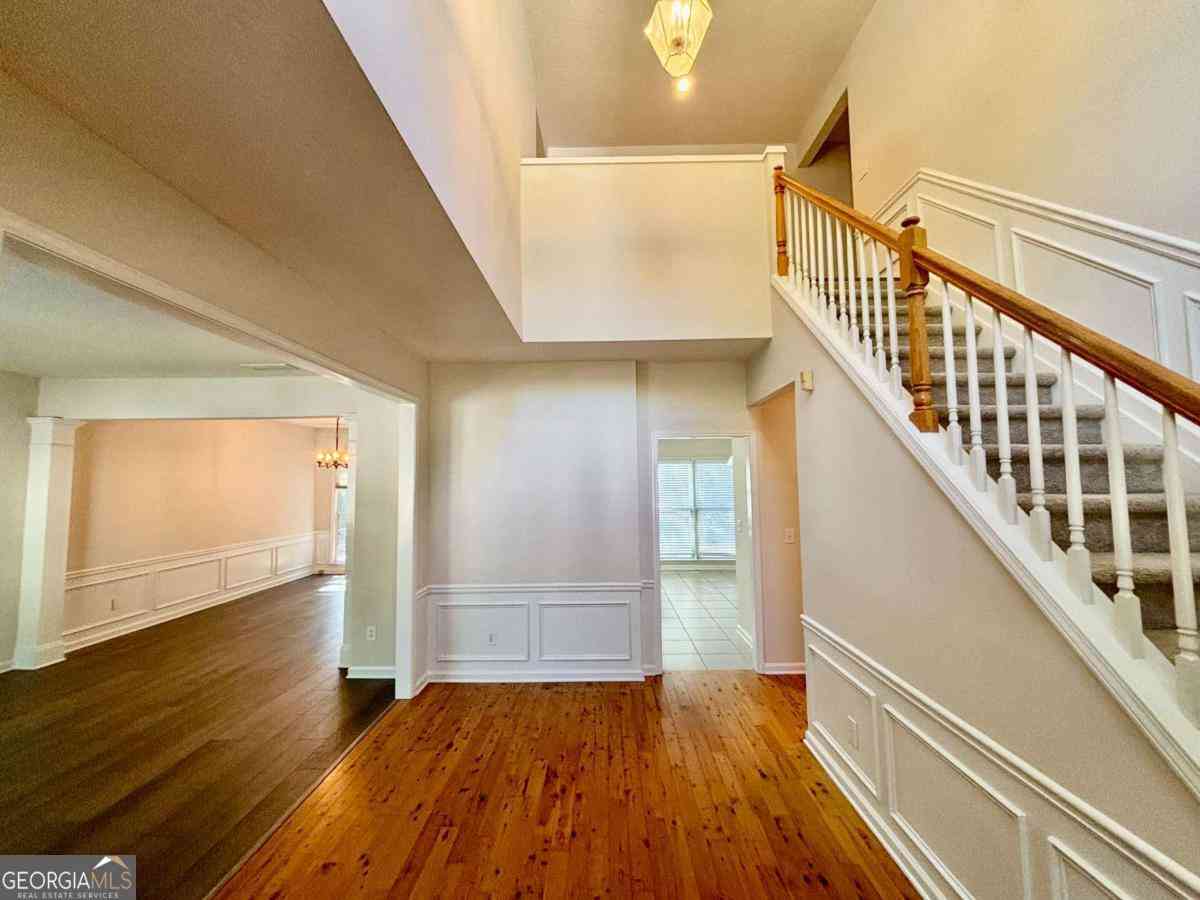
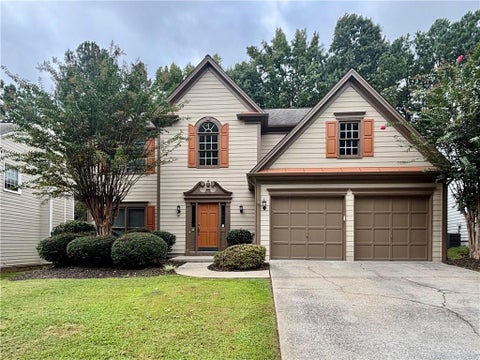
Located in the highly sought-after Northview High School district, this spacious 4-bedroom, 3.5-bath home offers 2,747 square feet of living space in the established Bellemont Farms neighborhood, complete with community swim and tennis amenities. Tucked into a quiet community, the home is also just minutes from some of Johns Creek's best schools, parks, dining, and everyday conveniences, including Emory Johns Creek Hospital, the new Medley development, Johns Creek Town Center and Boardwalk, and Cauley Creek Park with its walking trails, pickleball courts, playground, sports fields, and expansive green space. Inside, the home features a bright, open layout with hardwood floors, a dramatic two-story great room filled with natural light, and a spacious kitchen with a large island, breakfast a

 Property Details
 Map
Map
 Map
Map
What's Nearby
Nearby Areas
 Features
-
Bedroom Information
Total Bedrooms: 4 Bedrooms On Upper Level: 3 Bedrooms On Lower Level: 0 Main Bedrooms: 1 Room Type: Foyer,Great Room,Other Window Features: Double Pane WindowsBathroom Information
Total Baths: 3 Full Baths: 3 Half Baths: 1 Full Baths Main: 1 Baths Full Lower: 0 Baths Full Upper: 2Water/Sewer
Water Source: Public Water BodyName: NONE Sewer: Public Sewer -
Kitchen Information
DiningRoom: L ShapedInterior Features
Bookcases,Master On Main LevelAppliances
Dishwasher,Disposal,Dryer,Microwave,Refrigerator,WasherUtilities
Cable Available,Electricity Available,Natural Gas Available,Phone Available,Sewer Available,Underground Utilities -
Cooling Features
Ceiling Fan(s),Central AirHeating Source
CentralFireplace
Number of Fireplaces: 1 Fireplace Features: Family Room
-
Building Information
Built Year: 1999 Roof Type: Composition Basement: None Flooring: Carpet,Hardwood Total Square Feet Living: 2747 Property Age: 27 BelowGradeFinishedArea: 0 Levels: Two House Style: Traditional -
Security Features
Carbon Monoxide Detector(s) -
Laundry Features
In HallFencing
FencedConstruction Materials
StuccoProperty Condition
Resale
-
Lot Information
Lot Size (Acr): 0.286 Lot Size Source: Public Records Lot Features: Level -
Property Information
Property Type: Residential Lease Property Sub Type: Single Family Residence Structure Type: House Subdivision: Bellemont Farms City: Johns Creek State: GA Directions: GPS friendly Property Status: New Source Neighborhood: Bellemont Farms
-
Listing Price Information
Original List Price: $3,300 Parcel Number: 11-1210-0462-012-7 Availability Date: 2026-10-03
-
Parking Information
Parking: 2 Parking Features: GarageHomeowners Association Information
Association: Yes Association Fee Includes: Swimming,Tennis Community Features: Park,Playground,Pool,Tennis Court(s),Walk To Schools,Walk To Shopping
-
School Information
Elementary School: Shakerag High School: Northview Middle School: River Trail

The data relating to real estate for sale on this web site comes in part from the Broker Reciprocity Program of Georgia MLS. Real estate listings held by brokerage firms other than Byowner are marked with the Broker Reciprocity logo and detailed information about them includes the name of the listing brokers. Information deemed reliable but not guaranteed. Copyright 2026 Georgia MLS. All rights reserved.
ByOwner last updated this listing 10/03/2026 @ 12:58
More Cities with for Rent by Owner Homes
- Johns Creek Homes for Rent By Owner
- Peachtree Corners Homes for Rent By Owner
- Duluth Homes for Rent By Owner
- Alpharetta Homes for Rent By Owner
- Roswell Homes for Rent By Owner
- Dunwoody Homes for Rent By Owner
- Doraville Homes for Rent By Owner
- Suwanee Homes for Rent By Owner
- Sugar Hill Homes for Rent By Owner
- Chamblee Homes for Rent By Owner
- Milton Homes for Rent By Owner
- Lawrenceville Homes for Rent By Owner
- Tucker Homes for Rent By Owner
- Lilburn Homes for Rent By Owner
- Cumming Homes for Rent By Owner
- Woodstock Homes for Rent By Owner
- Buford Homes for Rent By Owner
- Brookhaven Homes for Rent By Owner
- Clarkston Homes for Rent By Owner
- Sandy Springs Homes for Rent By Owner
Homes around $3,300









Verify Your Email
Please enter the 6-digit verification code
sent to your email address.
Verify Your Phone Number
Please enter the 6-digit verification code
sent to your mobile phone.

 404-668-6621