

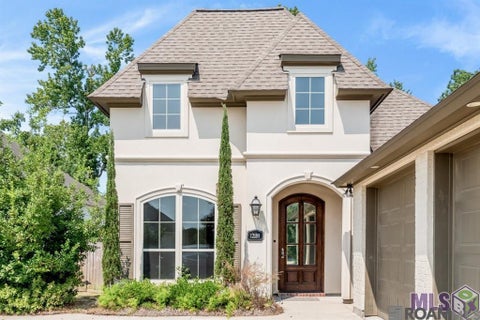
13330 Belle Prairie Dr
Geismar, LA 70734

 4
4
Bed
 3
3
Bath
 2,256
2,256Sqft
7,013.16Sqft(Lot)
**AVAILABLE FOR RENT, SALE, OR LEASE PURCHASE!** If you’re not quite ready to buy but want the opportunity to work toward homeownership, ask about the **LEASE PURCHASE OPTION** available on this home. Located in the heart of Dutchtown and within walking distance to Dutchtown Middle and Dutchtown High School, this spacious 4-bedroom, 3-bath home offers a functional triple-split floor plan with plenty of flexibility. Inside, you’ll find a formal dining area, breakfast room, and a small office/flex space. The kitchen features granite countertops, an oversized island with storage, white subway tile backsplash, pot filler, 5-burner gas stove, and slate appliances. The open layout flows into the living room with built-in cabinetry, laminate wood flooring, and a gas fireplace with brick surroun

 Property Details
 Map
Map
 Map
Map
What's Nearby
Nearby Areas
 Features
-
Bedroom Information
Total beds: 4Bathroom Information
Total Baths: 3 Full Baths: 3 -
Flooring Information
Wood, Carpet -
Interior Features
Breakfast Bar, Built-in Features, Crown Molding, High Ceilings Appliances: Gas Cooktop, Range, Oven, Dishwasher, Disposal, Microwave, Refrigerator Laundry Features: Electric Dryer Hookup, Washer Hookup, Inside -
Heating & Cooling
Has Heating: Yes Heating: Central Has Cooling: Yes Cooling: Central Air, Ceiling Fan(s)
-
Building Information
Year Built: 2021 Building Area Total: 2932 Construction Materials: Frame, Brick, Cement Siding Stories: 1 Patio And Porch Features: Patio Private Pool: No -
Exterior Features
Exterior Features: Lighting
-
Lot Information
Main Square Feet: 7013.16 Lot Size Acres: 0.161 Lot Size Square Feet: 7013.16 Lot Description: LevelProperty Information
Subdivision: Belle Savanne Source Property Type: Residential Lease Property SubType: Single Family Residence Property Age: 5
-
Listing Price Information
Listing Price: $3000
-
Tax Information
Tax Legal Desc: Lot 146 Belle Savanne S/D Phase 2B
-
Parking Information
Parking Total: 4 Assigned, GarageGarage Information
Has Garage: Yes Pets Allowed: NoHomeowners Association InformationAssociation Amenities: Pool Community Features: Pool
-
Location Information
Direction: I -10 Exit 73 go south 1/2 mile. Subdivision is on the right before Dutchtown High School. Take Belle Savanne Ave down to Belle Mere and take a right. Take next right onto Belle Reserve, and then second right onto Belle Prairie. Home is on the right. Security Features: Smoke Detector(s)
The information being provided by Greater Baton Rouge MLS is for the consumer's personal, non-commercial use and may not be used for any purpose other than to identify prospective properties consumer may be interested in purchasing. Any information relating to real estate for sale referenced on this website comes from the Internet Data Exchange (IDX) program of the Greater Baton Rouge MLS. Action Realty is not a Multiple Listing Service (MLS), nor does it offer MLS access. This website is a service of ByOwner, a broker participant of Greater Baton Rouge MLS. This website may reference real estate listing(s) held by a brokerage firm other than the broker and/or agent who owns this website. The accuracy of all information, regardless of source, including but not limited to open house information, square footages and lot sizes, is deemed reliable but not guaranteed and should be personally verified through personal inspection by and/or with the appropriate professionals. The data contained herein is copyrighted by Greater Baton Rouge MLS and is protected by all applicable copyright laws. Any unauthorized dissemination of this information is in violation of copyright laws and is strictly prohibited. Copyright © 2026 Greater Baton Rouge MLS. All rights reserved.
ByOwner last updated this listing 09/25/2026 @ 23:11
More Cities with for Rent by Owner Homes
- Geismar Homes for Rent By Owner
- Gonzales Homes for Rent By Owner
- Prairieville Homes for Rent By Owner
- Baton Rouge Homes for Rent By Owner
- Livingston Homes for Rent By Owner
- Walker Homes for Rent By Owner
- Port Allen Homes for Rent By Owner
- Denham Springs Homes for Rent By Owner
- Zachary Homes for Rent By Owner
- Thibodaux Homes for Rent By Owner
- La Place Homes for Rent By Owner
- Hammond Homes for Rent By Owner
- Norco Homes for Rent By Owner
- Ponchatoula Homes for Rent By Owner
- Independence Homes for Rent By Owner
- Destrehan Homes for Rent By Owner
- Luling Homes for Rent By Owner
- Boutte Homes for Rent By Owner
- Kenner Homes for Rent By Owner
- Houma Homes for Rent By Owner
Homes around $3,000




Verify Your Email
Please enter the 6-digit verification code
sent to your email address.
Verify Your Phone Number
Please enter the 6-digit verification code
sent to your mobile phone.

 225-314-6300