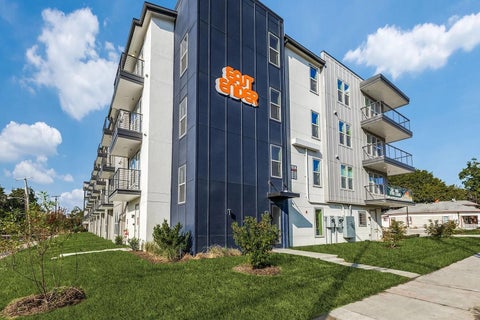
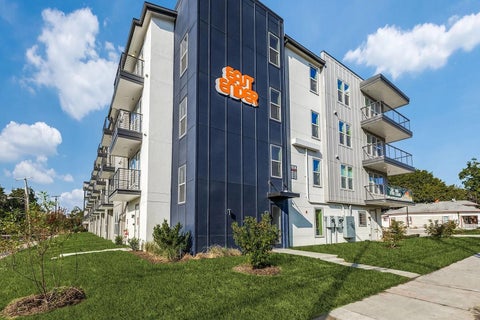
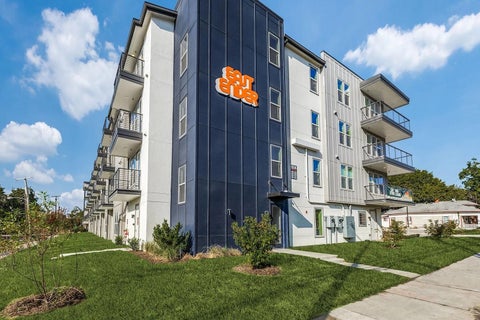
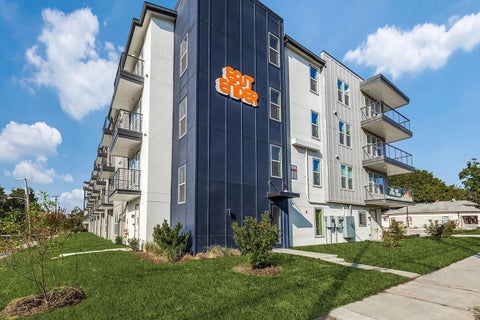
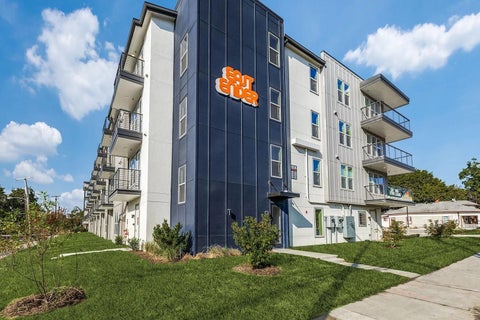
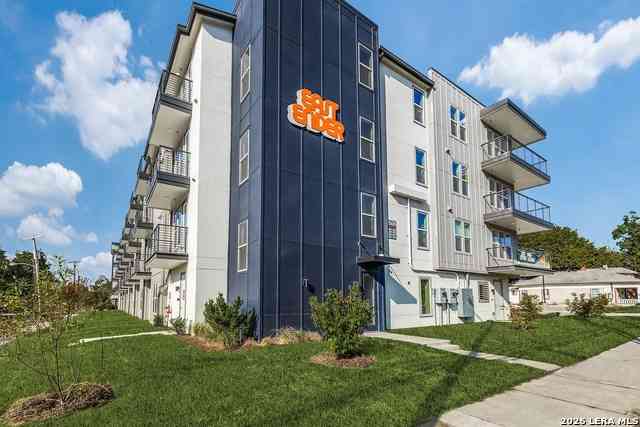
Brick exterior with a covered porch entry, dual-paned windows, and a concrete walkway
Active

11125 Cactus Lane

Dallas, Texas 75238
Mark as Favorite
Bed 4

Bed

Bath 3

Bath

SqFt1,833

Sqft

Acres0.19

Acre(Lot)

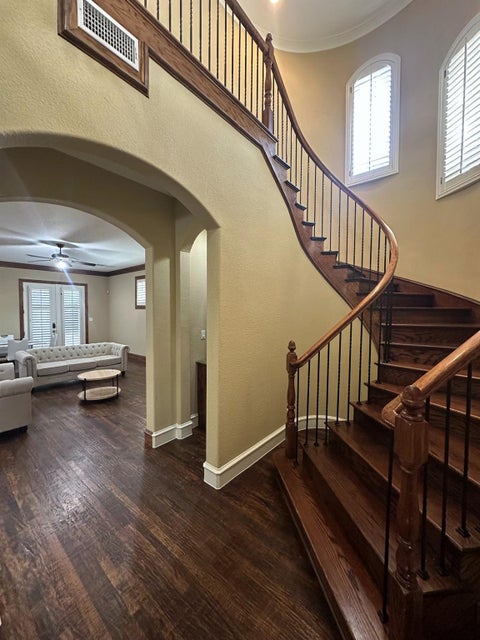
Welcome to 11125 Cactus Lane, a comfortable and inviting 4-bedroom, 2.5-bathroom home offering 1,883 square feet of living space in a well-established Dallas neighborhood. From the moment you walk in, the warm wood flooring and traditional character create a welcoming feel that makes it easy to settle in and call this place home. The main living areas offer a practical layout for everyday life, whether you’re relaxing with family, entertaining friends, or simply enjoying a quiet evening at home. The kitchen connects naturally with the living spaces, making everyday meals and gatherings feel easy and comfortable. The bathrooms have been thoughtfully updated with clean finishes and modern touches, adding a fresh feel while maintaining the home’s character. With four bedrooms, there’s p lenty of flexibility to fit the way you live. Use one as a home office, guest room, hobby space, or simply enjoy having the extra room for family and visitors. Outside, the spacious backyard gives you room to spread out and enjoy the outdoors, while the large patio creates an ideal spot for weekend cookouts, morning coffee, or unwinding after a long day. Located in a convenient Dallas location, you’ll be close to parks, schools, shopping, dining, and everyday necessities. If you’re looking for a home with space, comfort, a great outdoor area, and a neighborhood feel, 11125 Cactus Lane is worth a closer look.

Read More Expand

Detail Ic Property Details

Property Type : Other

Price : $2,895

AD Id : 89762125

MLS Id : 571029444

Beds : 4

Lot Size : 0.19 Acre lot

Living Area Size : 1,833

Year Built : 1972

Garage : 2

County : Dallas

Subdivision: Barkley Square

  • Map Map

Map

Map What's Nearby

Map Nearby Areas

Feature Features

  • Bedroom Information

    Total Bedrooms: 4 Window Features: Bay Window(s),Skylights(s),Window Coverings

    Bathroom Information

    Total Baths: 2.5 Full Baths: 2 Half Baths: 1
  • Interior Features

    Built-in Features,Cable TV Available,Chandelier,Decorative Lighting,High Speed Internet Available,Natural Woodwork,Vaulted Ceiling(s)

    Appliances

    Dishwasher,Disposal,Electric Cooktop,Electric Oven,Gas Water Heater,Microwave

    Utilities

    Alley,Cable Available,City Sewer,City Water,Concrete,Curbs,Electricity Connected,Individual Gas Meter,Sewer Available,Sidewalk
  • Cooling Features

    Ceiling Fan(s),Central Air,Electric

    Heating Source

    Central,Electric

    Fireplace

    Number of Fireplaces: 1 Fireplace Features: Brick,Wood Burning

  • Building Information

    Built Year: 1972 Construction: Brick
  • Exterior Features

    Covered Patio/Porch,Rain Gutters

    Foundation

    Slab

    Security Features

    Smoke Detector(s)
  • Laundry Features

    Electric Dryer Hookup,Utility Room,Full Size W/D Area,Dryer Hookup,Washer Hookup

    Patio And Porch

    Covered

    Fencing

    Wood

    Construction Materials

    Brick

  • Lot Information

    Lot Size (Acr): 0.1870 Lot Size Units: Acres Lot Size Square Feet: 8,146 Lot Size Source: Public Records Lot Features: Interior Lot,Landscaped,Many Trees,Oak
  • Property Information

    SQ ft (Living Area): 1,833 Property Type: Residential Lease Property Sub Type: Single Family Residence Architectural Style: Mid-Century Modern Subdivision: Barkley Square City: Dallas State: Texas Directions: GPS is accurate Property Status: Active Levels: One Property Age: 54 Year Built Details: Preowned

  • Listing Price Information

    Original List Price: $2,895 List Price Tot SqFt: $2

  • Tax Information

    Parcel Number: 00000763558000000 Tax Block: 3/768 Tax Legal Description: BARKLEY SQUARE BLK 3/7689 LT 4 VOL94244/2517 Tax Lot: 4

  • Parking Information

    Has Garage Garage Space: 2 Carport Spaces: 0 Parking Features: Driveway,Garage,Garage Door Opener,Garage Faces Rear,Garage Single Door
  • Homeowners Association Information

    HOA Type: None

  • School Information

    Elementary School: Highland Meadows Middle School: Robert Hill High School: Conrad School District: Dallas ISD
  • Utility Information

    Utilities: Alley,Cable Available,City Sewer,City Water,Concrete,Curbs,Electricity Connected,Individual Gas Meter,Sewer Available,Sidewalk
Knowing your credit score may help you find the perfect property.
MLS Logo

Disclosure: Listing information provided in part by the North Texas Real Estate Information Systems, Inc, for personal, non-commercial use by viewers of this site and may not be reproduced or redistributed. All information is deemed reliable but not guaranteed. Copyright © NTREIS 2026. All rights reserved

ByOwner last updated this listing 08/23/2026 @ 05:34

MLS: 571029444 LISTED BY: Tommy McMahan, Legacy & Co. Real Estate LLC 800-257-1242 SOURCE: NTREIS - North Texas Real Estate Information

Homes around $2,895

Learn More about this Property