

2104 Bancroft Street
Houston, TX 77027

 3
3
Bed
 4
4
Bath
 2,384
2,384Sqft
 0.04
0.04Acre(Lot)
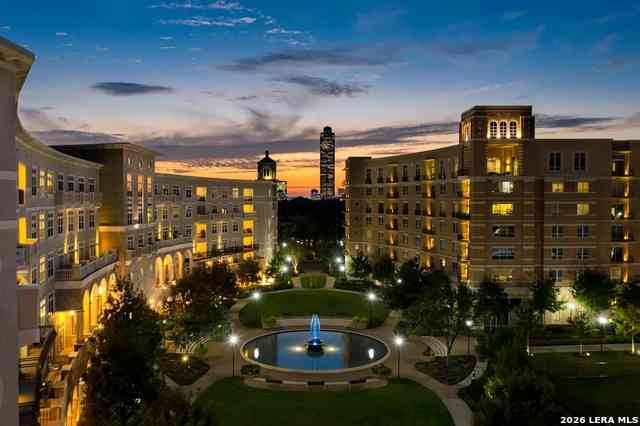
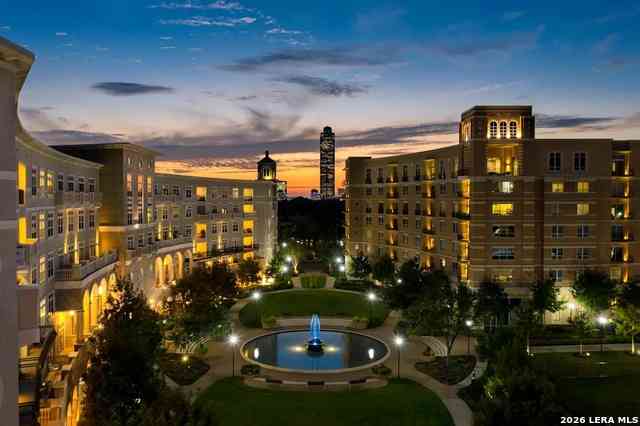
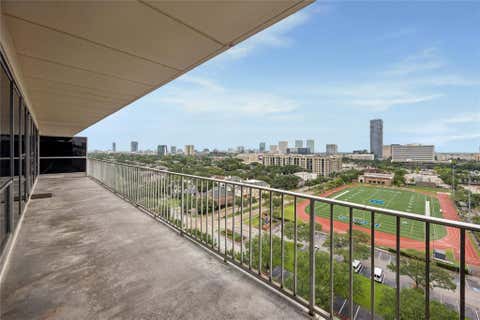
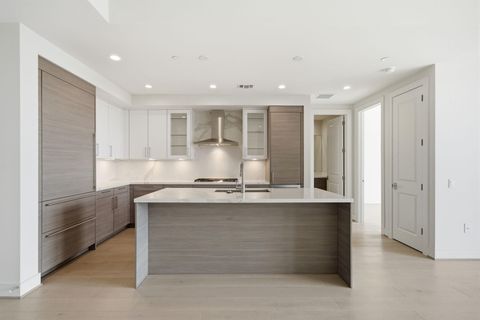
New Price!! Exec townhome luxury lease in Bancroft Square. Corner 3/3.5/2, appx 2,384 sqft in gated comm, located near River Oaks Dist, Highland Village, Uptown Park, H.E.B. Central Market, Galleria, and Memorial Park. Featuring luxury vinyl flooring, crown molding, plantation shutters, custom built-ins, and fireplace. Gourmet kitchen with stainless steel appl, granite countertops, under-cabinet lighting, a pantry, and rich stained cabinets. 1st floor bedroom (or private office) includes a full bath, spacious walk-in closet, and French doors leading to a charming patio. Upstairs, luxurious primary suite boasts skylight, marble finishes, dual vanities, walk in glass shower, and jetted soaking tub. Third bedroom down features its own full bath. Other highlights include a welcoming entry wit

 Property Details
 Map
Map
 Map
Map
What's Nearby
Nearby Areas
 Features
-
Bedroom Information
Total beds: 3Bathroom Information
Total Baths: 4 Full Baths: 3 Half Baths: 1Room Information
Rooms Total: 7 -
Flooring Information
Carpet, Laminate, Tile -
Interior Features
Crown Molding, High Ceilings, Storage, Walk-In Closet(s), Breakfast Bar, Entrance Foyer, Granite Counters, Double Vanity, Soaking Tub, Smart Thermostat Appliances: Disposal, Gas Oven, Microwave, Free-Standing Range, Gas Range, Dryer, Refrigerator, Washer, Dishwasher, Oven Laundry Features: Electric Dryer Hookup, Washer Hookup Window Features: Screens, Window Coverings -
Heating & Cooling
Has Heating: Yes Heating: Natural Gas, Zoned Has Cooling: Yes Cooling: Ceiling Fan(s), Electric, Zoned
-
Building Information
Year Built: 2002 Building Area Total: 2384 Construction Materials: Batts Insulation, Blown-In Insulation Stories: 3 Patio And Porch Features: Patio Private Pool: No
-
Lot Information
Lot Dimensions: 30 x 61 Main Square Feet: 0.0418 Acres Lot Size Acres: 0.0418 Lot Size Square Feet: 1820.808 Lot Description: Back Yard, Corner LotProperty Information
Subdivision: Bancroft Square Source Property Type: Residential Lease Postal Code Plus 4: 3704 Property SubType: Townhouse Direction Faces: South Property Age: 24
-
Listing Price Information
Listing Price: $3245 Original Price: $3400
-
Tax Information
Parcel Number: 1212810010009 Tax Legal Desc: LT 9 BLK 1 BANCROFT SQUARE
-
Parking Information
Parking Total: 2 Attached, Additional Parking, Electric Gate, Garage Door OpenerGarage Information
Has Garage: Yes Has Attached Garage: Yes Garage Space: 2 Pets Allowed: Call
-
School Information
Elementary School: School At St George PlaceJunior High School: Lanier Middle SchoolSenior High School: Lamar High School (Houston) -
Utility Information
Cable Available -
Location Information
Direction: From 610 and San Felipe in the Galleria area, proceed east on San Felipe about 1/2 mile. Past the Target, then right on Bancroft St. South on Bancroft St one block; Bancroft Square on the right. Enter via the gate, then turn right and proceed to the end of the street. 3 visitor parking spaces there. Townhome at the end of the row. WaterSource: Public Security Features: Secured Garage/Parking
Nearby Home Value
| Address | Estimate | Bed | Bath | Sq. Ft | Lot Size |
|---|---|---|---|---|---|
| 3939 W Alabama St #3-3218, Houston, TX, 77027 | $4,309 | 3 | 4 | 2,162 | 2.20 Acres |
| 3939 W Alabama St #3-3246, Houston, TX, 77027 | $4,339 | 3 | 4 | 2,169 | 2.20 Acres |
Similar Other To 2104 Bancroft Street
Nearby For Rent




Copyright 2026, Houston REALTORS® Information Service, Inc. The information provided is exclusively for consumers’ personal, non-commercial use, and may not be used for any purpose other than to identify prospective properties consumers may be interested in purchasing. Information is deemed reliable but not guaranteed.
ByOwner last updated this listing 09/28/2026 @ 01:02
More Cities with for Rent by Owner Homes
- Houston Homes for Rent By Owner
- Galena Park Homes for Rent By Owner
- South Houston Homes for Rent By Owner
- Pasadena Homes for Rent By Owner
- Deer Park Homes for Rent By Owner
- Channelview Homes for Rent By Owner
- Pearland Homes for Rent By Owner
- Highlands Homes for Rent By Owner
- Webster Homes for Rent By Owner
- La Porte Homes for Rent By Owner
- Friendswood Homes for Rent By Owner
- Bellaire Homes for Rent By Owner
- North Houston Homes for Rent By Owner
- Seabrook Homes for Rent By Owner
- Baytown Homes for Rent By Owner
- Crosby Homes for Rent By Owner
- League City Homes for Rent By Owner
- Kemah Homes for Rent By Owner
- Manvel Homes for Rent By Owner
- Fresno Homes for Rent By Owner
Homes around $3,245











Verify Your Email
Please enter the 6-digit verification code
sent to your email address.
Verify Your Phone Number
Please enter the 6-digit verification code
sent to your mobile phone.

 713-932-1032