

15431 Kirkdell Bend Drive
Humble, TX 77346

 4
4
Bed
 3
3
Bath
 2,636
2,636Sqft
 0.14
0.14Acre(Lot)
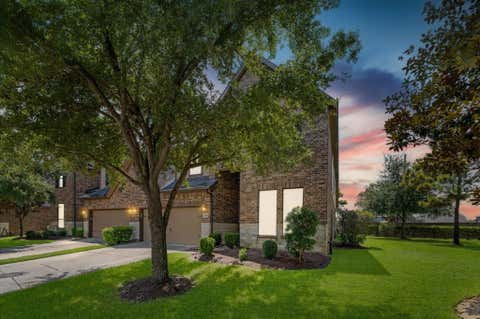
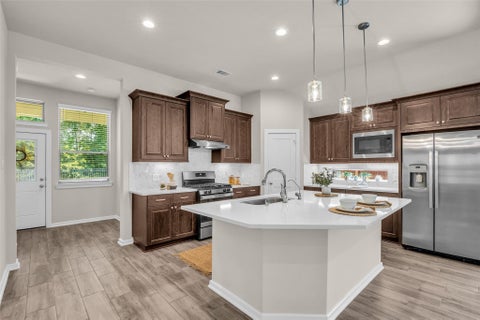
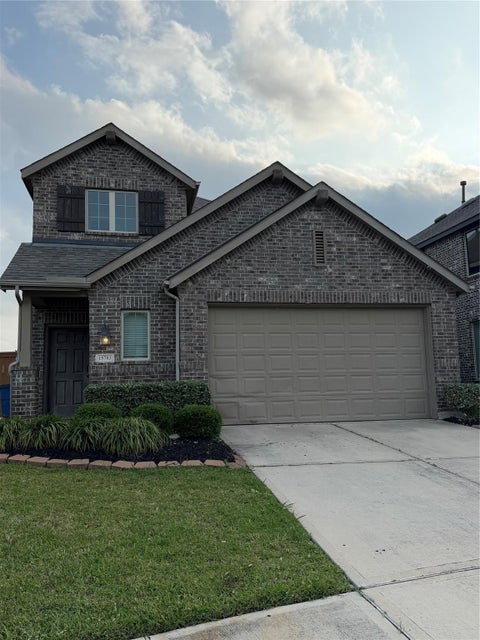
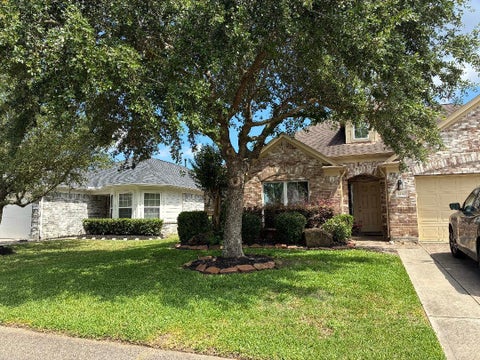
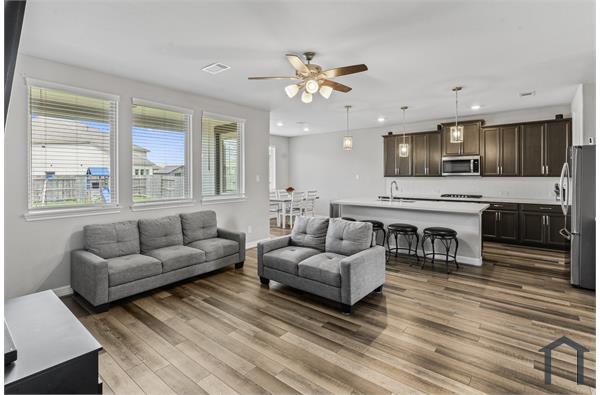
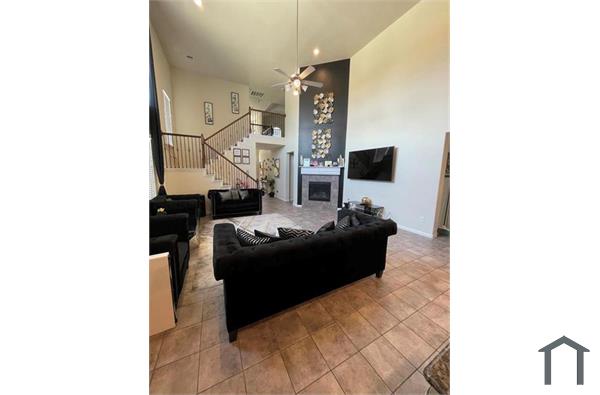
Welcome to your new retreat—an exquisite two-story home where spacious living and high-end amenities come together to create the ultimate sanctuary for you and your family. Nestled in a highly sought-after gated community, complete with lagoon access and beautiful parks, this 4-bedroom, 3-bathroom home offers both comfort and convenience. The open-concept kitchen, featuring sleek quartz countertops, a generous island, and a top-of-the-line oven, effortlessly flows into the breakfast nook and expansive family room, creating an ideal space for both casual living and entertaining. The home also includes a dedicated game room, perfect for family fun and activities. Step outside to an extended concrete patio in the backyard—an inviting space for outdoor gatherings, relaxation, and enjoyin

 Property Details
 Map
Map
 Map
Map
What's Nearby
Nearby Areas
 Features
-
Bedroom Information
Total beds: 4Bathroom Information
Total Baths: 3 Full Baths: 3Room Information
Rooms Total: 8 -
Flooring Information
Carpet, Tile, Vinyl -
Interior Features
Crown Molding, High Ceilings, Walk-In Closet(s), Kitchen Island, Pantry, Master Downstairs, Double Vanity, Smart Thermostat Appliances: ENERGY STAR Qualified Appliances, Water Heater, Gas Oven, Microwave, Gas Range, Dryer, Refrigerator, Washer, Dishwasher Laundry Features: Gas Dryer Hookup, Washer Hookup -
Heating & Cooling
Has Heating: Yes Heating: Natural Gas Has Cooling: Yes Cooling: Ceiling Fan(s), Electric
-
Building Information
Year Built: 2019 Building Area Total: 2636 Stories: 2 Patio And Porch Features: Patio Private Pool: No
-
Lot Information
Main Square Feet: 0.1408 Acres Lot Size Acres: 0.1408 Lot Size Square Feet: 6133.248 Lot Description: Back Yard, SubdividedProperty Information
Subdivision: Balmoral Source Property Type: Residential Lease Postal Code Plus 4: 4837 Property SubType: Single Family Residence Direction Faces: East Property Age: 7
-
Listing Price Information
Listing Price: $3200
-
Tax Information
Parcel Number: 1401880030027 Tax Legal Desc: LT 27 BLK 3 BALMORAL SEC 3
-
Parking Information
Parking Total: 2 AttachedGarage Information
Has Garage: Yes Has Attached Garage: Yes Garage Space: 2 Pets Allowed: CallHomeowners Association InformationAssociation Amenities: Clubhouse, Fitness Center, Playground, Pool, Security, Sport Court, Tennis Court(s) Community Features: Curbs, Clubhouse
-
School Information
Elementary School: Ridge Creek Elementary SchoolJunior High School: Autumn Ridge MiddleSenior High School: Summer Creek High School -
Utility Information
Cable Available -
Location Information
Direction: Take 59N to Beltway 8 East. Exit John Ralston/Woodland Hills Parkway. At the 2nd light, turn left on Woodland Hills. Turn right on Balmoral Hills Dr. Turn Left on Bending Bridge Dr. Right on Sabine Point Dr. Keep straight and you will see 15431 Kirkdell Bend Dr on your left side. WaterSource: Public Security Features: Prewired
Copyright 2026, Houston REALTORS® Information Service, Inc. The information provided is exclusively for consumers’ personal, non-commercial use, and may not be used for any purpose other than to identify prospective properties consumers may be interested in purchasing. Information is deemed reliable but not guaranteed.
ByOwner last updated this listing 10/02/2026 @ 04:57
More Cities with for Rent by Owner Homes
- Humble Homes for Rent By Owner
- North Houston Homes for Rent By Owner
- Kingwood Homes for Rent By Owner
- Porter Homes for Rent By Owner
- Spring Homes for Rent By Owner
- New Caney Homes for Rent By Owner
- Huffman Homes for Rent By Owner
- Crosby Homes for Rent By Owner
- Klein Homes for Rent By Owner
- Splendora Homes for Rent By Owner
- Channelview Homes for Rent By Owner
- Conroe Homes for Rent By Owner
- Galena Park Homes for Rent By Owner
- Highlands Homes for Rent By Owner
- Houston Homes for Rent By Owner
- Tomball Homes for Rent By Owner
- Dayton Homes for Rent By Owner
- Pasadena Homes for Rent By Owner
- Baytown Homes for Rent By Owner
- Bellaire Homes for Rent By Owner
Homes around $3,200










Verify Your Email
Please enter the 6-digit verification code
sent to your email address.
Verify Your Phone Number
Please enter the 6-digit verification code
sent to your mobile phone.

 713-489-8130