
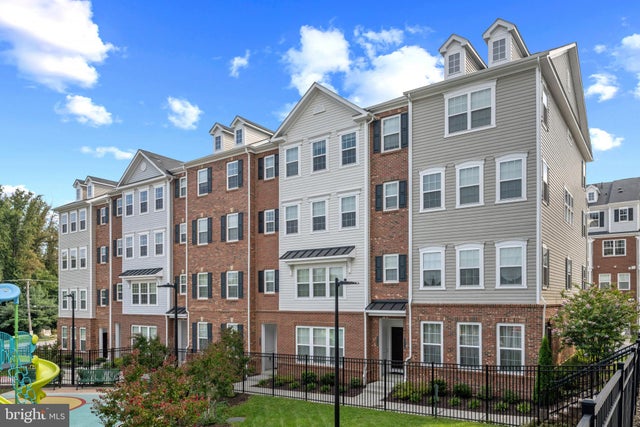
MLS: #MDBC2177346, Listed By: Jessica Alperstein, Yaffe Real Estate, Source:Bright MLS
4514 Reaney Lane #480
OWINGS MILLS, MD 21117

 3
3
Bed
 3
3
Bath
 2,584
2,584Sqft
 0.06
0.06Acre(Lot)
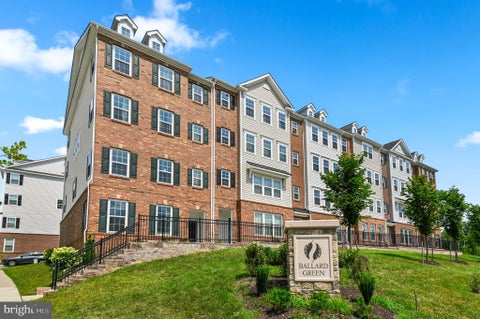
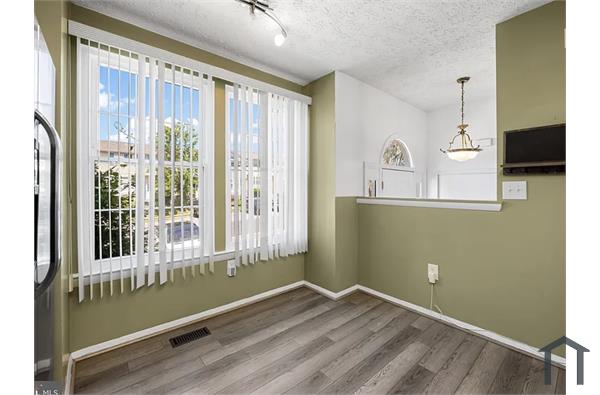
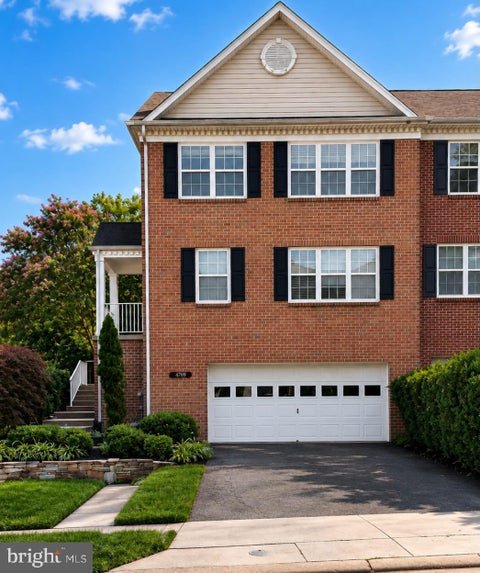
If you’ve been searching for a home that combines luxury, comfort, and effortless everyday living in the heart of Owings Mills, your search may be over! This meticulously maintained 3-bedroom, 2.5-bathroom condo offers an exceptional blend of style, space, and functionality, complete with a rear-entry one-car garage, so you can come and go with ease and never have to worry about brushing snow off your car on those chilly winter mornings. Step inside and experience an inviting open-concept main level designed with entertaining in mind. The expansive layout features beautiful front-to-back sightlines, creating an airy sense of space and allowing the living, dining, and kitchen areas to flow seamlessly together. Whether you're hosting a large gathering or enjoying a quiet evening at home, th

 Property Details
 Map
Map
 Map
Map
What's Nearby
Nearby Areas
 Features
-
Bedroom Information
Total beds: 3Bathroom Information
Total Baths: 3 Full Baths: 2 Half Baths: 1 -
Flooring Information
Carpet, Wood -
Interior Features
Kitchen Island, Recessed Lighting, Walk-In Closet(s), Open Floorplan, Soaking Tub Appliances: Gas Water Heater -
Heating & Cooling
Has Heating: Yes Heating: Natural Gas, Forced Air Has Cooling: Yes Cooling: Central Air, Electric
-
Building Information
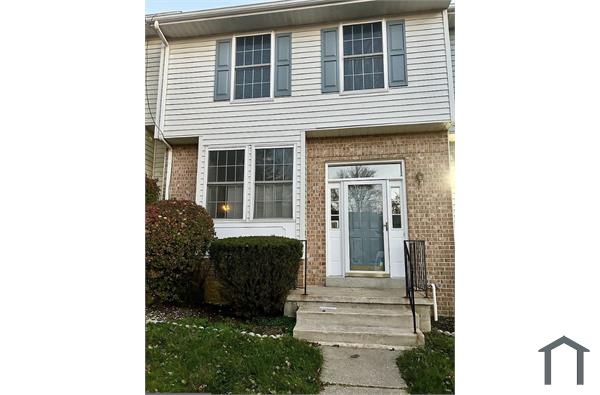
Year Built: 2022 Building Area Total: 2584 Construction Materials: Brick Veneer, Vinyl Siding Pool Features: None Private Pool: No
-
Lot Information
Lot Size Acres: 0.06 Lot Size Source: Assessor Lot Size Square Feet: 2584Property Information
Subdivision: BALLARD GREEN Source Property Type: Residential Lease Postal Code Plus 4: 5924 Property SubType: Townhouse Levels: Three Or More Property Age: 4
-
Listing Price Information
Listing Price: $3200
-
Tax Information
Parcel Number: 04022500017748
-
Parking Information
Parking Total: 2 Garage, Driveway, AttachedGarage Information
Has Garage: Yes Has Attached Garage: Yes Garage Space: 1 Pets Allowed: Breed Restrictions, Number Limit, Yes
-
Location Information
Direction: GPS WaterSource: Public
The data relating to real estate for sale on this website appears in part through the BRIGHT Internet Data Exchange program, a voluntary cooperative exchange of property listing data between licensed real estate brokerage firms in which ByOwner participates, and is provided by BRIGHT through a licensing agreement. The information provided by this website is for the personal, non-commercial use of consumers and may not be used for any purpose other than to identify prospective properties consumers may be interested in purchasing. Some properties which appear for sale on this website may no longer be available because they are under contract, have closed or are no longer being offered for sale. Information Deemed Reliable But Not Guaranteed. Copyright © 2026 Bright MLS. All rights reserved.
ByOwner last updated this listing 09/30/2026 @ 11:59
More Cities with for Rent by Owner Homes
- Owings Mills Homes for Rent By Owner
- Reisterstown Homes for Rent By Owner
- Randallstown Homes for Rent By Owner
- Pikesville Homes for Rent By Owner
- Catonsville Homes for Rent By Owner
- Cockeysville Homes for Rent By Owner
- Windsor Mill Homes for Rent By Owner
- Gwynn Oak Homes for Rent By Owner
- Lutherville Timonium Homes for Rent By Owner
- Towson Homes for Rent By Owner
- Ellicott City Homes for Rent By Owner
- Baltimore Homes for Rent By Owner
- Sykesville Homes for Rent By Owner
- Halethorpe Homes for Rent By Owner
- Parkville Homes for Rent By Owner
- Hampstead Homes for Rent By Owner
- Westminster Homes for Rent By Owner
- Nottingham Homes for Rent By Owner
- Rosedale Homes for Rent By Owner
- Elkridge Homes for Rent By Owner
Homes around $3,200









Verify Your Email
Please enter the 6-digit verification code
sent to your email address.
Verify Your Phone Number
Please enter the 6-digit verification code
sent to your mobile phone.

 410-902-1100