

MLS: #MDBC2172660, Listed By: Lisa Harbour, HER Properties, LLC, Source:Bright MLS
8020 Derby Lane
OWINGS MILLS, MD 21117

 4
4
Bed
 4
4
Bath
 2,400
2,400Sqft
 0.07
0.07Acre(Lot)
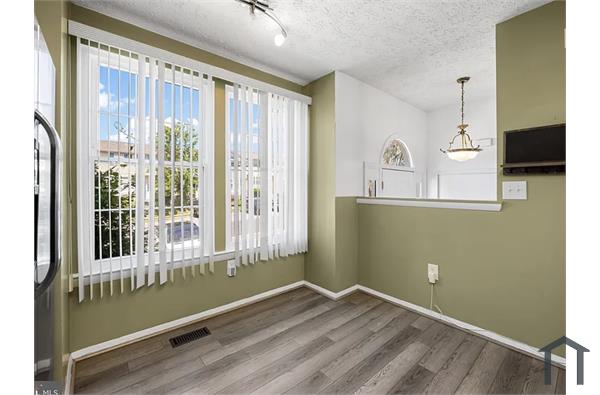
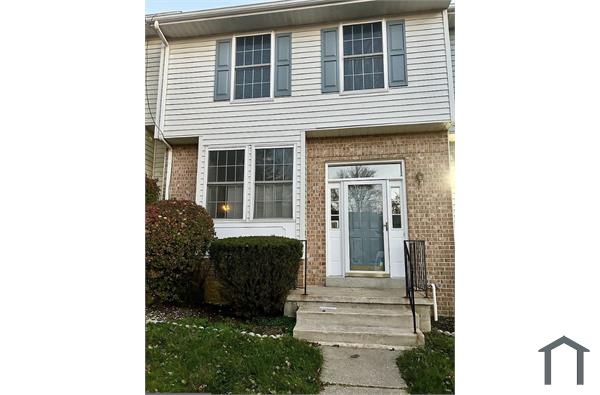

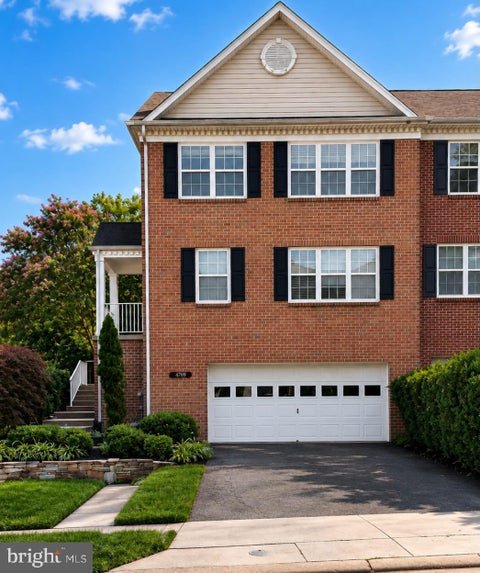
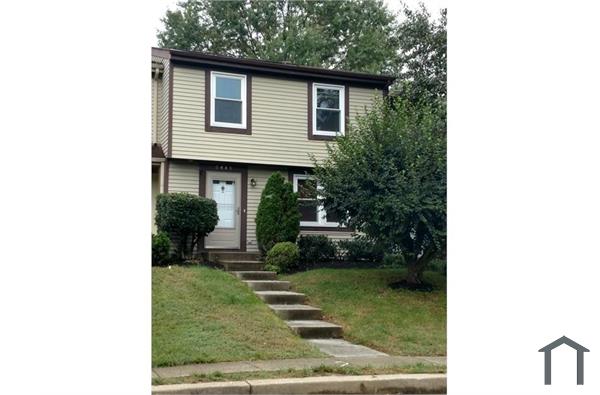
RARE THREE-LEVEL PRIVATE ELEVATOR! Experience elevated living in this immaculate, beautifully appointed end-of-group brick townhome, privately situated in one of the area’s most desirable cul-de-sac communities. The home’s most exceptional feature is its private three-level elevator, offering effortless access to every floor—a rare convenience ideal for luxury living, multigenerational households, or anyone seeking comfort and accessibility without compromise. The spacious residence offers three bedrooms, a versatile loft, a first-floor den, two expansive living rooms, two full bathrooms, two half bathrooms, and a dedicated laundry room. At the heart of the home is an elegant open-concept eat-in kitchen featuring granite countertops, hardwood flooring, stainless-steel appliances, and a

 Property Details
 Map
Map
 Map
Map
What's Nearby
Nearby Areas
 Features
-
Bedroom Information
Total beds: 4Bathroom Information
Total Baths: 4 Full Baths: 2 Half Baths: 2 -
Interior Features
Elevator Appliances: Electric Water Heater -
Heating & Cooling
Has Heating: Yes Heating: Electric, Heat Pump Has Cooling: Yes Cooling: Central Air, Gas
-
Building Information
Year Built: 1988 Building Area Total: 2880 Construction Materials: Brick Pool Features: Community Private Pool: No
-
Lot Information
Lot Size Acres: 0.07 Lot Size Source: Estimated Lot Size Square Feet: 2880Property Information
Subdivision: OWINGS MILLS Source Property Type: Residential Lease Postal Code Plus 4: 5218 Zoning Description: residenti Property SubType: Townhouse Levels: Three Or More Property Age: 38
-
Listing Price Information
Listing Price: $3250
-
Tax Information
Parcel Number: 04032100000191
-
Parking Information
Parking Total: 1 Garage Door Opener, Garage, Covered, AttachedGarage Information
Has Garage: Yes Has Attached Garage: Yes Garage Space: 1 Pets Allowed: NoHomeowners Association InformationHas Association: Yes Community Features: Pool
-
School Information
Elementary School: WOODHOLMEJunior High School: PIKESVILLESenior High School: OWINGS MILLS -
Utility Information
Natural Gas Available, Water Available, Electricity Available -
Location Information
Direction: off route 795 WaterSource: Public
The data relating to real estate for sale on this website appears in part through the BRIGHT Internet Data Exchange program, a voluntary cooperative exchange of property listing data between licensed real estate brokerage firms in which ByOwner participates, and is provided by BRIGHT through a licensing agreement. The information provided by this website is for the personal, non-commercial use of consumers and may not be used for any purpose other than to identify prospective properties consumers may be interested in purchasing. Some properties which appear for sale on this website may no longer be available because they are under contract, have closed or are no longer being offered for sale. Information Deemed Reliable But Not Guaranteed. Copyright © 2026 Bright MLS. All rights reserved.
ByOwner last updated this listing 09/30/2026 @ 13:44
More Cities with for Rent by Owner Homes
- Owings Mills Homes for Rent By Owner
- Reisterstown Homes for Rent By Owner
- Randallstown Homes for Rent By Owner
- Pikesville Homes for Rent By Owner
- Catonsville Homes for Rent By Owner
- Cockeysville Homes for Rent By Owner
- Windsor Mill Homes for Rent By Owner
- Gwynn Oak Homes for Rent By Owner
- Lutherville Timonium Homes for Rent By Owner
- Towson Homes for Rent By Owner
- Ellicott City Homes for Rent By Owner
- Baltimore Homes for Rent By Owner
- Sykesville Homes for Rent By Owner
- Halethorpe Homes for Rent By Owner
- Parkville Homes for Rent By Owner
- Hampstead Homes for Rent By Owner
- Westminster Homes for Rent By Owner
- Nottingham Homes for Rent By Owner
- Rosedale Homes for Rent By Owner
- Elkridge Homes for Rent By Owner
Homes around $3,250









Verify Your Email
Please enter the 6-digit verification code
sent to your email address.
Verify Your Phone Number
Please enter the 6-digit verification code
sent to your mobile phone.

 410-245-3739