
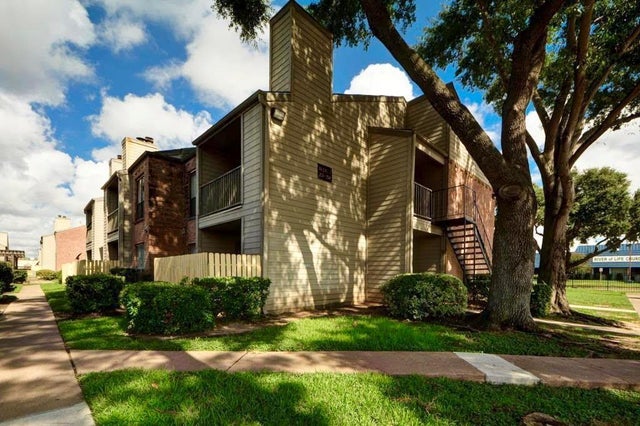
16111 Aspenglen Drive #306
Houston, TX 77084

 2
2
Bed
 1
1
Bath
 855
855Sqft
 3.80
3.80Acres(Lot)
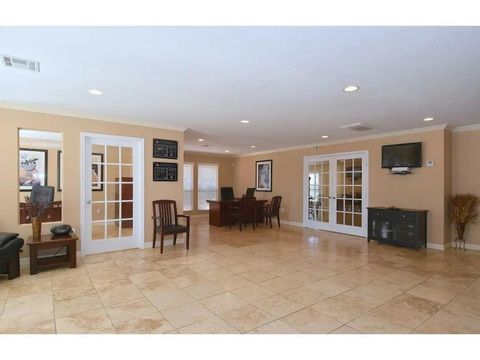
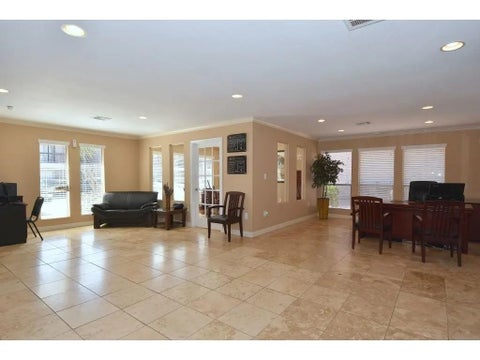
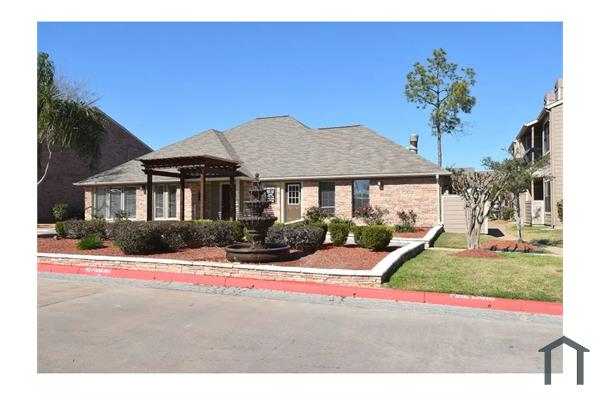
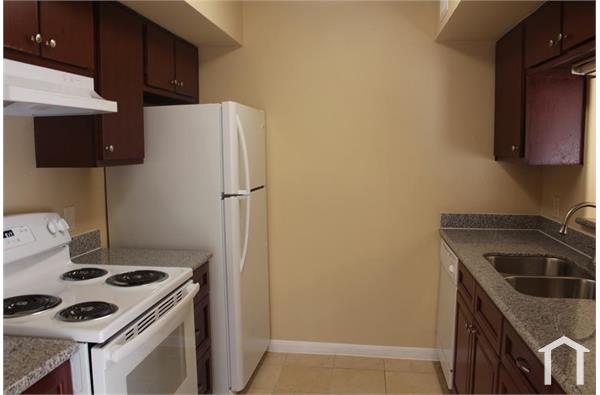
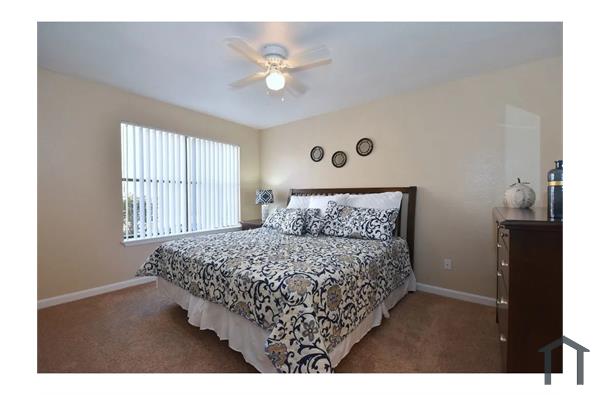
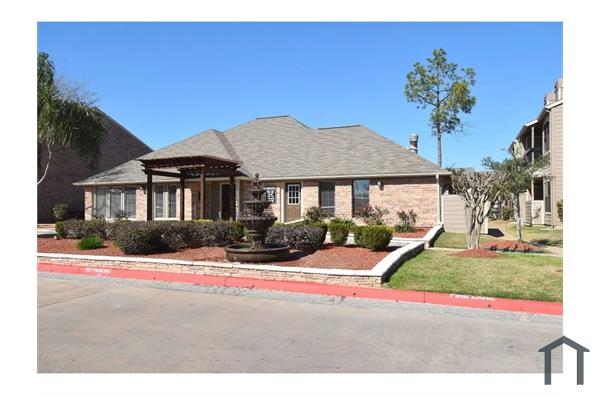
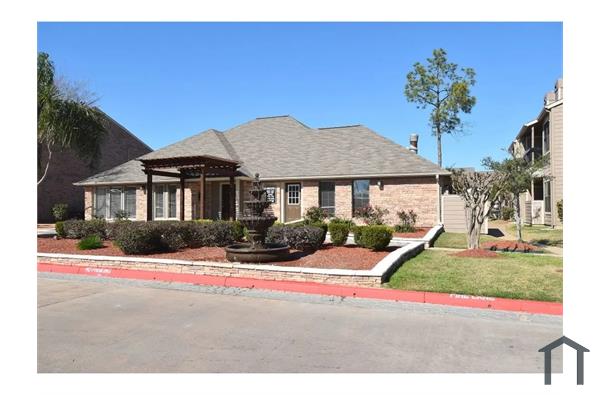
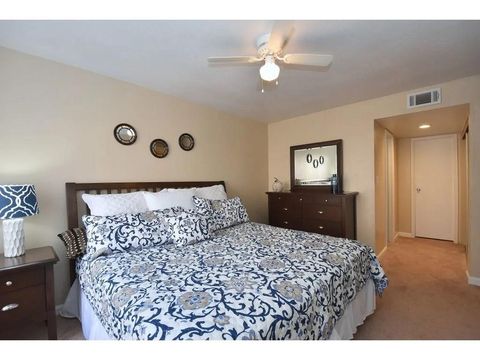
Small, private complex. This beautifully updated unit features fresh paint and cozy living with a wood-burning fireplace. Enjoy the convenience of a full-size washer/dryer and refrigerator included with the rental, along with ample storage including walk-in closets and a dedicated storage room.
 Property Details
 Map
Map
 Map
Map
What's Nearby
Nearby Areas
 Features
-
Bedroom Information
Total beds: 2Bathroom Information
Total Baths: 1 Full Baths: 1Room Information
Rooms Total: 4 -
Flooring Information
Carpet, Tile -
Interior Features
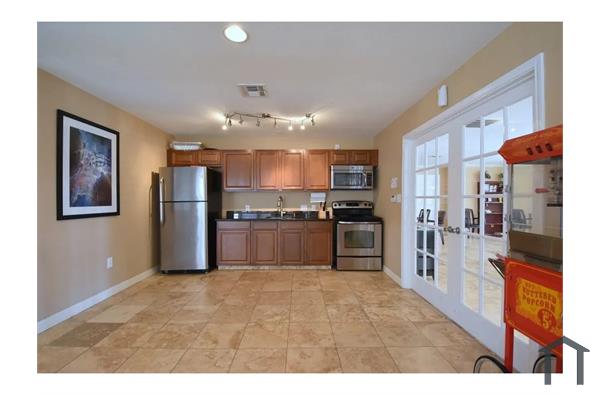
Master Downstairs Appliances: Disposal, Electric Oven, Electric Cooktop, Dishwasher Laundry Features: Electric Dryer Hookup, Washer Hookup -
Heating & Cooling
Has Heating: Yes Heating: Electric Has Cooling: Yes Cooling: Electric
-
Building Information
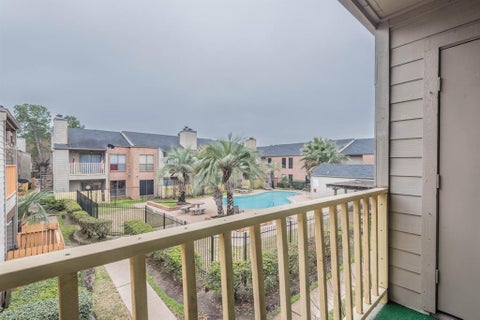
Year Built: 1982 Building Area Total: 855 Stories: 1 Private Pool: No View: Pool -
Exterior Features
Exterior Features: Balcony, Playground, Tennis Court(s), Storage
-
Lot Information
Main Square Feet: 3.7987 Acres Lot Size Acres: 3.7987 Lot Size Square Feet: 165471.372Property Information
Subdivision: Aspen Club Condo Ph 01 Source Property Type: Residential Lease Postal Code Plus 4: 3564 Property SubType: Condominium Direction Faces: West Property Age: 44
-
Listing Price Information
Listing Price: $1200
-
Tax Information
Parcel Number: 1150100030006 Tax Legal Desc: UNIT 306 BLDG C 1.13 INT COMMON LAND & ELE ASPEN CLUB CONDO
-
Parking Information
Parking Total: 1 Additional Parking, Assigned, Electric Gate, Detached Carport, DetachedGarage Information
Pets Allowed: Call
-
School Information
Elementary School: Bear Creek Elementary School (Katy)Junior High School: Cardiff Junior High SchoolSenior High School: Mayde Creek High School -
Utility Information
Cable Available -
Location Information
Direction: FROM I-10-NORTH ON HWY 6-PAST CLAY RD-TURN RIGHT ON ASPENGLEN DR-TURN RIGHT INTO ASPEN CLUB CONDOMINIUMS WaterSource: Public Security Features: Secured Garage/Parking
Similar Other To 16111 Aspenglen Drive #306
Nearby For Rent



Copyright 2026, Houston REALTORS® Information Service, Inc. The information provided is exclusively for consumers’ personal, non-commercial use, and may not be used for any purpose other than to identify prospective properties consumers may be interested in purchasing. Information is deemed reliable but not guaranteed.
ByOwner last updated this listing 09/15/2026 @ 16:55
More Cities with for Rent by Owner Homes
- Houston Homes for Rent By Owner
- Galena Park Homes for Rent By Owner
- South Houston Homes for Rent By Owner
- Pasadena Homes for Rent By Owner
- Deer Park Homes for Rent By Owner
- Channelview Homes for Rent By Owner
- Pearland Homes for Rent By Owner
- Highlands Homes for Rent By Owner
- Webster Homes for Rent By Owner
- La Porte Homes for Rent By Owner
- Friendswood Homes for Rent By Owner
- Bellaire Homes for Rent By Owner
- North Houston Homes for Rent By Owner
- Seabrook Homes for Rent By Owner
- Baytown Homes for Rent By Owner
- Crosby Homes for Rent By Owner
- League City Homes for Rent By Owner
- Kemah Homes for Rent By Owner
- Manvel Homes for Rent By Owner
- Fresno Homes for Rent By Owner
Homes around $1,200







Verify Your Email
Please enter the 6-digit verification code
sent to your email address.
Verify Your Phone Number
Please enter the 6-digit verification code
sent to your mobile phone.

 713-560-0300