

4835 Evergreen Hills Drive
Baytown, TX 77521

 4
4
Bed
 4
4
Bath
 2,950
2,950Sqft
 0.23
0.23Acre(Lot)
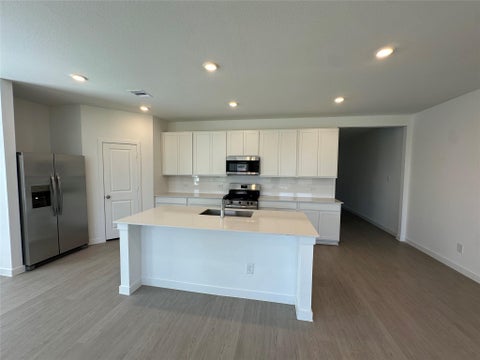
This spacious 2,950 sq ft Beazer home overlooking the neighborhood lake offers a perfect blend of comfort and style with 4 bedrooms, a dedicated office, game room plus a media room for all your entertainment needs. Featuring 3.5 bathrooms, and a 3-car garage with epoxy coated floor. Custom shutters throughout the house and first floor boasts wood-look tile, both adding a warm, elegant, modern touch. Enjoy outdoor living with a covered back patio and a fully equipped outdoor kitchen. Sprinkler system front and back. The primary suite, conveniently located on the first floor, provides a private retreat. The primary bath includes a double sink vanity, oversized shower, and a spacious walk-in closet. The heart of the home is the island kitchen, featuring granite countertops, a gas cooktop, and

 Property Details
 Map
Map
 Map
Map
What's Nearby
Nearby Areas
 Features
-
Bedroom Information
Total beds: 4Bathroom Information
Total Baths: 4 Full Baths: 3 Half Baths: 1Room Information
Rooms Total: 10 -
Interior Features
Walk-In Closet(s), Breakfast Bar, Kitchen Island, Pantry, Master Downstairs, Granite Counters, Smart Thermostat Appliances: Disposal, Electric Oven, Oven, Microwave, Gas Cooktop, Refrigerator, Dishwasher Laundry Features: Electric Dryer Hookup, Gas Dryer Hookup, Washer Hookup -
Heating & Cooling
Has Heating: Yes Heating: Natural Gas Has Cooling: Yes Cooling: Ceiling Fan(s), Electric
-
Building Information
Year Built: 2020 Building Area Total: 2950 Stories: 2 Private Pool: No View: Lake, Water
-
Lot Information
Main Square Feet: 0.2274 Acres Lot Size Acres: 0.2274 Lot Size Square Feet: 9905.544 Lot Description: Cleared, SubdividedProperty Information
Subdivision: Ashbel Crossing Source Property Type: Residential Lease Postal Code Plus 4: 2581 Property SubType: Single Family Residence Direction Faces: South Property Age: 6
-
Listing Price Information
Listing Price: $3100 Original Price: $3200
-
Tax Information
Parcel Number: 1415790010029 Tax Legal Desc: LT 29 BLK 1 ASHBEL CROSSING SEC 4
-
Parking Information
Parking Total: 3 Attached, Oversized, Garage Door OpenerGarage Information
Has Garage: Yes Has Attached Garage: Yes Garage Space: 3 Pets Allowed: Call
-
School Information
Elementary School: Jessie Lee Pumphrey ElementaryJunior High School: E F Green Junior SchoolSenior High School: Goose Creek Memorial -
Utility Information
Cable Available, None -
Location Information
Direction: From I-10 go North on Garth Rd past Wallisville, turn left on Plum Creek, Left on Vicksburg, right on Evergreen Hills. House is 2nd on the right. WaterSource: Public
Copyright 2026, Houston REALTORS® Information Service, Inc. The information provided is exclusively for consumers’ personal, non-commercial use, and may not be used for any purpose other than to identify prospective properties consumers may be interested in purchasing. Information is deemed reliable but not guaranteed.
ByOwner last updated this listing 10/03/2026 @ 08:16
More Cities with for Rent by Owner Homes
- Baytown Homes for Rent By Owner
- Highlands Homes for Rent By Owner
- Channelview Homes for Rent By Owner
- La Porte Homes for Rent By Owner
- Crosby Homes for Rent By Owner
- Deer Park Homes for Rent By Owner
- Pasadena Homes for Rent By Owner
- Dayton Homes for Rent By Owner
- Seabrook Homes for Rent By Owner
- Houston Homes for Rent By Owner
- Galena Park Homes for Rent By Owner
- Kemah Homes for Rent By Owner
- South Houston Homes for Rent By Owner
- Huffman Homes for Rent By Owner
- Bacliff Homes for Rent By Owner
- Webster Homes for Rent By Owner
- League City Homes for Rent By Owner
- Liberty Homes for Rent By Owner
- North Houston Homes for Rent By Owner
- San Leon Homes for Rent By Owner
Homes around $3,100








Verify Your Email
Please enter the 6-digit verification code
sent to your email address.
Verify Your Phone Number
Please enter the 6-digit verification code
sent to your mobile phone.

 832-567-3670