

946 Laurel Circle
Blue Ridge, GA 30513

 5
5
Bed
 4
4
Bath
 2,340
2,340Sqft
 1.56
1.56Acres(Lot)
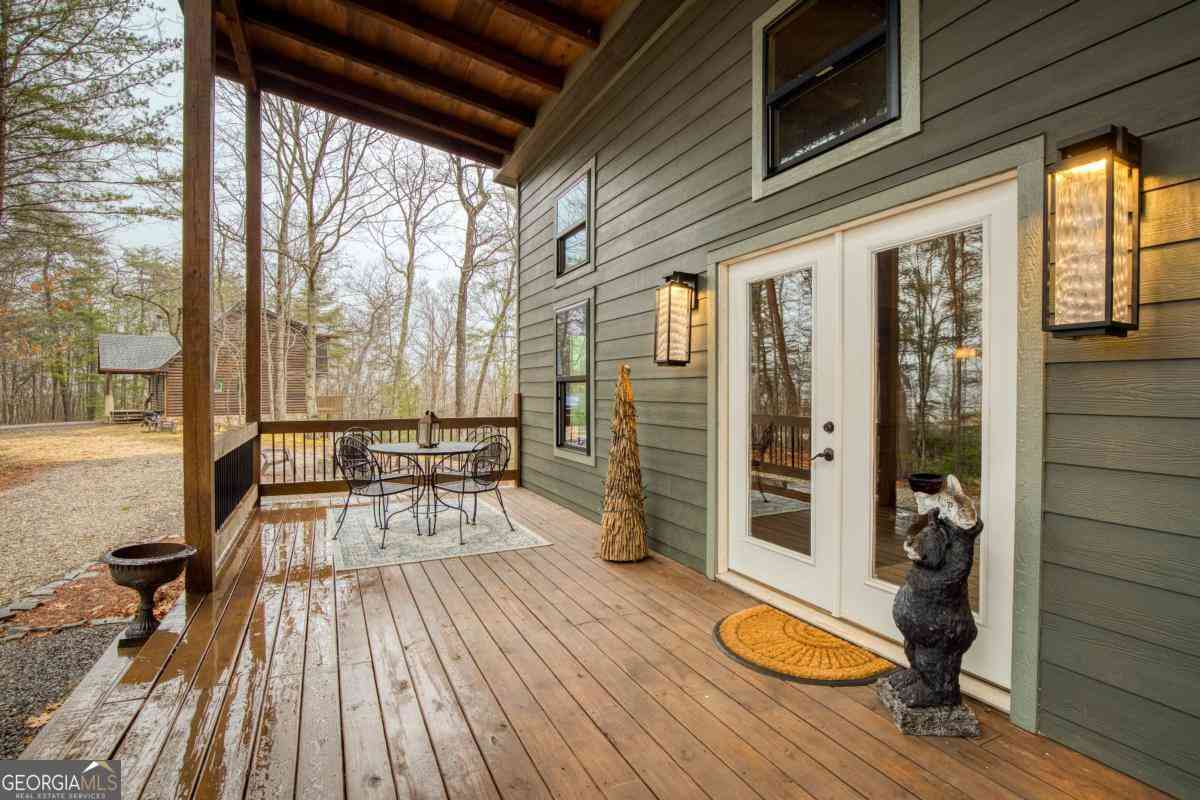
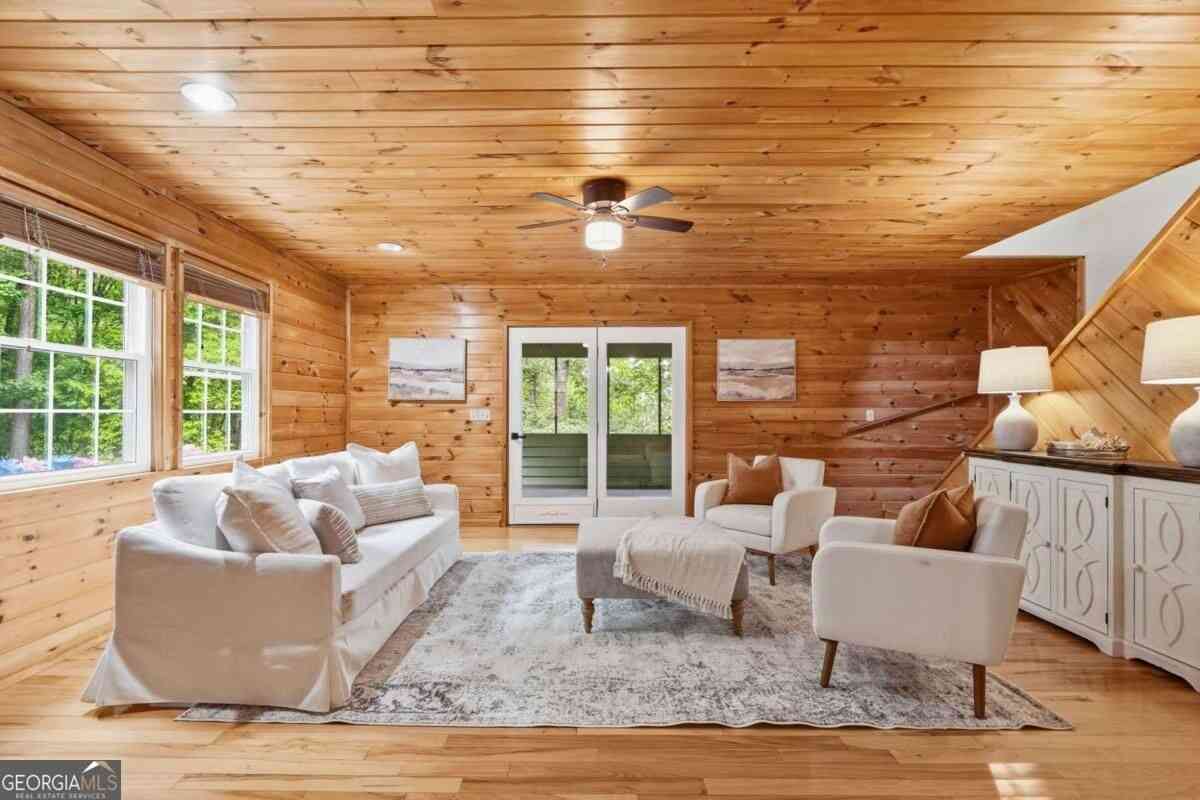
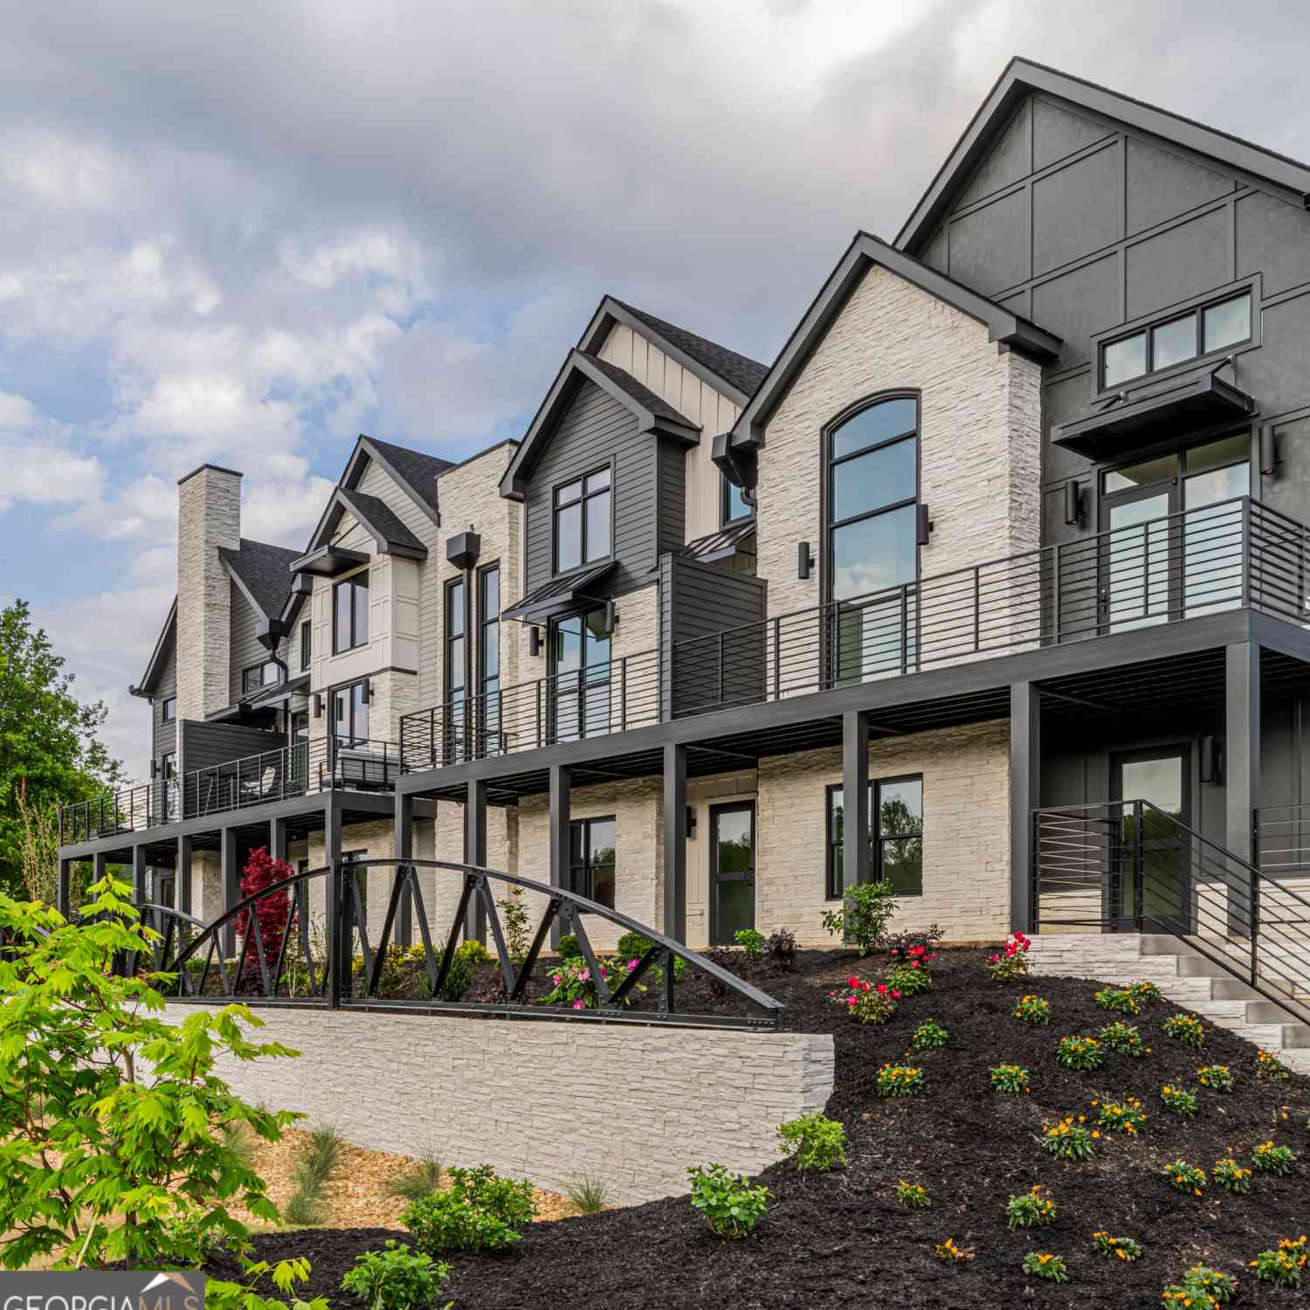
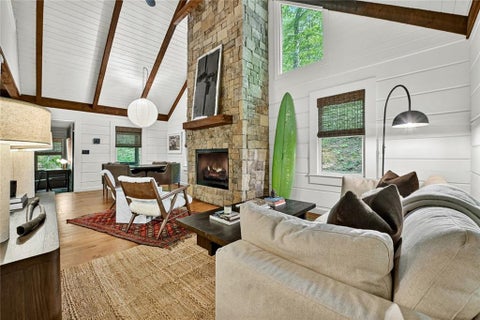
Finally, a mountain home that’s built for EVERYDAY LIVING—without giving up the peace and tranquility of a weekend retreat. Just MINUTES FROM DOWNTOWN BLUE RIDGE, this beautifully updated home offers the privacy and beauty of the North Georgia mountains with the CONVENIENCE today’s buyers are looking for. Nearly the entire drive is paved, and it’s all level and well maintained, so YOU WON’T NEED FOUR-WHEEL-DRIVE to enjoy coming home each day. Nearly EVERY MAJOR SYSTEM and living space has been thoughtfully updated, including the kitchen, bathrooms, HVAC, windows, metal roof, whole-house water filtration system, and a Generac WHOLE-HOME GENERATOR. Outside, you’ll find a property designed to support the mountain lifestyle you’ve been dreaming about. Established peach and apple trees, garden

 Property Details
 Map
Map
 Map
Map
What's Nearby
Nearby Areas
 Features
-
Bedroom Information
Total beds: 5Bathroom Information
Total Baths: 4 Full Baths: 4Room Information
Has Basement: Yes Basement: Daylight, Finished, Full, Interior Entry, Walk-Out Access -
Flooring Information
Carpet, Tile, Wood -
Roofing Information
Metal -
Interior Features
Eat-in Kitchen, Vaulted Ceiling(s), Walk-In Closet(s), Master Downstairs Roof: Metal Appliances: Dishwasher, Gas Range, Microwave, Range Hood, Refrigerator Laundry Features: In Basement, Lower Level Window Features: Insulated Windows -
Heating & Cooling
Has Heating: Yes Heating: Central Has Cooling: Yes Cooling: Ceiling Fan(s), Central Air
-
Building Information
Year Built: 1997 Building Area Total: 2340 Construction Materials: Wood Siding Patio And Porch Features: Covered, Deck, Patio, Rear Porch, Screened Pool Features: None Private Pool: No View: Rural, Trees/Woods -
Exterior Features
Exterior Features: Private Entrance, Private Yard, Rain Gutters, Storage
-
Lot Information
Lot Dimensions: x Lot Size Acres: 1.56 Lot Size Source: Public Records Lot Description: Back Yard, Front Yard, Landscaped, Private, Sloped, WoodedProperty Information
Subdivision: Laurel Crossing on Fightingtown Creek Source Property Type: Residential Lease Postal Code Plus 4: 4307 Property SubType: Single Family Residence Levels: Three Or More Property Age: 29
-
Listing Price Information
Listing Price: $3100
-
Tax Information
Parcel Number: 0057 10 06607
-
Parking Information
Covered, Driveway, Kitchen LevelGarage Information
Pets Allowed: Call
-
School Information
Elementary School: West FanninJunior High School: Fannin CountySenior High School: Fannin County -
Utility Information
Electricity Available, Phone Available -
Location Information
Direction: From GA-5 N, Turn left onto Whitepath Rd, Turn right onto Boardtown Rd, Continue onto Sugar Creek Rd, Turn left onto Bearden Rd, Slight left to stay on Bearden Rd, Turn left onto Chestnut Gap Rd, Turn left onto Laurel Crossing. Security Features: Smoke Detector(s)
Listings on this website come from the FMLS IDX Compilation and may be held by brokerage firms other than the owner of this website. The listing brokerage is identified in any listing details. Information is deemed reliable but is not guaranteed. If you believe any FMLS listing contains material that infringes your copyrighted work, please (https://www.fmls.com/dmca.htm) to review our DMCA policy and learn how to submit a takedown request. © 2026 FMLS.
ByOwner last updated this listing 09/23/2026 @ 13:05
More Cities with for Rent by Owner Homes
- Blue Ridge Homes for Rent By Owner
- Murphy Homes for Rent By Owner
- Jasper Homes for Rent By Owner
- Dahlonega Homes for Rent By Owner
- Cleveland Homes for Rent By Owner
- Dawsonville Homes for Rent By Owner
- Ball Ground Homes for Rent By Owner
- Dalton Homes for Rent By Owner
- Cleveland Homes for Rent By Owner
- Waleska Homes for Rent By Owner
- Apison Homes for Rent By Owner
- Calhoun Homes for Rent By Owner
- Canton Homes for Rent By Owner
- Gainesville Homes for Rent By Owner
- Ooltewah Homes for Rent By Owner
- Cumming Homes for Rent By Owner
- Ringgold Homes for Rent By Owner
- Holly Springs Homes for Rent By Owner
- Adairsville Homes for Rent By Owner
- Oakwood Homes for Rent By Owner
Homes around $3,100





Verify Your Email
Please enter the 6-digit verification code
sent to your email address.
Verify Your Phone Number
Please enter the 6-digit verification code
sent to your mobile phone.

 706-623-8186