
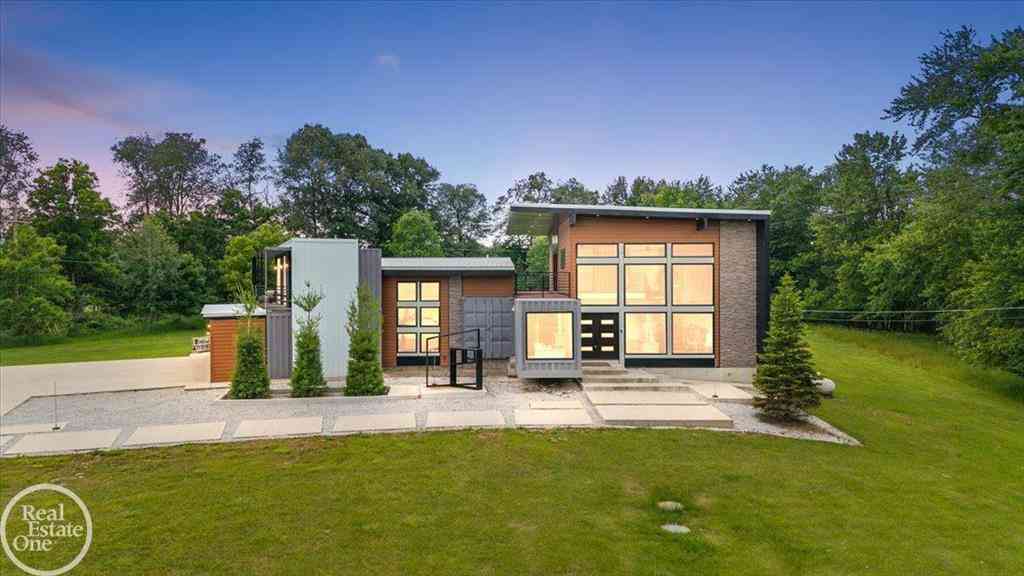
850 Frick Road
Addison, Michigan 48367

 4
4
Bed
 4.5
4.5
Bath
 3,470
3,470Sqft
 13.40
13.40Acres(Lot)
HOME FOR LEASE: One-Year Lease is available at one of the most unique residential properties in Michigan. Situated on 13 private acres in Leonard, this custom-built shipping container estate combines bold architectural design, modern luxury & unmatched functionality. Constructed from repurposed shipping containers, the home showcases soaring ceilings, dramatic floor-to-ceiling windows, exposed industrial elements & open-concept living spaces filled with natural light. The stunning chef's kitchen features an oversized island, custom cabinetry, premium finishes & flows seamlessly into the spacious living & entertaining areas. Striking staircases, container accents & expansive glass create a one-of-a-kind atmosphere throughout the home. Multiple balconies & outdoor terraces provide incredib

 Property Details
 Map
Map
 Map
Map
What's Nearby
Nearby Areas
 Features
-
Bedroom Information
Total Bedrooms: 4Bathroom Information
Total Baths: 4.5 Full Baths: 4 Half Baths: 1 -
Room Information
Total Rooms: 18 Porches: Balcony,Patio,PorchInterior Features
Other,Water Softener (owned) Basement Description: Walk-Out Access Fireplace: Yes Appliances: Dishwasher,Disposal,Dryer,Microwave,Oven,Range/Stove,Refrigerator,Washer -
Heating & Cooling
Cooling: Ceiling Fan(s),Central Air Heating: Forced Air Heating Fuel: Geo-Thermal,Propane,SolarWater Heater
Geo Thermal,Solar
-
Building Information
Year Built: 2019 Building Stories: Other Construction: New Construction Foundation/Basement: Basement Architecture: Contemporary,Other,Split Level -
Exterior Features
Cabana,Pool - Inground Construction: Other,Steel -
Utility Features
Sewer: Septic Tank (Existing) -
Water
Well (Existing) Water Heat: Geo Thermal,Solar
-
Lot Information
Lot Size: 13.40 Lot Dimensions: 887 x 662 x 875 x 663 Lot Features: Hilly-Ravine Frontage Feet: 887 -
Property Information
SQ ft: 3470 Subdivision: Metes & Bounds (lengthy legal) Financing: Lease
-
Listing Price Information
Original List Price: $5,700 -
Listing Information
Possession: Negotiable Legal Description: Lengthy Legal Description (apprx. 13.40 acres) -
Lease Information
Lease Term: 12 Months,Other
-
Tax Information
Annual Tax: $15,817 Parcel Number: 0523200060 -
Possession
Negotiable -
Legal Information
Legal Description: Section: Lengthy Legal Description (apprx. 13.40 acres)
-
Virtual Tour
Parking Information
Has Garage: Yes Garage Size: 4 Car Garage: 22.5x38 Garage Description: 2+ Assigned Spaces,Side Entrance,Direct Access,Electricity,Door Opener,Attached -
Multi-Unit Information
Road Frontage: Gravel
-
School Information
School District: Romeo -
Fire Place Information
Fire Place: Yes Fire Place Type: Gas -
Utility Information
Water: Well (Existing) Sewer: Septic Tank (Existing)

Disclosure: The accuracy of all information, regardless of source, is not guaranteed or warranted. All information should be independently verified. Any use of search facilities of data on the site, other than by a consumer looking to purchase real estate, is prohibited. IDX provided courtesy of Realcomp II Ltd., via ByOwner.com and REALCOMP, Copyright 2026 Realcomp II Ltd. Shareholders. REALTOR (R) licensed in the state of Michigan. The listing broker’s offer of compensation is made only to participants of the MLS where the listing is filed and to participants of any data share partner MLS.
ByOwner last updated this listing 10/04/2026 @ 03:46
More Cities with for Rent by Owner Homes
- Brooklyn Homes for Rent By Owner
- Jackson Homes for Rent By Owner
- Saline Homes for Rent By Owner
- Dexter Homes for Rent By Owner
- Dundee Homes for Rent By Owner
- Ann Arbor Homes for Rent By Owner
- Ypsilanti Homes for Rent By Owner
- Monroe Homes for Rent By Owner
- South Lyon Homes for Rent By Owner
- Brighton Homes for Rent By Owner
- Toledo Homes for Rent By Owner
- Howell Homes for Rent By Owner
- Canton Homes for Rent By Owner
- Plymouth Homes for Rent By Owner
- Wayne Homes for Rent By Owner
- Lansing Homes for Rent By Owner
- Novi Homes for Rent By Owner
- Romulus Homes for Rent By Owner
- Northville Homes for Rent By Owner
- Westland Homes for Rent By Owner



Verify Your Email
Please enter the 6-digit verification code
sent to your email address.
Verify Your Phone Number
Please enter the 6-digit verification code
sent to your mobile phone.

 586-532-5500