
8415 Hearth Drive #21
Houston, TX 77054

 2
2
Bed
 2
2
Bath
 1,092
1,092Sqft
 14.79
14.79Acres(Lot)
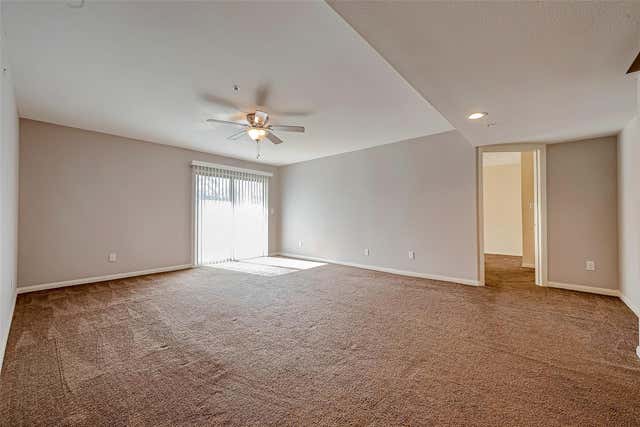
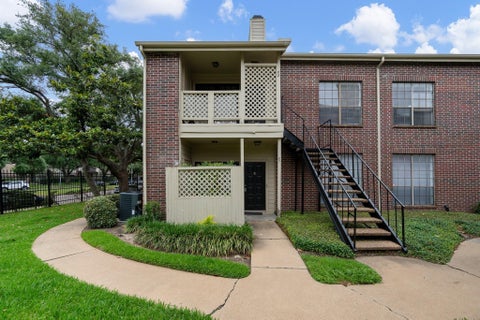
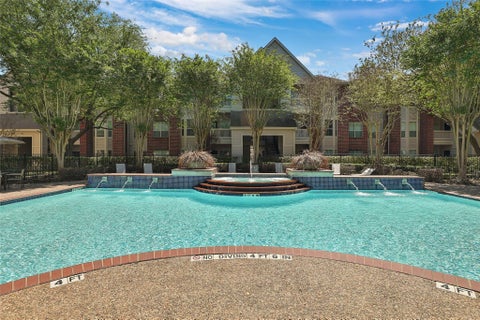
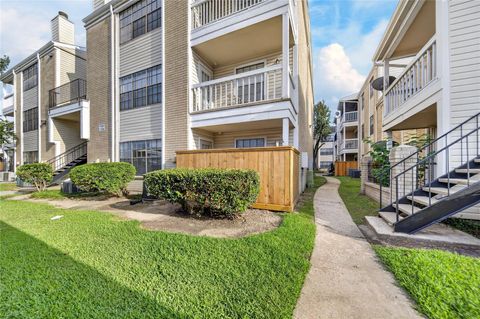
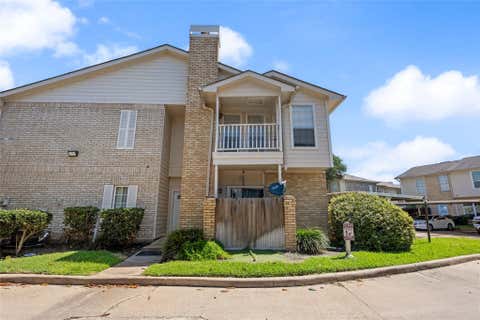
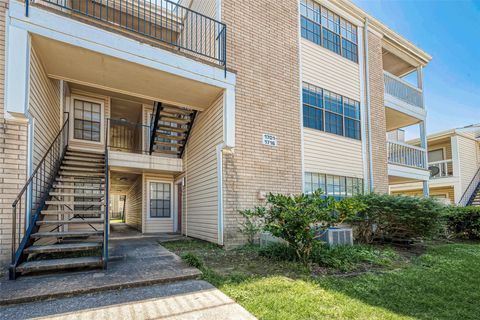
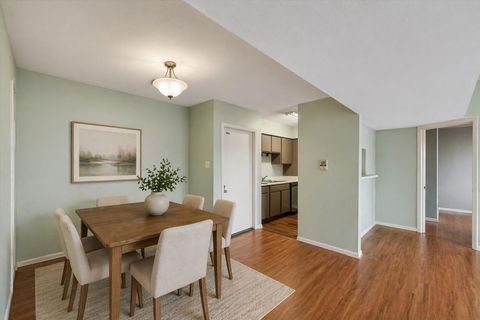
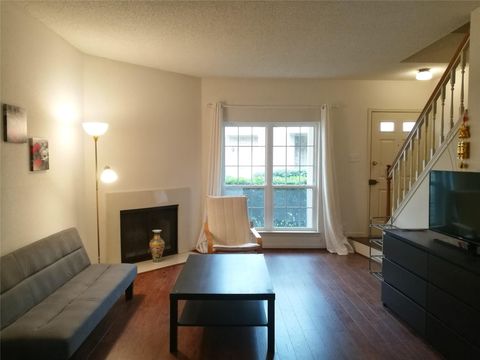
Clean and well cared for condo, offering simplicity and comfort equipped with microwave, fridge, washer & dryer. Easy living for roommates or a family. Enjoy the great outdoors from your private patio with storage or hop outside into one of the two area pools, then play a match of tennis. Unit has one assigned covered parking space with guest parking located across from building. Located minutes from Medical Center, Downtown and Galleria. 1/2 block from 610 South Freeway. Near Metro Railway. Gated community with security patrol. Found in Heartwood Subdivision. Walking distance to NRG, nearby restaurants and entertainment. Minutes from the Medical Center. Move in ready!
 Property Details
 Map
Map
 Map
Map
What's Nearby
Nearby Areas
 Features
-
Bedroom Information
Total beds: 2Bathroom Information
Total Baths: 2 Full Baths: 2Room Information
Rooms Total: 2 -
Interior Features
Walk-In Closet(s) Appliances: Microwave, Free-Standing Range, Dryer, Refrigerator, Washer -
Heating & Cooling
Has Heating: Yes Heating: Electric Has Cooling: Yes Cooling: Electric
-
Building Information
Year Built: 2016 Building Area Total: 1092 Stories: 1 Private Pool: No
-
Lot Information
Main Square Feet: 14.7915 Acres Lot Size Acres: 14.7915 Lot Size Square Feet: 644317.74 Lot Description: OtherProperty Information
Subdivision: Hearthwood Condo Sec 01 Source Property Type: Residential Lease Property SubType: Condominium Direction Faces: East Property Age: 10
-
Listing Price Information
Listing Price: $1380
-
Tax Information
Parcel Number: 1141530020007 Tax Legal Desc: LT 21 BLDG 2 .31000 INT COMMON LAND & ELE HEARTHWOOD CONDO S
-
Virtual Tour
Parking Information
Parking Total: 1 Assigned, Unassigned, Additional Parking, Detached Carport, DetachedGarage Information
Pets Allowed: No
-
School Information
Elementary School: Longfellow Elementary School (Houston)Junior High School: Pershing Middle SchoolSenior High School: Bellaire High School -
Location Information
Direction: Turn lft onto Westridge St. and rt into Hearth Dr. while traveling southwest on Hwy 90 Alt E/S Main St. in the direction of Murworth Dr. The destination is to the lft. WaterSource: Public
Similar Other To 8415 Hearth Drive #21
Nearby For Rent


Copyright 2026, Houston REALTORS® Information Service, Inc. The information provided is exclusively for consumers’ personal, non-commercial use, and may not be used for any purpose other than to identify prospective properties consumers may be interested in purchasing. Information is deemed reliable but not guaranteed.
ByOwner last updated this listing 08/20/2026 @ 14:47
More Cities with for Rent by Owner Homes
- Houston Homes for Rent By Owner
- Galena Park Homes for Rent By Owner
- South Houston Homes for Rent By Owner
- Pasadena Homes for Rent By Owner
- Deer Park Homes for Rent By Owner
- Channelview Homes for Rent By Owner
- Pearland Homes for Rent By Owner
- Highlands Homes for Rent By Owner
- Webster Homes for Rent By Owner
- La Porte Homes for Rent By Owner
- Friendswood Homes for Rent By Owner
- Bellaire Homes for Rent By Owner
- North Houston Homes for Rent By Owner
- Seabrook Homes for Rent By Owner
- Baytown Homes for Rent By Owner
- Crosby Homes for Rent By Owner
- League City Homes for Rent By Owner
- Kemah Homes for Rent By Owner
- Manvel Homes for Rent By Owner
- Fresno Homes for Rent By Owner
Homes around $1,380






Verify Your Email
Please enter the 6-digit verification code
sent to your email address.

 877-366-2213