
808 Knox River Drive
McKinney, Texas 75071

 4
4
Bed
 3
3
Bath
 2,068
2,068Sqft
 0.11
0.11Acre(Lot)
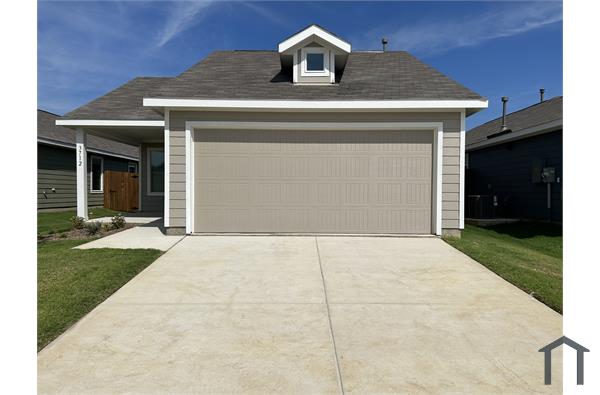
Welcome to this beautifully designed new construction home in Eastridge, offering modern style, thoughtful design, and comfortable everyday living. Located within the well-known McKinney ISD. The thoughtfully designed open-concept layout creates a seamless flow between the spacious living area, dining space, and kitchen, making it ideal for both daily living and entertaining. The kitchen serves as the heart of the home, featuring a large island with breakfast bar, beautiful solid-surface countertops, built-in cabinetry, a pantry, and a full appliance package including a gas range, microwave, dishwasher, refrigerator, washer, and dryer. A versatile bonus room provides flexibility for a home office, media room, playroom, fitness space, or hobby area. Throughout the home, you'll find luxury v

 Property Details
 Map
Map
 Map
Map
What's Nearby
Nearby Areas
 Features
-
Bedroom Information
Total Bedrooms: 4 Window Features: Window CoveringsBathroom Information
Total Baths: 2.5 Full Baths: 2 Half Baths: 1 -
Interior Features
Built-in Features,Cable TV Available,Decorative Lighting,Double Vanity,High Speed Internet Available,Open Floorplan,Pantry,Walk-In Closet(s)Appliances
Dishwasher,Disposal,Dryer,Gas Oven,Gas Range,Microwave,Refrigerator,Tankless Water Heater,WasherUtilities
City Sewer,City Water,Community Mailbox,Curbs,Sidewalk -
Cooling Features
Ceiling Fan(s),Central AirEnergy
Green Energy: Appliances,HVAC,Insulation,Lighting,Rain / Freeze Sensors,Thermostat,Waterheater,WindowsHeating Source
CentralFireplace
Number of Fireplaces: 0
-
Building Information
Built Year: 2026 Construction: Brick,Rock/Stone,Siding Roof Type: Composition -
Exterior Features
Covered Patio/Porch,Rain Gutters,Lighting,Private YardFoundation
SlabSecurity Features
Carbon Monoxide Detector(s),Prewired,Smoke Detector(s) -
Laundry Features
Utility Room,Full Size W/D AreaPatio And Porch
Covered,Front Porch,Rear PorchFencing
Back Yard,WoodConstruction Materials
Brick,Rock/Stone,Siding
-
Lot Information
Lot Size (Acr): 0.1056 Lot Size Units: Square Feet Lot Size Square Feet: 4,599 Lot Size Source: Builder Lot Features: Few Trees,Interior Lot,Subdivision -
Property Information
SQ ft (Living Area): 2,068 Property Type: Residential Lease Property Sub Type: Single Family Residence Architectural Style: Contemporary/Modern,Craftsman Subdivision: Eastridge City: McKinney State: Texas Directions: Heading East on Sam Rayburn Tollway take a right onto Industrial Boulevard. Turn left on Airport Drive and then right onto East University Drive. Make a left onto New Hope Road, turn right onto Thistle Creek Trail and then take a left onto Watertown Drive. The Sales Center is located on the left: 40 Property Status: Active Levels: Two Property Age: 0 Year Built Details: New Construction - Complete
-
Listing Price Information
Original List Price: $2,500 List Price Tot SqFt: $1
-
Tax Information
Parcel Number: 2950411 Tax Block: K Tax Legal Description: EASTRIDGE PHASE 4 (CPN), BLK K, LOT 25 Tax Lot: 25
-
Parking Information
Has Garage Garage Space: 2 Carport Spaces: 0 Parking Features: Covered,Driveway,Garage Door Opener,Garage Faces Front,Garage Single Door -
Homeowners Association Information
Included Fees: Maintenance Grounds,Management Fees HOA Type: Mandatory HOA: $815.00 HOA Frequency: Annually
-
School Information
Elementary School: Webb Middle School: Johnson High School: McKinney North School District: McKinney ISD -
Utility Information
Utilities: City Sewer,City Water,Community Mailbox,Curbs,Sidewalk Green Energy Efficient: Appliances,HVAC,Insulation,Lighting,Rain / Freeze Sensors,Thermostat,Waterheater,Windows

Disclosure: Listing information provided in part by the North Texas Real Estate Information Systems, Inc, for personal, non-commercial use by viewers of this site and may not be reproduced or redistributed. All information is deemed reliable but not guaranteed. Copyright © NTREIS 2026. All rights reserved
ByOwner last updated this listing 10/07/2026 @ 02:25
More Cities with for Rent by Owner Homes
- McKinney Homes for Rent By Owner
- Lucas Homes for Rent By Owner
- Allen Homes for Rent By Owner
- Plano Homes for Rent By Owner
- Lowry Crossing Homes for Rent By Owner
- Prosper Homes for Rent By Owner
- Frisco Homes for Rent By Owner
- Melissa Homes for Rent By Owner
- Murphy Homes for Rent By Owner
- Princeton Homes for Rent By Owner
- The Colony Homes for Rent By Owner
- Celina Homes for Rent By Owner
- Weston Homes for Rent By Owner
- Savannah Homes for Rent By Owner
- Wylie Homes for Rent By Owner
- Anna Homes for Rent By Owner
- Richardson Homes for Rent By Owner
- Sachse Homes for Rent By Owner
- Little Elm Homes for Rent By Owner
- Oak Point Homes for Rent By Owner
Homes around $2,500





Verify Your Email
Please enter the 6-digit verification code
sent to your email address.
Verify Your Phone Number
Please enter the 6-digit verification code
sent to your mobile phone.

 800-257-1242