
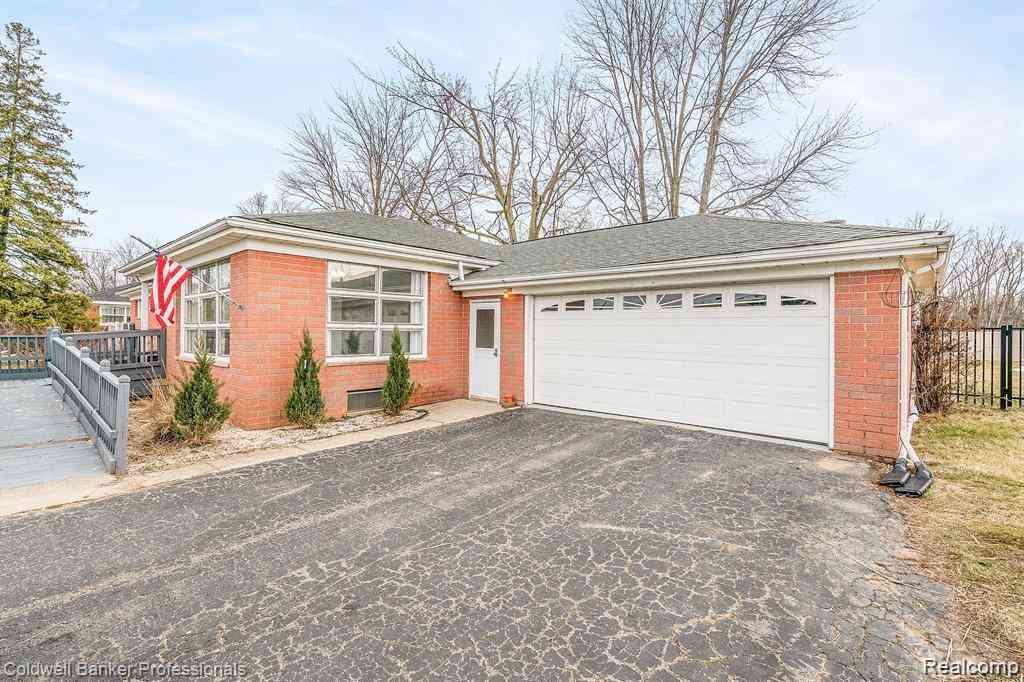
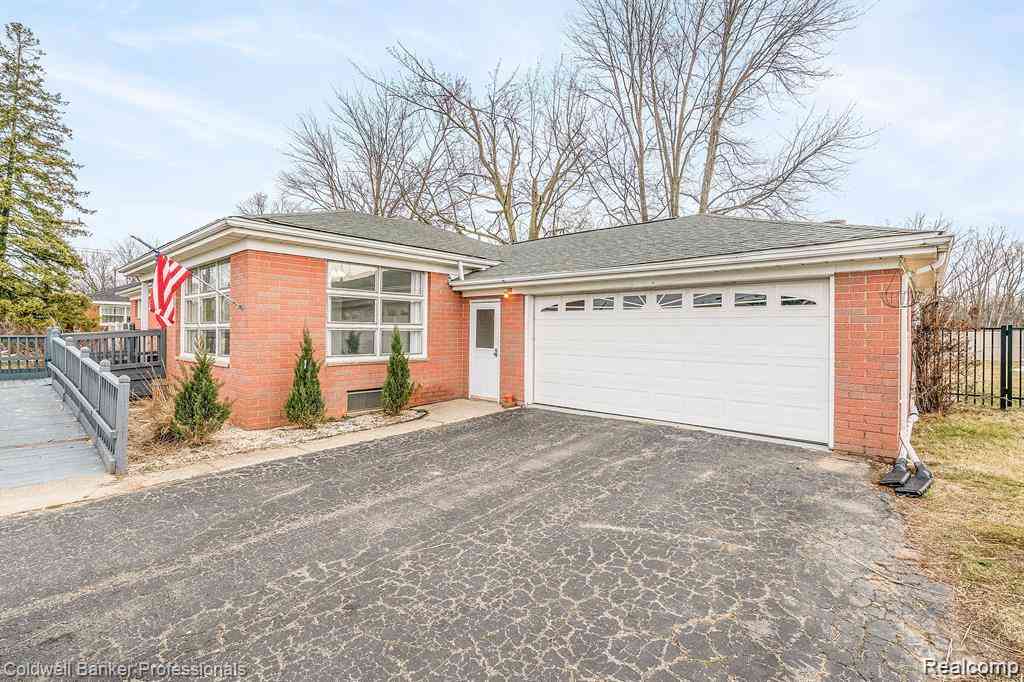
7851 Haggerty Road
Van Buren Twp, Michigan 48111

 3
3
Bed
 2
2
Bath
 1,534
1,534Sqft
 0.97
0.97Acre(Lot)
Available for immediate occupancy. Looking for a place with both indoor and outdoor space to roam? This open concept ranch home features: 1,565 square feet, full basement, 3 bedrooms, 2 full baths, All kitchen appliances, plus washer and dryer are included. Exterior features 1 acre lot newly poured patio and enclosed 3 season room, perfect for entertaining. No more parking outside with the oversized two car garage. Enjoy a quick commute to either I-275 or I-94, lawn and snow service included. Apply through the rentspree link. Application fee is: $54.00, Credit score 680 or above, proof of income, drivers license, 2 paystubs and last bank statement. Due at lease signing: 1st months rent $3,000.00, 1 month and last mornths rent, security deposit $1,500.00, $350.00, non-refundable cleanin

 Property Details
 Map
Map
 Map
Map
What's Nearby
Nearby Areas
 Features
-
Bedroom Information
Total Bedrooms: 3Bathroom Information
Total Baths: 2 Full Baths: 2 -
Room Information
Total Rooms: 7 Porches: Porch - Enclosed,Patio,Porch,EnclosedInterior Features
Furnished - Partially Roof: Asphalt Basement Description: Finished Fireplace: Yes -
Heating & Cooling
Heating: ENERGY STAR® Qualified Furnace Equipment Heating Fuel: Natural GasFireplace
Basement
-
Building Information
Year Built: 1954 Building Stories: 1 Story Fireplace: Basement Roof: Asphalt Foundation/Basement: Basement Architecture: Ranch -
Exterior Features
Construction: Brick -
Utility Features
Sewer: Sewer (Sewer-Sanitary) -
Water
Public (Municipal)
-
Lot Information
Lot Size: 0.97 Lot Dimensions: 110x384 Frontage Feet: 110 -
Property Information
SQ ft: 1534 Financing: Lease
-
Listing Price Information
Original List Price: $3,000 -
Listing Information
Possession: At Close Legal Description: 12N2B1 PT OF NW 1/4 OF SEC 12 T3S R8E BEG DUE S 1109.09FT FROM NW COR OF SEC 12 TH S88DEG 14M 30S E 440FT TH DUE S 111FT TH N88DEG 14M 30S W 440FT TH DUE N 111FT POB EXC W 60FT 0.97 AC -
Lease Information
Lease Term: 12 Months,Negotiable
-
Tax Information
Annual Tax: $0 Parcel Number: 83046990008000 -
Possession
At Close -
Legal Information
Legal Description: Section: 12N2B1 PT OF NW 1/4 OF SEC 12 T3S R8E BEG DUE S 1109.09FT FROM NW COR OF SEC 12 TH S88DEG 14M 30S E 440FT TH DUE S 111FT TH N88DEG 14M 30S W 440FT TH DUE N 111FT POB EXC W 60FT 0.97 AC
-
Parking Information
Has Garage: Yes Garage Size: 2 Car Garage Description: Electricity,Door Opener,Attached -
Multi-Unit Information
Road Frontage: Paved
-
School Information
School District: Van Buren -
Fire Place Information
Fire Place: Yes Fire Place Location: Basement -
Utility Information
Water: Public (Municipal) Sewer: Sewer (Sewer-Sanitary)
Similar Homes To 7851 Haggerty Road
Nearby For Rent

Disclosure: The accuracy of all information, regardless of source, is not guaranteed or warranted. All information should be independently verified. Any use of search facilities of data on the site, other than by a consumer looking to purchase real estate, is prohibited. IDX provided courtesy of Realcomp II Ltd., via ByOwner.com and REALCOMP, Copyright 2026 Realcomp II Ltd. Shareholders. REALTOR (R) licensed in the state of Michigan. The listing broker’s offer of compensation is made only to participants of the MLS where the listing is filed and to participants of any data share partner MLS.
ByOwner last updated this listing 09/03/2026 @ 06:21
More Cities with for Rent by Owner Homes
- Ypsilanti Homes for Rent By Owner
- Romulus Homes for Rent By Owner
- Canton Homes for Rent By Owner
- Wayne Homes for Rent By Owner
- Taylor Homes for Rent By Owner
- Inkster Homes for Rent By Owner
- Westland Homes for Rent By Owner
- Garden City Homes for Rent By Owner
- Ann Arbor Homes for Rent By Owner
- Plymouth Homes for Rent By Owner
- Trenton Homes for Rent By Owner
- Livonia Homes for Rent By Owner
- Riverview Homes for Rent By Owner
- Saline Homes for Rent By Owner
- Dearborn Heights Homes for Rent By Owner
- Allen Park Homes for Rent By Owner
- Lincoln Park Homes for Rent By Owner
- Dundee Homes for Rent By Owner
- Northville Homes for Rent By Owner
- Melvindale Homes for Rent By Owner



Verify Your Email
Please enter the 6-digit verification code
sent to your email address.
Verify Your Phone Number
Please enter the 6-digit verification code
sent to your mobile phone.

 734-930-0200