
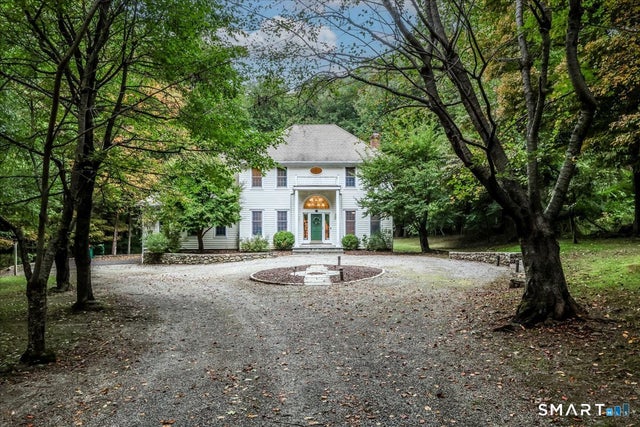
75 Dayton Road
Redding, CT 06896

 4
4
Bed
 4
4
Bath
 3,811
3,811Sqft
 2
2Acres(Lot)
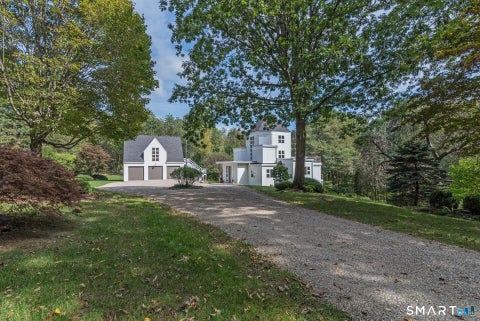
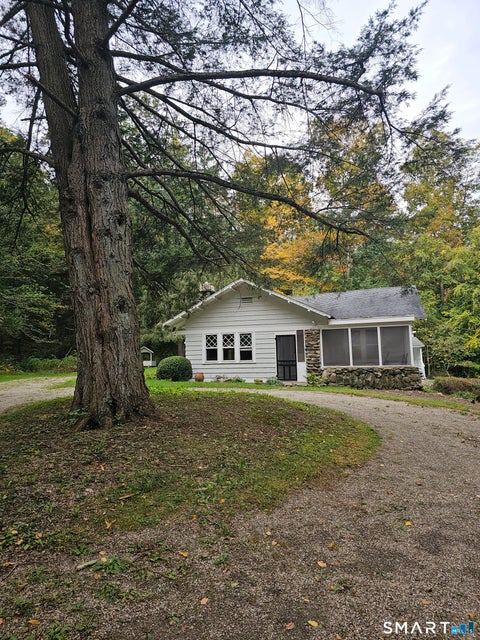

A peaceful country retreat with room to live, work and unwind. Tucked behind a tree-lined circular drive on two private acres, this elegant Redding Colonial pairs timeless charm with approximately 3,800 sq. ft. of finished living space, 4 bedrooms, 2 full baths and 2 half baths. A soaring two-story foyer, hardwood floors and inviting, light-filled rooms set the stage for effortless everyday living. Host dinners in the formal dining room, work quietly in the main-level office or gather in the family room around a striking stone fireplace with custom built-ins. The spacious eat-in kitchen offers an island, wall oven and French doors opening to an expansive deck and level backyard, perfect for outdoor dining and relaxation. Upstairs, the generous primary suite features a walk-in closet and ma

 Property Details
 Map
Map
 Map
Map
What's Nearby
Nearby Areas
 Features
-
Bedroom Information
Total beds: 4Bathroom Information
Total Baths: 4 Full Baths: 2 Half Baths: 2Room Information
Rooms Total: 8 Has Basement: Yes Basement: Full, Finished -
Interior Features
Appliances: Dishwasher, Dryer, Electric Cooktop, Refrigerator, Oven, Washer Laundry Features: Main Level -
Heating & Cooling
Has Heating: Yes Heating: Oil, Forced Air, Zoned Has Cooling: Yes Cooling: Ceiling Fan(s), Central Air, Zoned
-
Building Information
Year Built: 1994 Building Area Total: 3811 Construction Materials: Wood Siding, Clapboard Patio And Porch Features: Deck Private Pool: No
-
Lot Information
Lot Size Acres: 2 Lot Description: Level
-
Listing Price Information
Listing Price: $5950
-
Tax Information
Parcel Number: 270024
-
Virtual Tour
Parking Information
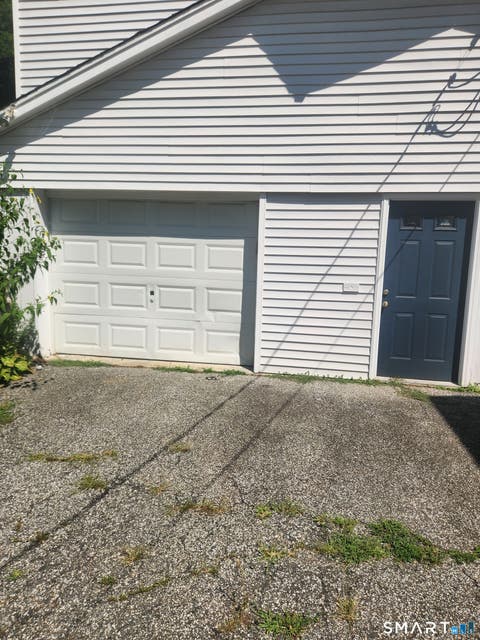
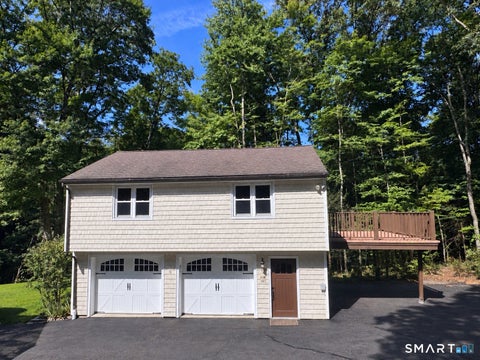
Garage Door Opener, AttachedGarage Information
Has Garage: Yes Has Attached Garage: Yes Garage Space: 2
-
School Information
Elementary School: ReddingJunior High School:Senior High School: Joel Barlow -
Location Information
Direction: GPS friendly. WaterSource: Well
IDX information is provided exclusively for personal, non-commercial use, and may not be used for any purpose other than to identify prospective properties consumers may be interested in purchasing. Information is deemed reliable but not guaranteed. The listing broker’s offer of compensation is made only to participants of the MLS where the listing is filed.
ByOwner last updated this listing 10/11/2026 @ 08:44
More Cities with for Rent by Owner Homes
- Redding Homes for Rent By Owner
- Ridgefield Homes for Rent By Owner
- Bethel Homes for Rent By Owner
- Weston Homes for Rent By Owner
- Danbury Homes for Rent By Owner
- Wilton Homes for Rent By Owner
- South Salem Homes for Rent By Owner
- Newtown Homes for Rent By Owner
- Monroe Homes for Rent By Owner
- Pound Ridge Homes for Rent By Owner
- Trumbull Homes for Rent By Owner
- New Canaan Homes for Rent By Owner
- Westport Homes for Rent By Owner
- Brookfield Homes for Rent By Owner
- Fairfield Homes for Rent By Owner
- Norwalk Homes for Rent By Owner
- Brewster Homes for Rent By Owner
- New Fairfield Homes for Rent By Owner
- Bridgeport Homes for Rent By Owner
- Easton Homes for Rent By Owner
Homes around $5,950




Verify Your Email
Please enter the 6-digit verification code
sent to your email address.
Verify Your Phone Number
Please enter the 6-digit verification code
sent to your mobile phone.
