

11 John Read Road
Redding, CT 06896

 5
5
Bed
 5
5
Bath
 5,389
5,389Sqft
 10.79
10.79Acres(Lot)

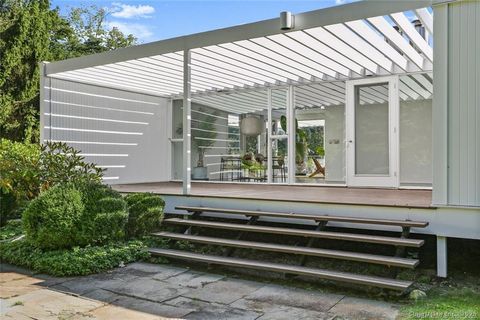
Experience one of Connecticut's most extraordinary country estates. Set amid hundreds of acres of protected farmland and forest, Open Farmhouse offers a rare opportunity to experience the quintessential New England lifestyle. This 1840s Greek Revival estate blends historic character with thoughtful modern comforts. Architectural details include multiple fireplaces and soapstone wood stoves, high ceilings with intricate crown molding, hand-plastered walls, and wood floors. At the heart of the home is a spacious kitchen anchored by a center fireplace and adjoining formal dining room. A classic central hall, two living rooms, and cozy library lead to a magnificent ballroom adorned with its original hand-blocked Dufour French wallpaper, Les Voyages d'Anthenor-an extraordinary setting for holid

 Property Details
 Map
Map
 Map
Map
What's Nearby
Nearby Areas
 Features
-
Bedroom Information
Total beds: 5Bathroom Information
Total Baths: 5 Full Baths: 3 Half Baths: 2Room Information
Rooms Total: 12 Has Basement: Yes Basement: Partial, Partially Finished, Walk-Out Access -
Interior Features
Appliances: Dishwasher, Dryer, Freezer, Gas Range, Microwave, Refrigerator, Washer, Range Hood Laundry Features: In Basement -
Heating & Cooling
Has Heating: Yes Heating: Oil, Forced Air Has Cooling: Yes Cooling: Window Unit(s)
-
Building Information
Year Built: 1840 Building Area Total: 5389 Construction Materials: Clapboard Patio And Porch Features: Patio, Porch Private Pool: No -
Exterior Features
Exterior Features: Garden
-
Lot Information
Lot Size Acres: 10.79 Lot Description: Level
-
Listing Price Information
Listing Price: $25000
-
Tax Information
Parcel Number: 269379
-
School Information
Elementary School: ReddingJunior High School: John ReadSenior High School: Joel Barlow -
Location Information
Direction: GPS Friendly. Not accessible from Black Rock Turnpike/Route 58. WaterSource: Shared Well
IDX information is provided exclusively for personal, non-commercial use, and may not be used for any purpose other than to identify prospective properties consumers may be interested in purchasing. Information is deemed reliable but not guaranteed. The listing broker’s offer of compensation is made only to participants of the MLS where the listing is filed.
ByOwner last updated this listing 09/24/2026 @ 07:02
More Cities with for Rent by Owner Homes
- Redding Homes for Rent By Owner
- Ridgefield Homes for Rent By Owner
- Bethel Homes for Rent By Owner
- Weston Homes for Rent By Owner
- Danbury Homes for Rent By Owner
- Wilton Homes for Rent By Owner
- South Salem Homes for Rent By Owner
- Newtown Homes for Rent By Owner
- Pound Ridge Homes for Rent By Owner
- Trumbull Homes for Rent By Owner
- North Salem Homes for Rent By Owner
- New Canaan Homes for Rent By Owner
- Westport Homes for Rent By Owner
- Brookfield Homes for Rent By Owner
- Fairfield Homes for Rent By Owner
- Norwalk Homes for Rent By Owner
- Brewster Homes for Rent By Owner
- New Fairfield Homes for Rent By Owner
- Bridgeport Homes for Rent By Owner
- Shelton Homes for Rent By Owner
Homes around $25,000





Verify Your Email
Please enter the 6-digit verification code
sent to your email address.
Verify Your Phone Number
Please enter the 6-digit verification code
sent to your mobile phone.
