
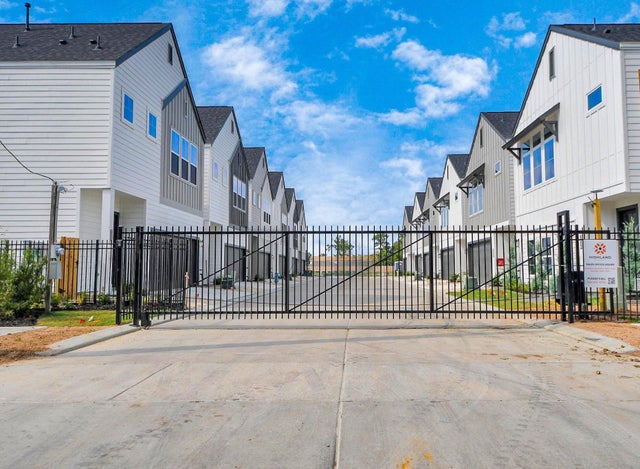
6519 Old Olive Tree Drive
Houston, TX 77091

 3
3
Bed
 3
3
Bath
 1,523
1,523Sqft
 0.04
0.04Acre(Lot)
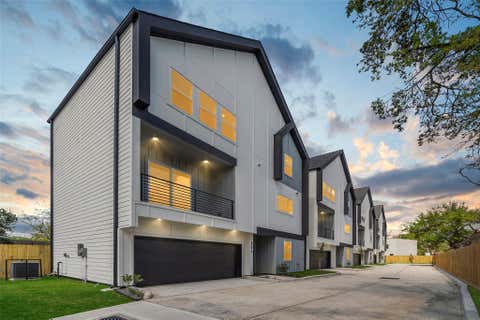
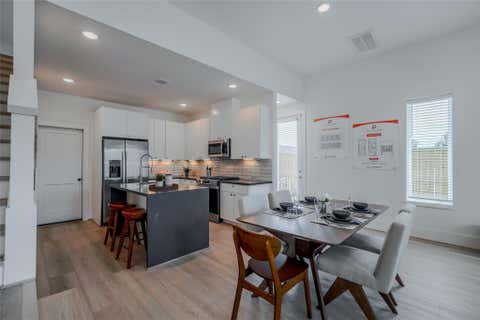
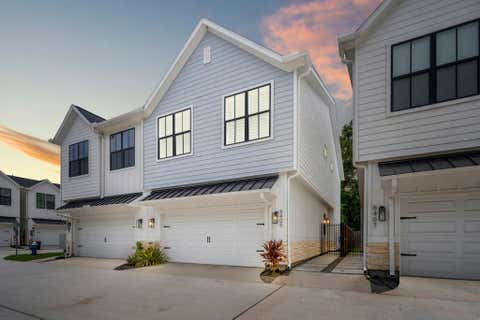
Welcome to Highland Gardens! This beautifully designed 3-bedroom, 2.5-bath, two-story home is located in a gated community in the heart of one of Houston’s fastest-growing submarkets. Offering a low-maintenance, lock-and-leave lifestyle, this home features an open-concept floor plan enhanced by soaring 10-foot ceilings and stylish, durable luxury vinyl plank flooring throughout. The modern kitchen is the heart of the home, showcasing sleek wood cabinetry, stainless steel appliances, and quartz countertops. An elegant oak staircase leads to the spacious primary suite, complete with generously sized walk-in closets and a private bath featuring double vanities and a spacious shower. Additional features include a dedicated storage closet, a two-car garage, and the added convenience of secure g

 Property Details
 Map
Map
 Map
Map
What's Nearby
Nearby Areas
 Features
-
Bedroom Information
Total beds: 3Bathroom Information
Total Baths: 3 Full Baths: 2 Half Baths: 1Room Information
Rooms Total: 6 -
Flooring Information
Vinyl -
Interior Features
Walk-In Closet(s), Breakfast Bar, Kitchen Island, Pantry, Double Vanity Appliances: Disposal, Microwave, Dishwasher -
Heating & Cooling
Has Heating: Yes Heating: Natural Gas Has Cooling: Yes Cooling: Electric
-
Building Information
Year Built: 2024 Building Area Total: 1523 Stories: 2 Private Pool: No
-
Lot Information
Main Square Feet: 0.039 Acres Lot Size Acres: 0.039 Lot Size Square Feet: 1698.84 Lot Description: SubdividedProperty Information
Subdivision: Highland Gardens Source Property Type: Residential Lease Property SubType: Single Family Residence Property Age: 2
-
Listing Price Information
Listing Price: $2200
-
Tax Information
Parcel Number: 1449510030005 Tax Legal Desc: LT 5 BLK 1 HIGHLAND GARDENS R/P
-
Parking Information
Parking Total: 2 Attached, Gated, Garage Door OpenerGarage Information
Has Garage: Yes Has Attached Garage: Yes Garage Space: 2 Pets Allowed: Call
-
School Information
Elementary School: Anderson AcademyJunior High School: Drew AcademySenior High School: Carver H S For Applied Tech/Engineering/Arts -
Utility Information
None -
Location Information
Direction: From the West Loop S, keep left to merge onto I-610 North. Keep left on US-290 West toward Austin. Take the exit toward Magnum Rd/Dacoma St. Take a slight right turn onto Magnum Rd. Turn right onto De Soto Street, turn left onto Carver Rd, turn right onto Wilburforce Street. Destination is on the left. Please use 2240 Wilburforce for GPS navigation to the community. WaterSource: Public
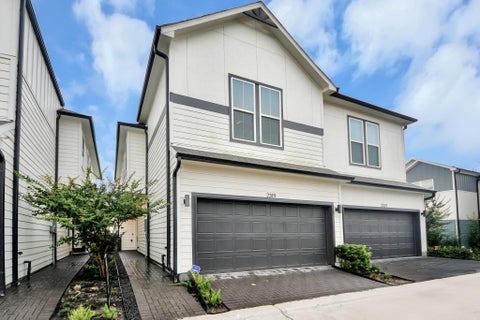
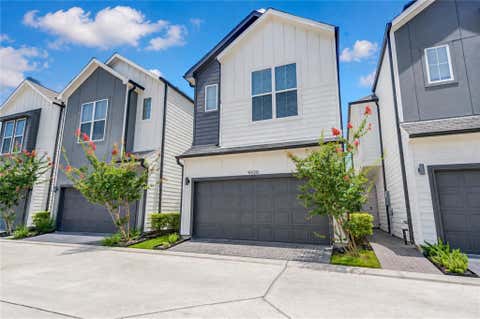
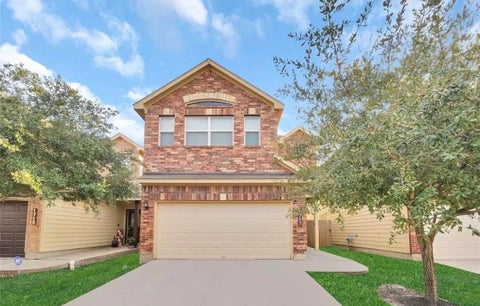
Similar Other To 6519 Old Olive Tree Drive
Nearby For Rent




Copyright 2026, Houston REALTORS® Information Service, Inc. The information provided is exclusively for consumers’ personal, non-commercial use, and may not be used for any purpose other than to identify prospective properties consumers may be interested in purchasing. Information is deemed reliable but not guaranteed.
ByOwner last updated this listing 09/26/2026 @ 16:44
More Cities with for Rent by Owner Homes
- Houston Homes for Rent By Owner
- Galena Park Homes for Rent By Owner
- South Houston Homes for Rent By Owner
- Pasadena Homes for Rent By Owner
- Deer Park Homes for Rent By Owner
- Channelview Homes for Rent By Owner
- Pearland Homes for Rent By Owner
- Highlands Homes for Rent By Owner
- Webster Homes for Rent By Owner
- La Porte Homes for Rent By Owner
- Friendswood Homes for Rent By Owner
- Bellaire Homes for Rent By Owner
- North Houston Homes for Rent By Owner
- Seabrook Homes for Rent By Owner
- Baytown Homes for Rent By Owner
- Crosby Homes for Rent By Owner
- League City Homes for Rent By Owner
- Kemah Homes for Rent By Owner
- Manvel Homes for Rent By Owner
- Fresno Homes for Rent By Owner
Homes around $2,200











Verify Your Email
Please enter the 6-digit verification code
sent to your email address.
Verify Your Phone Number
Please enter the 6-digit verification code
sent to your mobile phone.

 281-391-6300