
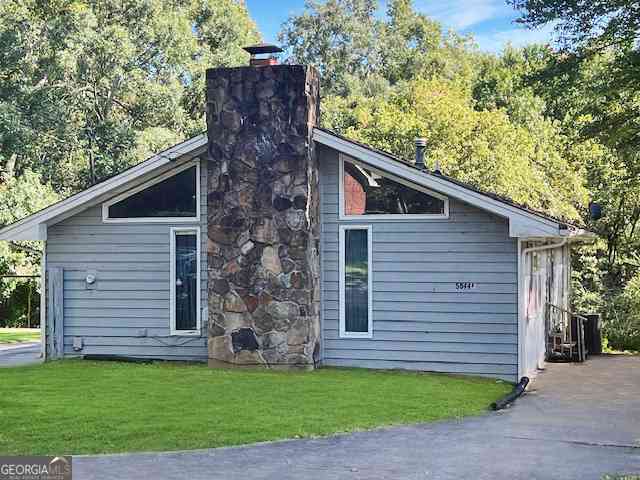
5850 Old Bill Coork Road #REAR
Atlanta, GA 30349

 2
2
Bed
 2
2
Bath
 1,456
1,456Sqft
 3.20
3.20Acres(Lot)
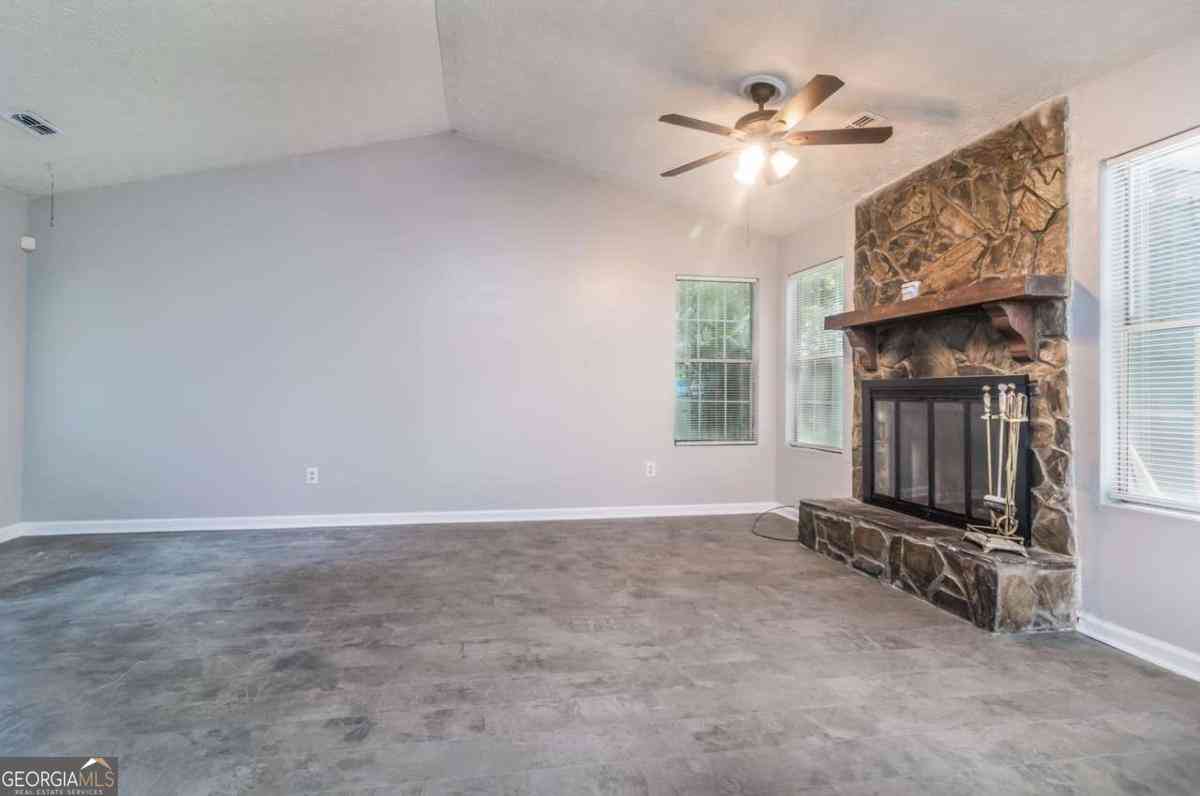
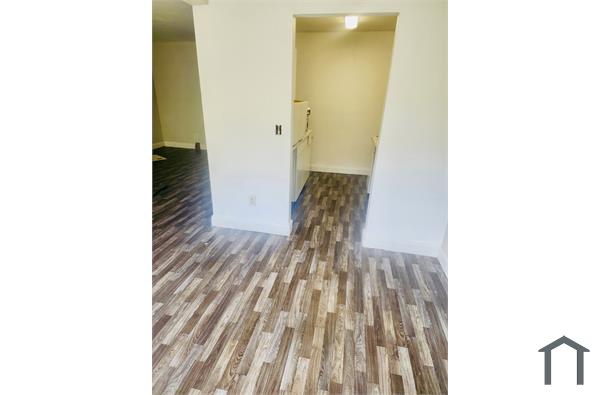
Welcome home to this beautifully maintained 2BR/2BA contemporary retreat in the thriving community of South Fulton. Combining modern style, comfort and functionality, this move-in-ready home offers a peaceful setting with convenient access to everything Atlanta has to offer. Inside, you'll find a bright and inviting open-concept floor plan featuring soaring vaulted and beamed ceilings, abundant natural light and a stunning stone fireplace that serves as the centerpiece of the spacious great room. Luxury vinyl plank flooring and a neutral color palette create a fresh, modern feel throughout. The well-appointed kitchen overlooks the living area and features crisp cabinetry, white appliances, tiled flooring and a convenient breakfast bar - perfect for casual meals or entertaining family and f

 Property Details
 Map
Map
 Map
Map
What's Nearby
Nearby Areas
 Features
-
Bedroom Information
Total Bedrooms: 2 Bedrooms On Upper Level: 0 Bedrooms On Lower Level: 0 Main Bedrooms: 2 Room Type: Foyer,Other Window Features: Skylight(s)Bathroom Information
Total Baths: 2 Full Baths: 2 Half Baths: 0 Full Baths Main: 2 Baths Full Lower: 0 Baths Full Upper: 0Water/Sewer
Water Source: Public Water BodyName: None Sewer: Public Sewer -
Kitchen Information
Interior Features
Beamed Ceilings,High Ceilings,Master On Main Level,Roommate Plan,Walk-In Closet(s)Appliances
Dishwasher,RefrigeratorUtilities
Cable Available,Electricity Available,Sewer Available,Sewer Connected,Water Available -
Cooling Features
Ceiling Fan(s),Central Air,ElectricEnergy
Electric: 220 VoltsHeating Source
Central,Natural GasFireplace
Number of Fireplaces: 1 Fireplace Features: Family Room,Gas Log
-
Building Information
Built Year: 1983 Roof Type: Composition Basement: Interior Entry,Partial Flooring: Vinyl Total Square Feet Living: 1456 Property Age: 43 BelowGradeFinishedArea: 0 Levels: Two House Style: Brick/Frame,Contemporary,Traditional -
Exterior Features
OtherSecurity Features
Carbon Monoxide Detector(s),Smoke Detector(s) -
Laundry Features
In Hall,Laundry ClosetConstruction Materials
Block,BrickProperty Condition
Updated/Remodeled
-
Lot Information
Lot Size (Acr): 3.2 Lot Size Source: Public Records Lot Features: Private -
Property Information
Property Type: Residential Lease Property Sub Type: Single Family Residence Structure Type: House Subdivision: None City: Atlanta State: GA Directions: Please use GPS. Property Status: New Source Neighborhood: None
-
Listing Price Information
Original List Price: $1,650 Parcel Number: 13 0098 LL 073 4 Availability Date: 2026-07-24
-
Parking Information
Parking: 6 Parking Features: Basement,Garage,Side/Rear EntranceHomeowners Association Information
Association: No Association Fee Includes: Maintenance Exterior,Maintenance Grounds Community Features: Street Lights,Walk To Public Transit,Walk To Schools,Walk To Shopping
-
School Information
Elementary School: Heritage Academy High School: Banneker High School Bus: No Middle School: Mcnair Middle School Bus: No
Similar Other To 5850 Old Bill Coork Road #REAR
Nearby For Rent

The data relating to real estate for sale on this web site comes in part from the Broker Reciprocity Program of Georgia MLS. Real estate listings held by brokerage firms other than Byowner are marked with the Broker Reciprocity logo and detailed information about them includes the name of the listing brokers. Information deemed reliable but not guaranteed. Copyright 2026 Georgia MLS. All rights reserved.
ByOwner last updated this listing 07/28/2026 @ 11:38
More Cities with for Rent by Owner Homes
- Atlanta Homes for Rent By Owner
- Brookhaven Homes for Rent By Owner
- Sandy Springs Homes for Rent By Owner
- Chamblee Homes for Rent By Owner
- Decatur Homes for Rent By Owner
- Doraville Homes for Rent By Owner
- Dunwoody Homes for Rent By Owner
- Smyrna Homes for Rent By Owner
- Scottdale Homes for Rent By Owner
- Tucker Homes for Rent By Owner
- Mableton Homes for Rent By Owner
- Stone Mountain Homes for Rent By Owner
- Hapeville Homes for Rent By Owner
- East Point Homes for Rent By Owner
- Marietta Homes for Rent By Owner
- Conley Homes for Rent By Owner
- College Park Homes for Rent By Owner
- Peachtree Corners Homes for Rent By Owner
- Stonecrest Homes for Rent By Owner
- Austell Homes for Rent By Owner
Homes around $1,650








Verify Your Email
Please enter the 6-digit verification code
sent to your email address.

 404-235-8900