

533 Ilaria Court
Lehigh Acres, FL 33936

 3
3
Bed
 2
2
Bath
 1,698
1,698Sqft
 0.15
0.15Acre(Lot)

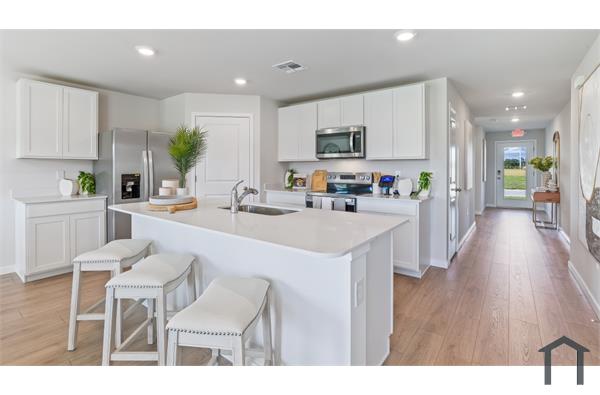
This is more than just a rental; it's a place you'll truly be proud to call home. Enjoy the benefits of brand-new construction in a desirable gated community, complete with impact-resistant windows, city water, a washer and dryer, lawn maintenance, and HOA fees all included in the rent. This beautifully designed one-story home features 4 spacious bedrooms, 2 full baths, and a bright open-concept floor plan perfect for both everyday living and entertaining. The stunning kitchen is the centerpiece of the home, offering a large center island, walk-in pantry, abundant cabinetry, and sleek modern finishes. Tile flooring throughout the main living areas and plush carpeting in the bedrooms provide the perfect blend of style and comfort. Additional features include a spacious 2-car garage, an att

 Property Details
 Map
Map
 Map
Map
What's Nearby
Nearby Areas
 Features
-
Bedroom Information
Total beds: 3Bathroom Information
Total Baths: 2 Full Baths: 2Flooring Information
Carpet, Tile -
Interior Features
Other, Pantry, CableTv, WalkInClosets, WindowTreatments, SplitBedroomsAppliances: Dryer, Dishwasher, Disposal, IceMaker, Microwave, Refrigerator, RefrigeratorWithIceMakerLaundry Features: InsideWindow Features: WindowCoverings -
Heating & Cooling
Has Heating: Yes Heating: Central, Electric Has Cooling: Yes Cooling: CentralAir, Electric
-
Building Information
Year Built: 2026Building Area Total: 1998Stories: 1Private Pool: NoWater front Features: NoneView: Lake -
Exterior Features
Exterior Features: Other
-
Lot Information
Main Square Feet: 0.1507 Lot Size Acres: 0.1507Property Information
Subdivision: AVALON Source Property Type: ResidentialLease Property SubType: Single Family Residence Direction Faces: South Property Age: 0
-
Listing Price Information
Listing Price: $2100
-
Tax Information
Parcel Number: 09-45-27-L1-10000.1450 Tax Lot: 145 Tax Legal Desc: AVALON VILLAGE
-
Virtual Tour
Parking Information
Attached, Garage, GarageDoorOpenerGarage Information
Has Garage: Yes Has Attached Garage: Yes Garage Space: 2 Pets Allowed: Call, ConditionalHomeowners Association Information
Association Amenities: Other, ShuffleboardCourtCommunity Features: Gated
-
Utility Information
CableAvailable -
Location Information
WaterSource: Public Security Features: SmokeDetectors
The information being provided by Miami Association of REALTORS® is for the consumer's personal, non-commercial use. Any information relating to real estate for sale referenced on this web site comes from the Internet Data Exchange (IDX) program of the Miami Association of REALTORS®. The accuracy of all information is deemed reliable but not guaranteed and should be personally verified through personal inspection by and/or with the appropriate professionals. The data contained herein is copyrighted by Miami Association of REALTORS® and is protected by all applicable copyright laws. Any unauthorized dissemination of this information is in violation of copyright laws and is strictly prohibited. Copyright 2026 Miami Association of REALTORS®. All rights reserved.
ByOwner last updated this listing 08/19/2026 @ 09:54
More Cities with for Rent by Owner Homes
- Lehigh Acres Homes for Rent By Owner
- Alva Homes for Rent By Owner
- Miromar Lakes Homes for Rent By Owner
- Fort Myers Homes for Rent By Owner
- North Fort Myers Homes for Rent By Owner
- Bonita Springs Homes for Rent By Owner
- Labelle Homes for Rent By Owner
- Cape Coral Homes for Rent By Owner
- Estero Homes for Rent By Owner
- Ave Maria Homes for Rent By Owner
- Fort Myers Beach Homes for Rent By Owner
- Matlacha Homes for Rent By Owner
- Sanibel Homes for Rent By Owner
- Immokalee Homes for Rent By Owner
- Bokeelia Homes for Rent By Owner
- Punta Gorda Homes for Rent By Owner
- Naples Homes for Rent By Owner
- Port Charlotte Homes for Rent By Owner
- LAKE SUZY Homes for Rent By Owner
- Moore Haven Homes for Rent By Owner
Homes around $2,100







Verify Your Email
Please enter the 6-digit verification code
sent to your email address.

 239-732-7837