
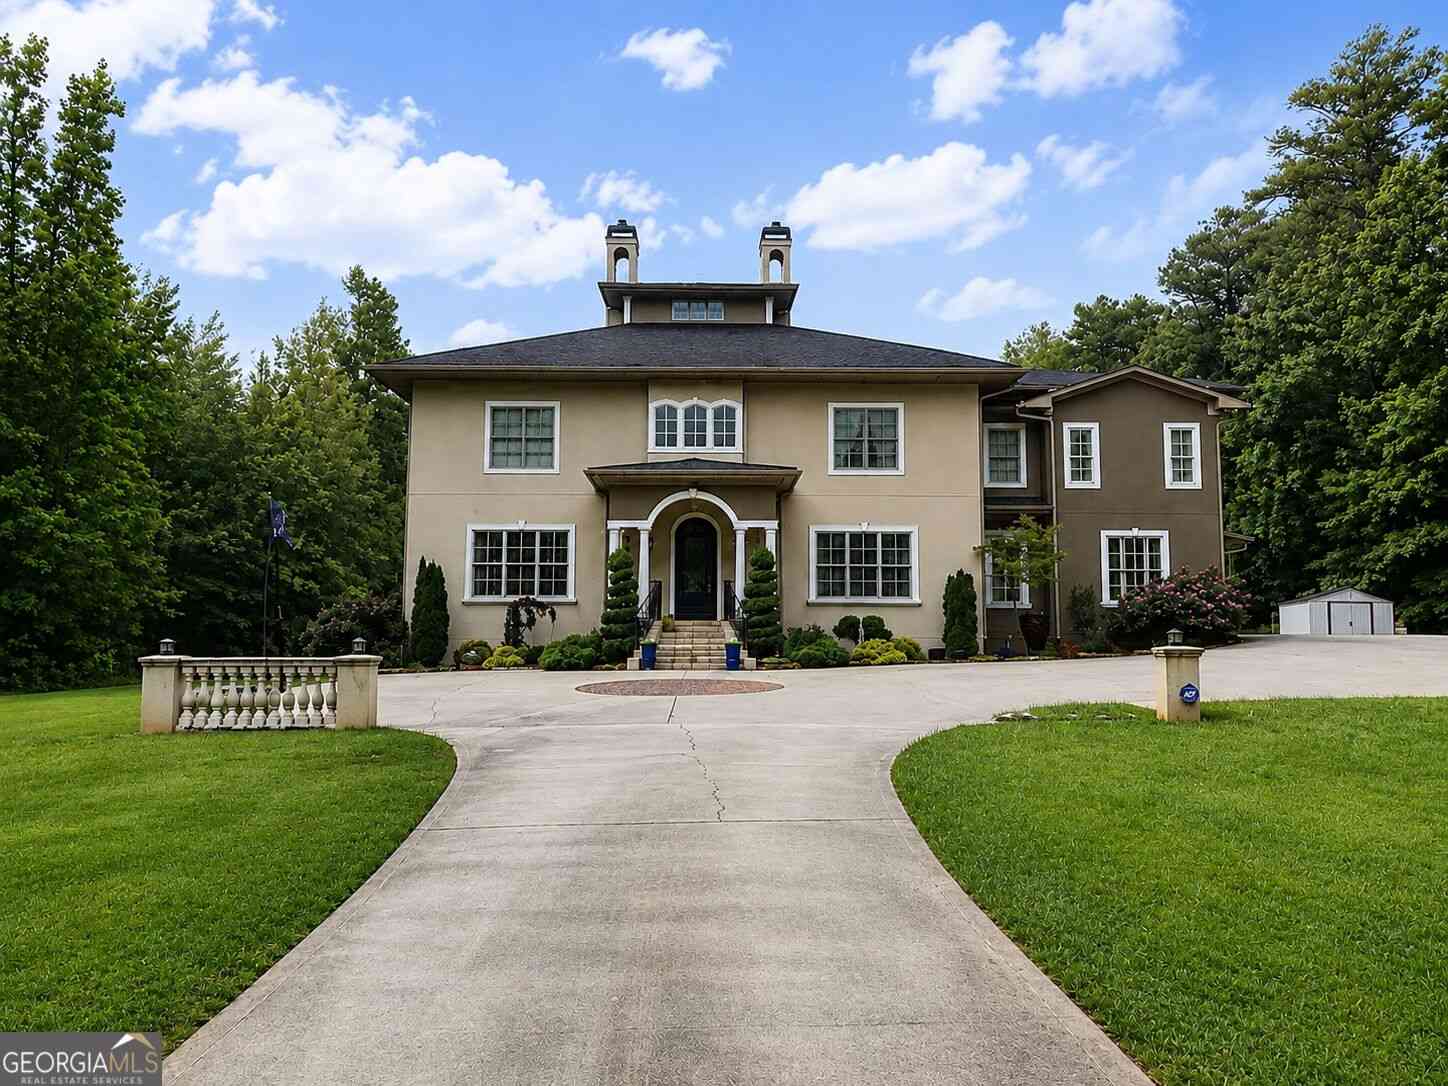
515 Brogdon Road
Fayetteville, GA 30214

 7
7
Bed
 7
7
Bath
 9,808
9,808Sqft
 6.14
6.14Acres(Lot)
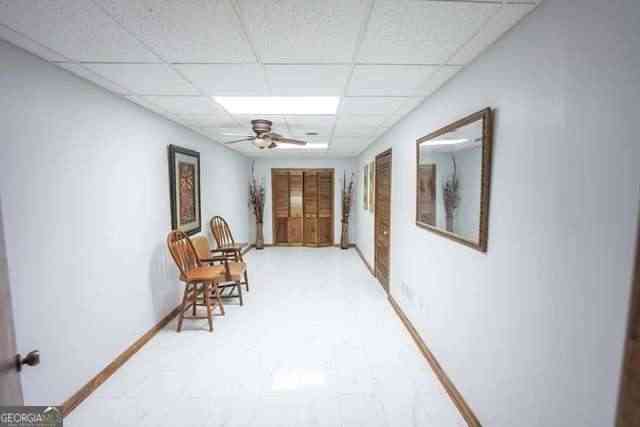
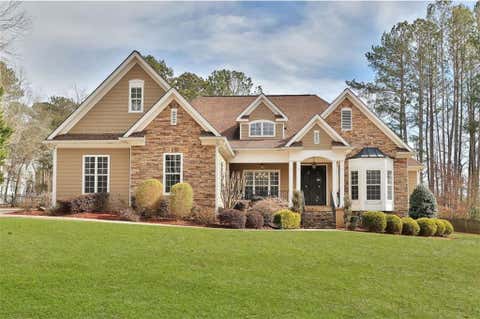
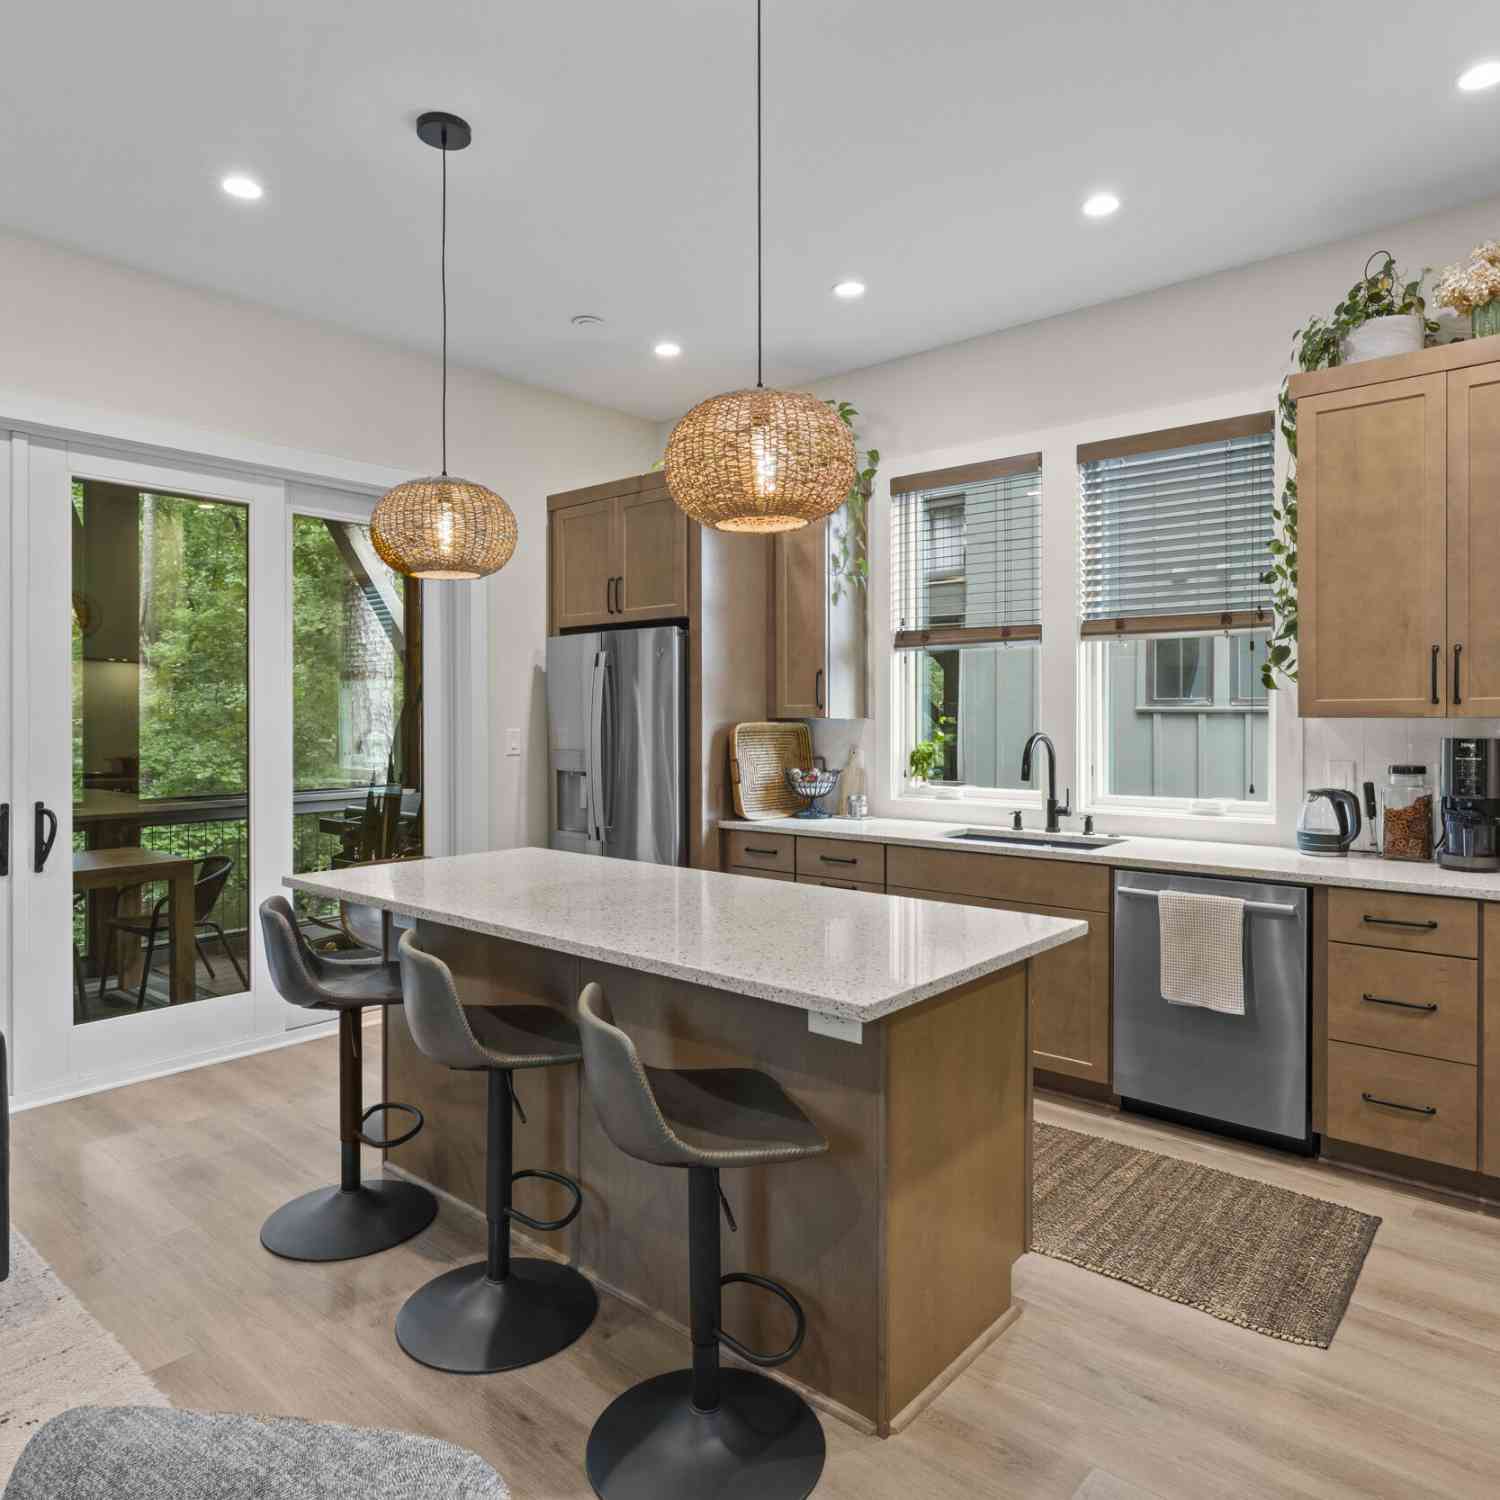
COMING SOON - AVAILABLE TO TOUR & MOVE IN SEPTEMBER 15TH! Experience luxury estate living in this impressive executive home situated on approximately 6 private acres with a gated entrance in Fayetteville. Offering 7 bedrooms, 7 full bathrooms, 1 half bath, and nearly 10,000 square feet of living space, this exceptional residence provides an incredible combination of space, privacy, and upscale features. Step through the grand entrance into a beautifully designed main level with soaring 10+ foot ceilings, an elegant formal dining room, executive office with wet bar, and an expansive living room. At the heart of the home is a spectacular two-story grand room and chef-inspired kitchen featuring granite countertops, a gas cooktop, double ovens, beautiful cabinetry, a butler's pantry, and an

 Property Details
 Map
Map
 Map
Map
What's Nearby
Nearby Areas
 Features
-
Bedroom Information
Total Bedrooms: 7 Bedrooms On Upper Level: 4 Bedrooms On Lower Level: 2 Main Bedrooms: 1 Room Type: Bonus Room,Family Room,Foyer,Great Room,OfficeBathroom Information
Total Baths: 7 Full Baths: 7 Half Baths: 1 Full Baths Main: 1 Baths Full Lower: 2 Baths Full Upper: 4Water/Sewer
Water Source: Public Sewer: Septic Tank -
Kitchen Information
DiningRoom: Dining Rm/Living Rm Combo,Separate RoomInterior Features
Bookcases,Tray Ceiling(s),Vaulted Ceiling(s),High Ceilings,Double Vanity,Two Story Foyer,Soaking Tub,Pulldown Attic Stairs,Separate Shower,Tile Bath,Walk-In Closet(s),Wet Bar,Whirlpool Bath,In-Law Floorplan,Master On Main Level,Wine CellarAppliances
Convection Oven,Cooktop,Dishwasher,Double Oven,Gas Water Heater,Microwave,Oven (Wall),RefrigeratorUtilities
Electricity Available,Natural Gas Available,Sewer Available,Water Available -
Cooling Features
Ceiling Fan(s),Central Air,ElectricHeating Source
Natural Gas,Forced Air,Heat PumpFireplace
Number of Fireplaces: 1 Fireplace Features: Family Room,Gas Log,Gas Starter,Living Room
-
Building Information
Built Year: 2004 Roof Type: Composition Basement: Bath Finished,Daylight,Exterior Entry,Finished,Full,Interior Entry Flooring: Carpet,Hardwood,Tile Total Square Feet Living: 9808 Property Age: 22 BelowGradeFinishedArea: 3207 Levels: Three Or More House Style: Traditional -
Exterior Features
Balcony,Gas Grill,Sprinkler SystemSecurity Features
Security System,Carbon Monoxide Detector(s),Smoke Detector(s) -
Pool Features
In GroundLaundry Features
Common Area,In Mud RoomPatio And Porch
Deck,PatioFencing
FencedConstruction Materials
StuccoProperty Condition
Resale
-
Lot Information
Lot Size (Acr): 6.14 Land Lot: 195 Lot Size Source: Public Records Lot Features: Private -
Property Information
Property Type: Residential Lease Property Sub Type: Single Family Residence Structure Type: House Subdivision: None City: Fayetteville State: GA Directions: Highly recommend using GPS Property Status: New Source Neighborhood: None
-
Listing Price Information
Original List Price: $7,200 Parcel Number: 0543 138 Availability Date: 2026-09-15
-
Parking Information
Parking: 3 Parking Features: Attached,GarageHomeowners Association Information
Association: No Association Fee Includes: None Community Features: Pool
-
School Information
Elementary School: North Fayette High School: Fayette High School Bus: Yes Middle School: Bennetts Mill Middle School Bus: Yes
Nearby Home Value
| Address | Estimate | Bed | Bath | Sq. Ft | Lot Size |
|---|---|---|---|---|---|
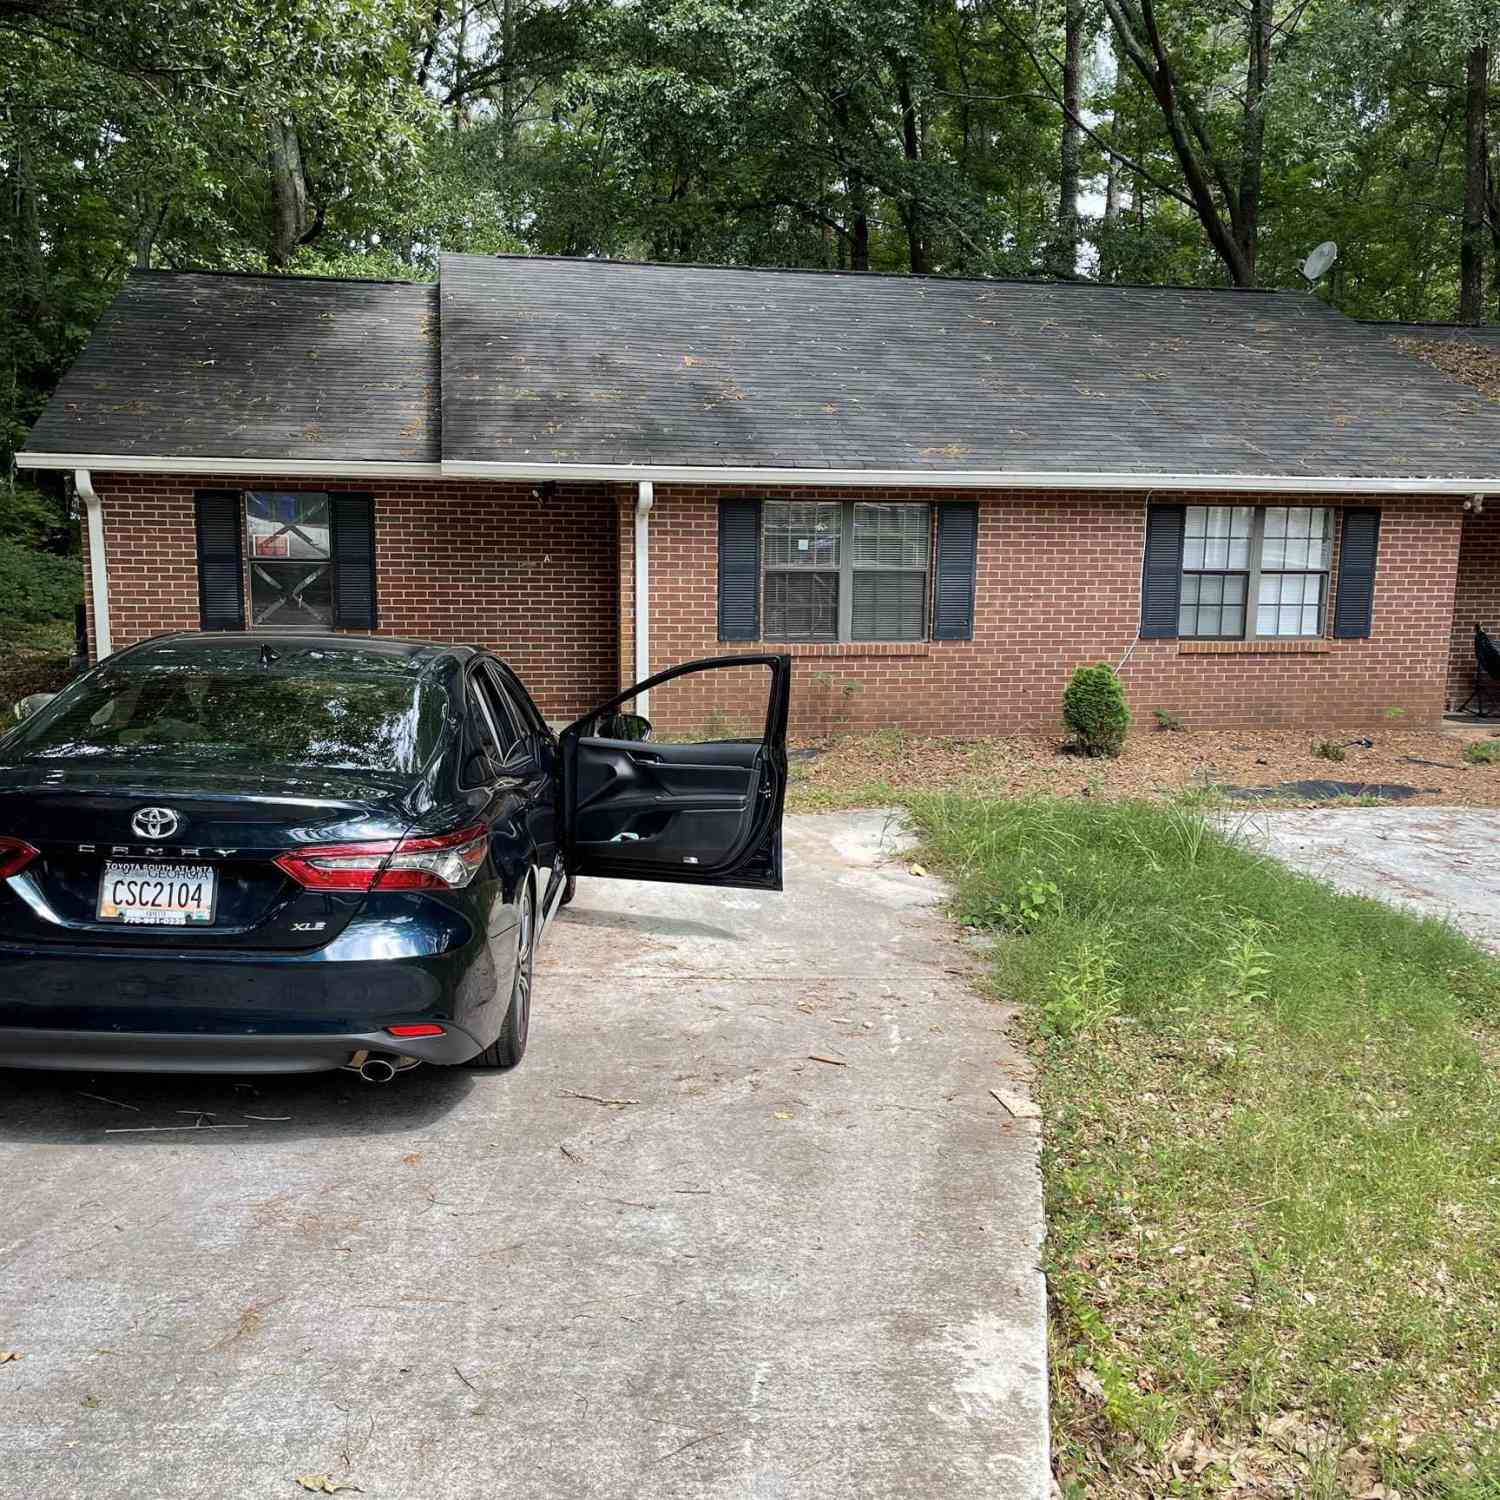
| 180 Williamsburg Way, Fayetteville, GA, 30214 | $1,700 | 2 | 2 | 1,452 | 1,452 SqFt |
| 335 Chase Drive, Fayetteville, GA, 30214 | $1,500 | 2 | 1 | 1,057 | 1,057 SqFt |
Similar Other To 515 Brogdon Road
Nearby For Rent


The data relating to real estate for sale on this web site comes in part from the Broker Reciprocity Program of Georgia MLS. Real estate listings held by brokerage firms other than Byowner are marked with the Broker Reciprocity logo and detailed information about them includes the name of the listing brokers. Information deemed reliable but not guaranteed. Copyright 2026 Georgia MLS. All rights reserved.
ByOwner last updated this listing 08/31/2026 @ 03:20
More Cities with for Rent by Owner Homes
- Fayetteville Homes for Rent By Owner
- Peachtree City Homes for Rent By Owner
- Morrow Homes for Rent By Owner
- Jonesboro Homes for Rent By Owner
- Riverdale Homes for Rent By Owner
- Sharpsburg Homes for Rent By Owner
- Hampton Homes for Rent By Owner
- Union City Homes for Rent By Owner
- Fairburn Homes for Rent By Owner
- Forest Park Homes for Rent By Owner
- Rex Homes for Rent By Owner
- Palmetto Homes for Rent By Owner
- College Park Homes for Rent By Owner
- Griffin Homes for Rent By Owner
- Hapeville Homes for Rent By Owner
- East Point Homes for Rent By Owner
- Stockbridge Homes for Rent By Owner
- Conley Homes for Rent By Owner
- Ellenwood Homes for Rent By Owner
- Newnan Homes for Rent By Owner
Homes around $7,200









Verify Your Email
Please enter the 6-digit verification code
sent to your email address.
Verify Your Phone Number
Please enter the 6-digit verification code
sent to your mobile phone.

 404-829-2729