
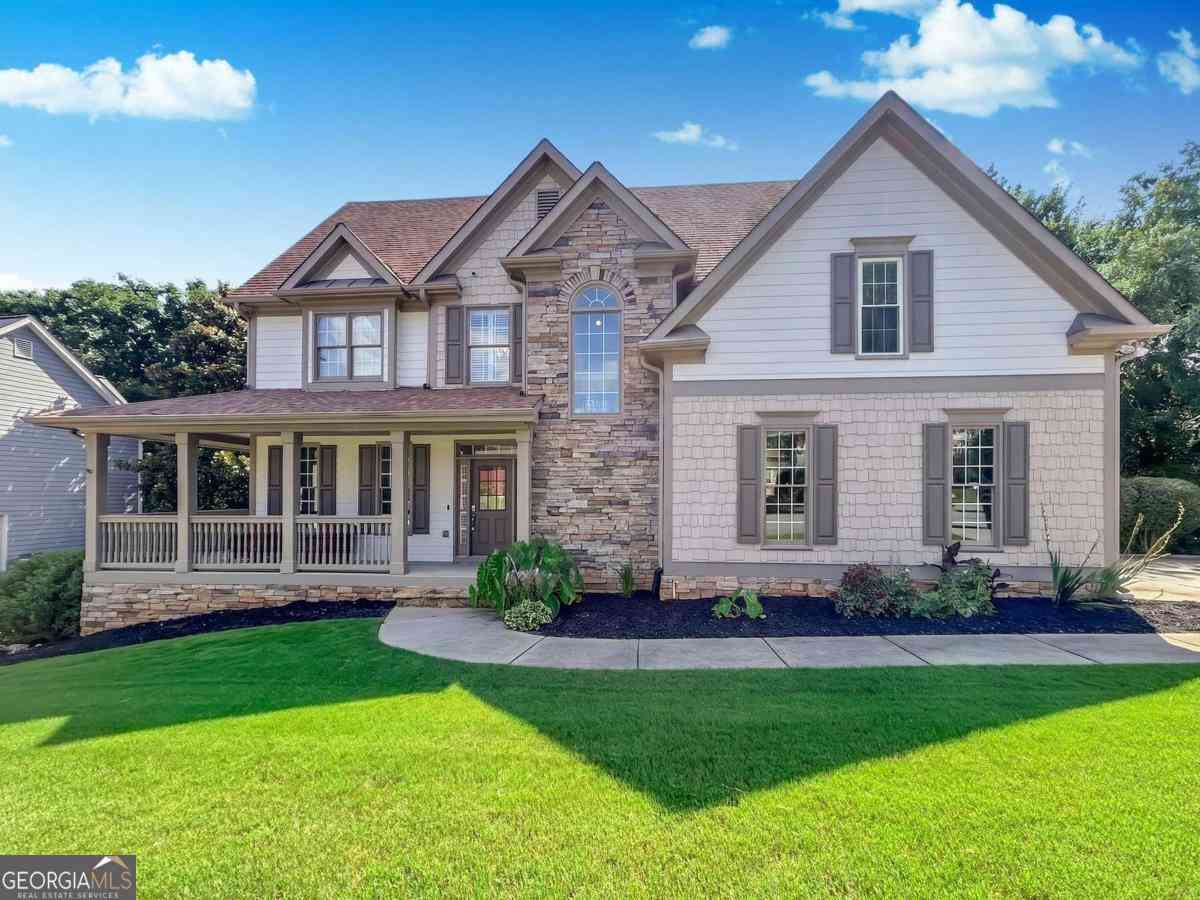
4918 Shallow Creek Trail NW
Kennesaw, GA 30144

 5
5
Bed
 4
4
Bath
 3,638
3,638Sqft
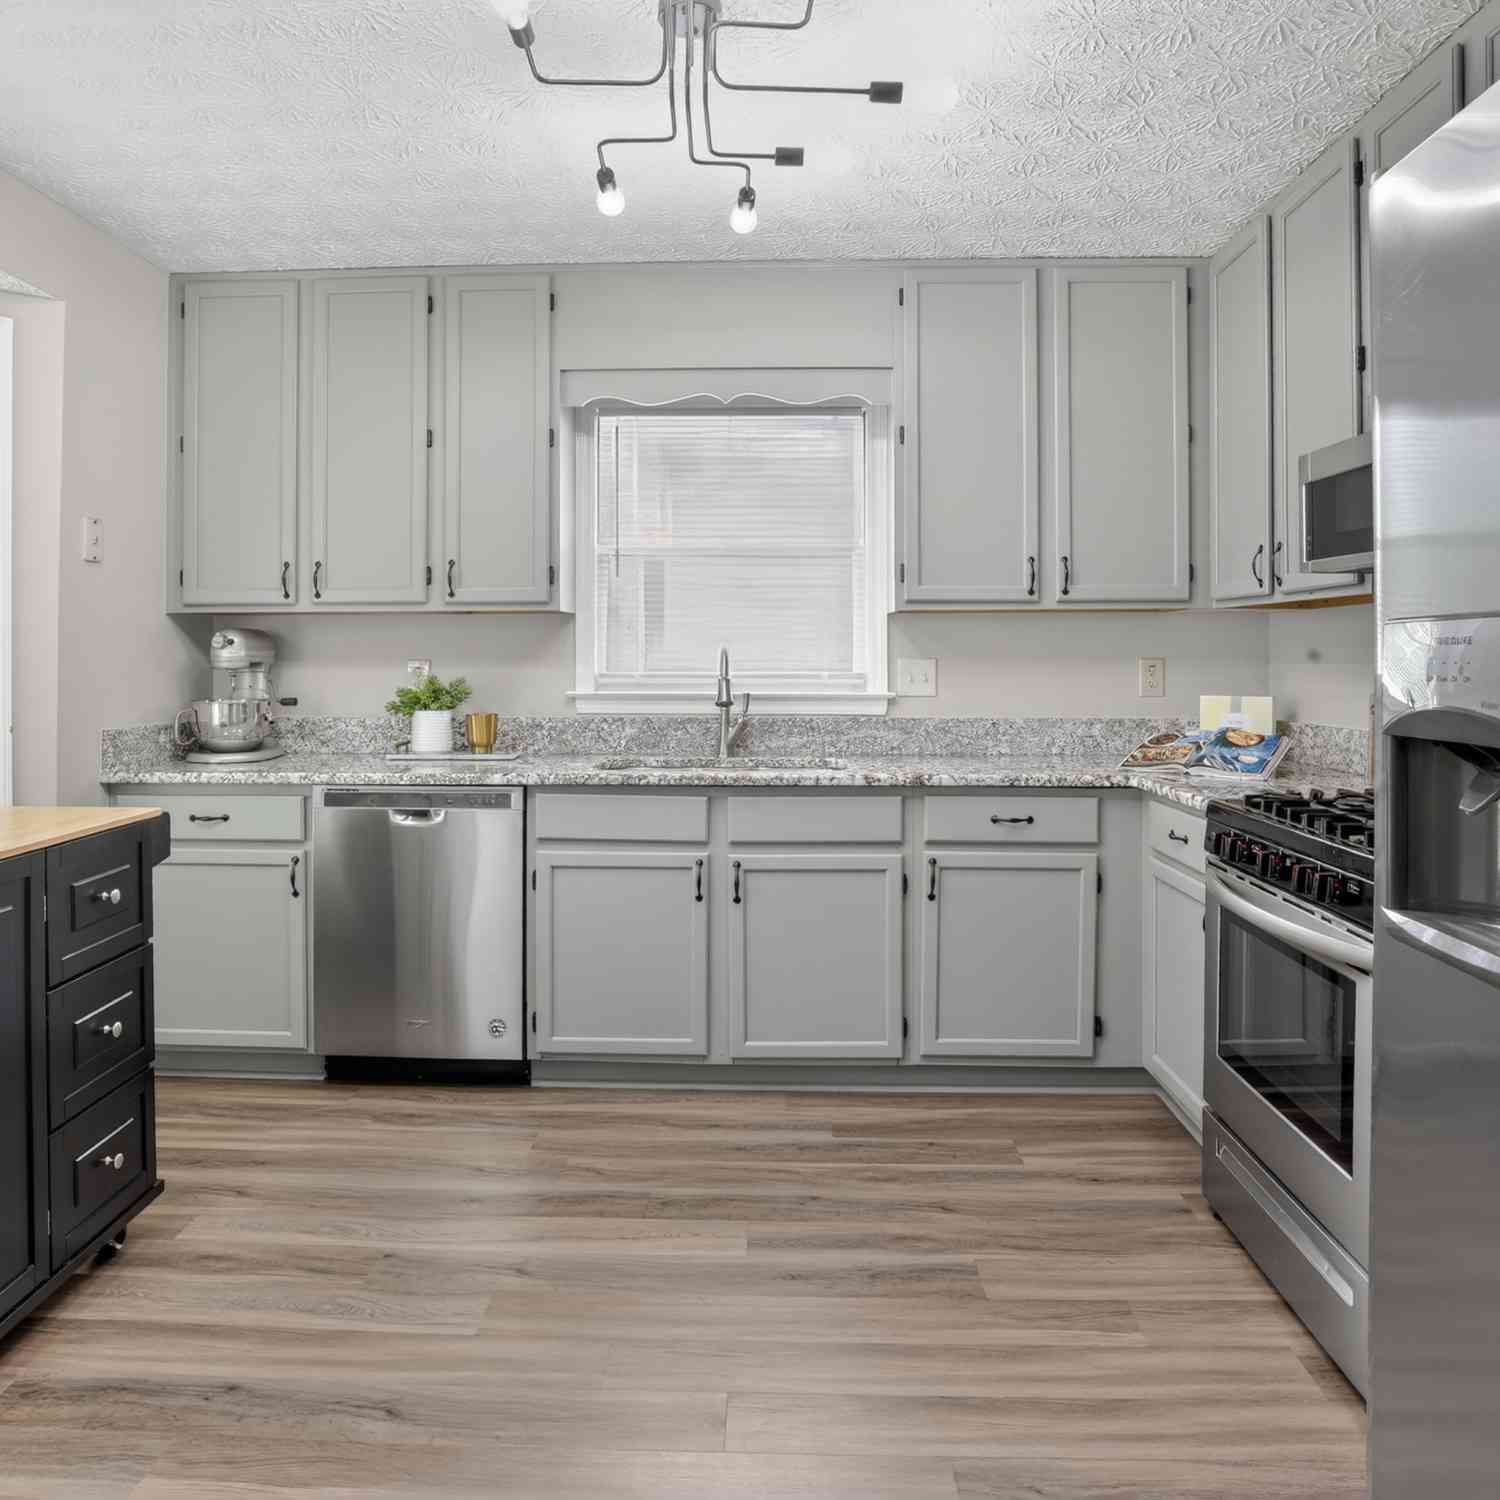
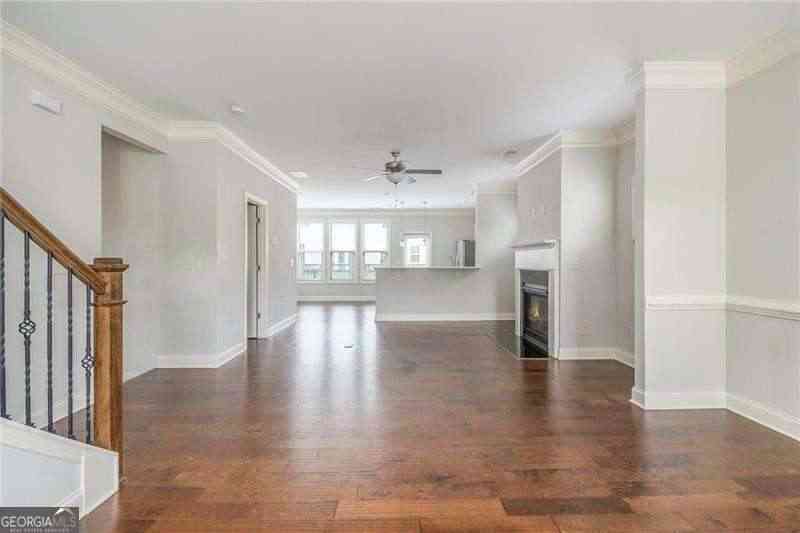
Welcome home to 4918 Shallow Creek Trail NE! This beautiful and spacious 5-bedroom, 4-bathroom single-family residence offers the perfect blend of comfort, style, and functionality. Featuring a bright and airy layout, the home boasts a grand family room, a modern kitchen, and plenty of space to spread out. Downstairs, you'll find a standout feature: a fully finished in-law suite in the basement. This private, self-contained space offers its own separate living area ideal for a dedicated home office, or simply more room to live comfortably. It's a rare find that sets this home apart! Head out back to enjoy your morning coffee on the private screened porch or host weekend gatherings on the freshly stained exterior wood deck overlooking your private backyard. This property also features

 Property Details
 Map
Map
 Map
Map
What's Nearby
Nearby Areas
 Features
-
Bedroom Information
Total Bedrooms: 5 Bedrooms On Upper Level: 3 Bedrooms On Lower Level: 1 Main Bedrooms: 1 Room Type: Bonus Room,Family Room,Foyer,Laundry Window Features: Double Pane WindowsBathroom Information
Total Baths: 4 Full Baths: 4 Half Baths: 0 Full Baths Main: 1 Baths Full Lower: 1 Baths Full Upper: 2Water/Sewer
Water Source: Public Water BodyName: NONE Sewer: Public Sewer -
Kitchen Information
Interior Features
Double Vanity,High Ceilings,Tray Ceiling(s),Walk-In Closet(s)Appliances
Dishwasher,Dryer,Microwave,Refrigerator,WasherUtilities
Cable Available,Electricity Available,High Speed Internet,Natural Gas Available,Phone Available,Sewer Available,Underground Utilities,Water Available -
Cooling Features
Ceiling Fan(s),Central AirHeating Source
Central,Forced AirFireplace
Number of Fireplaces: 1 Fireplace Features: Factory Built,Living Room
-
Building Information
Built Year: 2005 Roof Type: Composition Basement: Bath Finished,Exterior Entry,Full,Interior Entry,Unfinished Flooring: Carpet,Hardwood,Tile Total Square Feet Living: 3638 Property Age: 21 BelowGradeFinishedArea: 0 Levels: Three Or More House Style: Traditional -
Security Features
Smoke Detector(s) -
Laundry Features
Upper LevelPatio And Porch
Deck,Patio,ScreenedConstruction Materials
Brick,Vinyl SidingProperty Condition
Resale
-
Lot Information
Lot Size (Acr): 0 Land Lot: 50 Lot Size Source: Other Lot Features: Other -
Property Information
Property Type: Residential Lease Property Sub Type: Single Family Residence Structure Type: House Subdivision: Preserve Falcon Hills City: Kennesaw State: GA Directions: Please use GPS. Property Status: New Source Neighborhood: Preserve Falcon Hills
-
Listing Price Information
Original List Price: $3,250 Parcel Number: 16-0006-0-052-0 Availability Date: 2026-07-14
-
Parking Information
Parking: 2 Parking Features: Attached,Garage,Garage Door Opener,Side/Rear EntranceHomeowners Association Information
Association: No Association Fee Includes: None Community Features: None
-
School Information
Elementary School: Blackwell High School: Kell High School Bus: Yes Middle School: Mccleskey Middle School Bus: Yes

The data relating to real estate for sale on this web site comes in part from the Broker Reciprocity Program of Georgia MLS. Real estate listings held by brokerage firms other than Byowner are marked with the Broker Reciprocity logo and detailed information about them includes the name of the listing brokers. Information deemed reliable but not guaranteed. Copyright 2026 Georgia MLS. All rights reserved.
ByOwner last updated this listing 07/16/2026 @ 09:09
More Cities with for Rent by Owner Homes
- Kennesaw Homes for Rent By Owner
- Marietta Homes for Rent By Owner
- Acworth Homes for Rent By Owner
- Woodstock Homes for Rent By Owner
- Holly Springs Homes for Rent By Owner
- Roswell Homes for Rent By Owner
- Powder Springs Homes for Rent By Owner
- Smyrna Homes for Rent By Owner
- Milton Homes for Rent By Owner
- Austell Homes for Rent By Owner
- Sandy Springs Homes for Rent By Owner
- Canton Homes for Rent By Owner
- Mableton Homes for Rent By Owner
- Brookhaven Homes for Rent By Owner
- Hiram Homes for Rent By Owner
- Dunwoody Homes for Rent By Owner
- Dallas Homes for Rent By Owner
- Alpharetta Homes for Rent By Owner
- Cartersville Homes for Rent By Owner
- Atlanta Homes for Rent By Owner
Homes around $3,250







Verify Your Email
Please enter the 6-digit verification code
sent to your email address.

 770-240-2001