
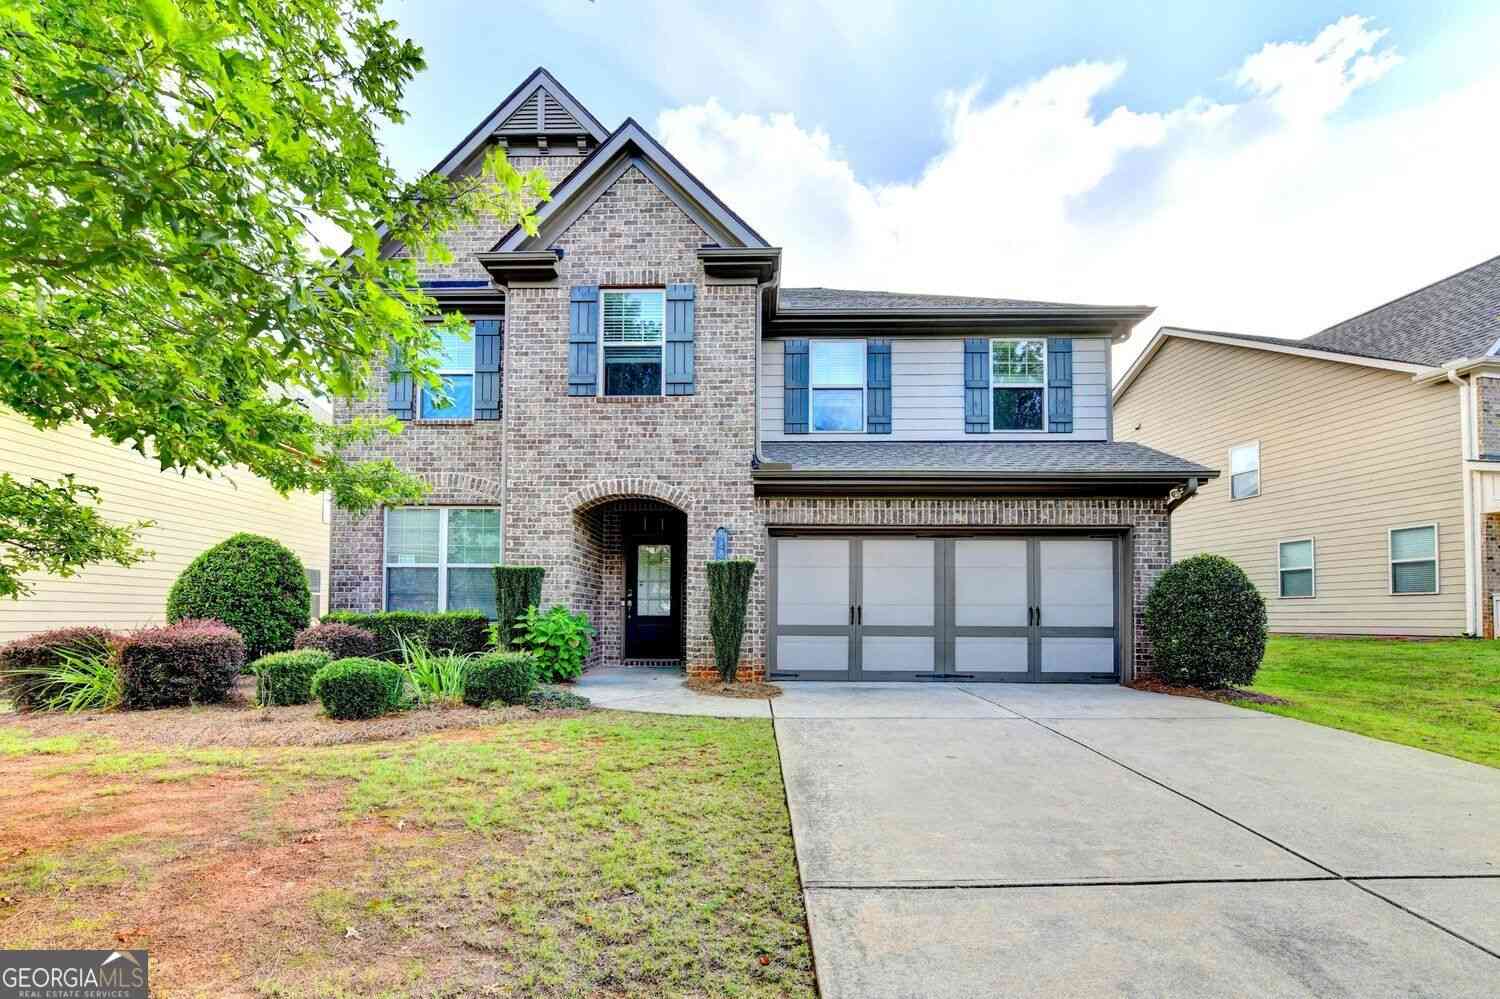
4440 Sanderling Street
Cumming, GA 30041

 4
4
Bed
 3
3
Bath
 2,907
2,907Sqft
 0.16
0.16Acre(Lot)
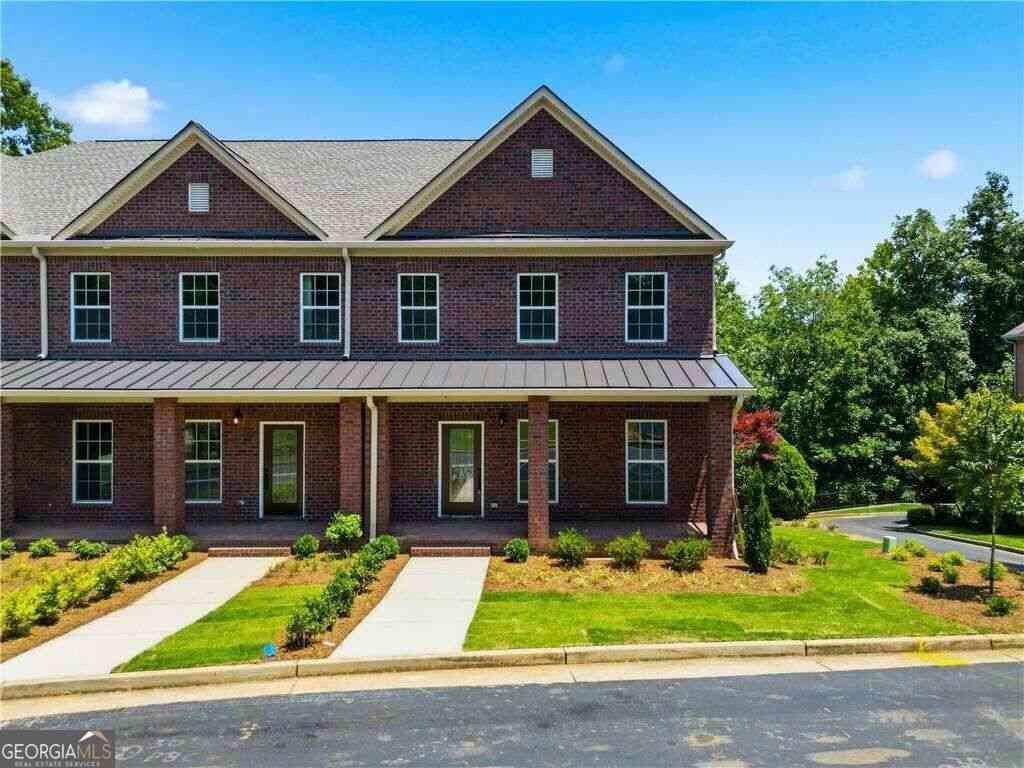
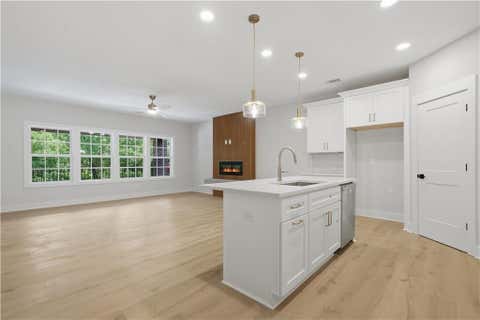
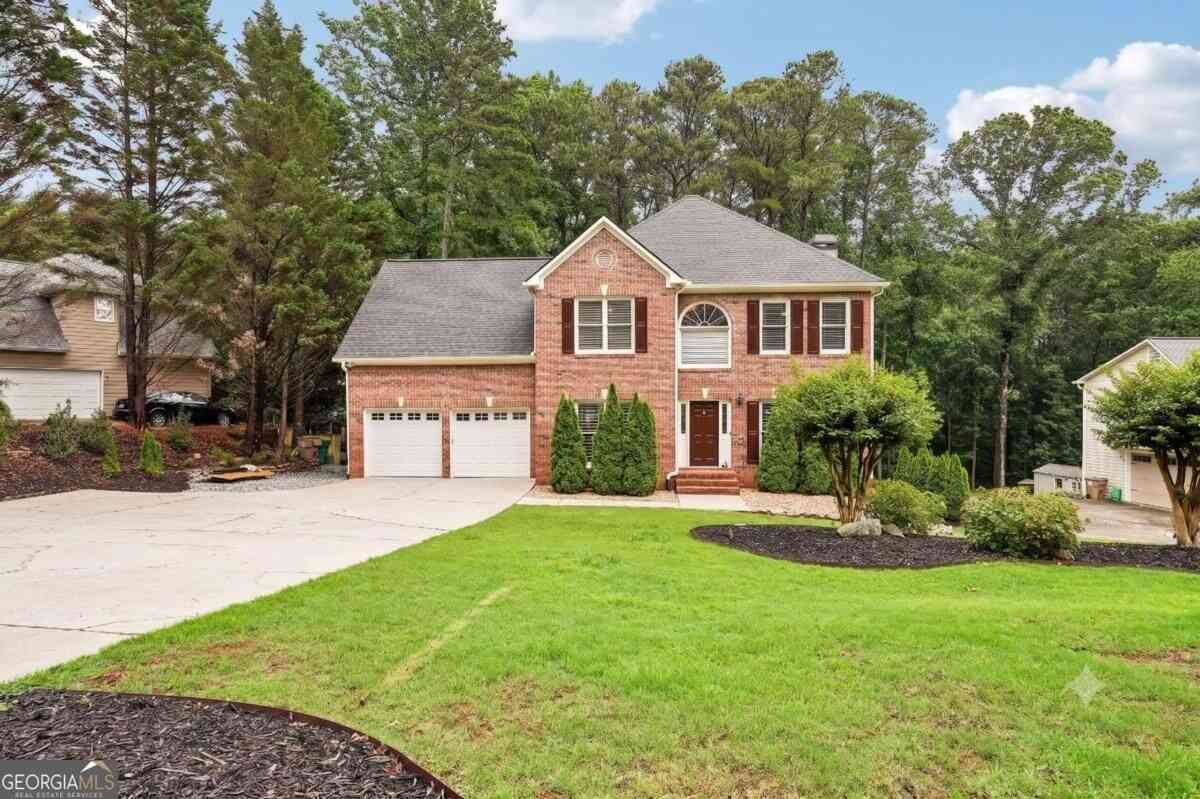
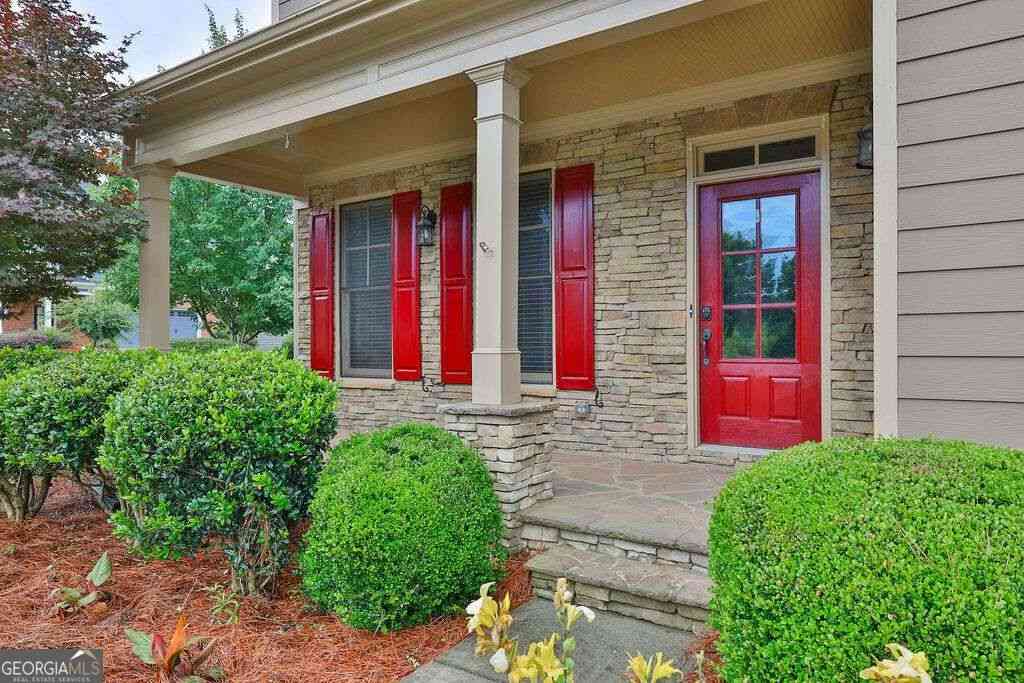
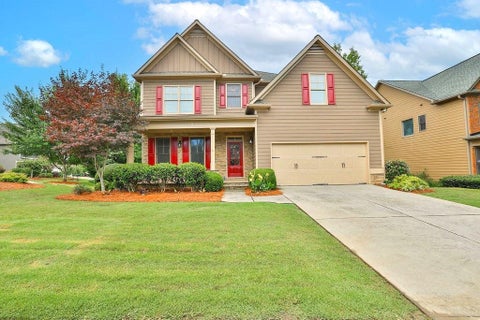
Welcome to 4440 Sanderling Street, Cumming, GA 30041-an exceptional opportunity to own a beautifully maintained 4-bedroom, 3-bath residence with NEW CARPET in the highly sought-after Wildbrooke community. Showcasing Lennar's popular Fraser floor plan, this thoughtfully designed home offers the perfect blend of elegance, comfort, and modern functionality with an open-concept layout filled with abundant natural light. The inviting main level features spacious living and dining areas that flow seamlessly into the gourmet kitchen, complete with granite countertops, stainless-steel appliances, abundant cabinetry, a large center island with breakfast seating, and a walk-in pantry-ideal for everyday living and effortless entertaining. The expansive fireside family room creates a warm and welcomin

 Property Details
 Map
Map
 Map
Map
What's Nearby
Nearby Areas
 Features
-
Bedroom Information
Total Bedrooms: 4 Bedrooms On Upper Level: 3 Bedrooms On Lower Level: 0 Main Bedrooms: 1 Room Type: Family Room,Great Room,LaundryBathroom Information
Total Baths: 3 Full Baths: 3 Half Baths: 0 Full Baths Main: 1 Baths Full Lower: 0 Baths Full Upper: 2Water/Sewer
Water Source: Public Sewer: Public Sewer -
Kitchen Information
DiningRoom: Seats 12+Interior Features
Double Vanity,Tray Ceiling(s),Walk-In Closet(s)Appliances
Dishwasher,Disposal,Gas Water Heater,MicrowaveUtilities
Cable Available,Electricity Available,Natural Gas Available,Phone Available,Sewer Available,Underground Utilities,Water Available -
Cooling Features
Central AirHeating Source
CentralFireplace
Number of Fireplaces: 1 Fireplace Features: Family Room,Factory Built
-
Building Information
Built Year: 2015 Roof Type: Composition Basement: None Flooring: Hardwood Total Square Feet Living: 2907 Property Age: 11 BelowGradeFinishedArea: 0 Levels: Two House Style: Traditional -
Exterior Features
OtherFoundation
SlabSecurity Features
Smoke Detector(s) -
Laundry Features
Upper LevelPatio And Porch
PatioConstruction Materials
OtherProperty Condition
Resale
-
Lot Information
Lot Size (Acr): 0.16 Land Lot: 627 Lot Size Source: Owner Lot Features: Level -
Property Information
Property Type: Residential Lease Property Sub Type: Single Family Residence Structure Type: House Subdivision: WILDBROOKE PH 1 - 2 - 3 City: Cumming State: GA Directions: GA 400 N to Exit 13 (PTree Pkwy) turn right, go 1/2 mile and turn right on Ronald Reagan Blvd. Continue on Ronald Reagan Blvd. Go approximately 1 mile until it ends. Neighborhood will be on left. Property Status: New Source Neighborhood: WILDBROOKE PH 1 - 2 - 3
-
Listing Price Information
Original List Price: $3,200 Parcel Number: 085 334 Availability Date: 2026-10-01
-
Tax Information
Tax Block: 2 Tax Lot: 35
-
Parking Information
Parking: 2 Parking Features: GarageHomeowners Association Information
Association: Yes Association Fee Includes: Maintenance Grounds,Tennis,Trash,Swimming Community Features: Clubhouse,Playground,Pool,Sidewalks,Street Lights,Tennis Court(s)
-
School Information
Elementary School: Shiloh Point High School: Denmark Middle School: Piney Grove

The data relating to real estate for sale on this web site comes in part from the Broker Reciprocity Program of Georgia MLS. Real estate listings held by brokerage firms other than Byowner are marked with the Broker Reciprocity logo and detailed information about them includes the name of the listing brokers. Information deemed reliable but not guaranteed. Copyright 2026 Georgia MLS. All rights reserved.
ByOwner last updated this listing 10/04/2026 @ 19:18
More Cities with for Rent by Owner Homes
- Cumming Homes for Rent By Owner
- Sugar Hill Homes for Rent By Owner
- Buford Homes for Rent By Owner
- Suwanee Homes for Rent By Owner
- Alpharetta Homes for Rent By Owner
- Dawsonville Homes for Rent By Owner
- Flowery Branch Homes for Rent By Owner
- Johns Creek Homes for Rent By Owner
- Oakwood Homes for Rent By Owner
- Ball Ground Homes for Rent By Owner
- Milton Homes for Rent By Owner
- Duluth Homes for Rent By Owner
- Peachtree Corners Homes for Rent By Owner
- Roswell Homes for Rent By Owner
- Hoschton Homes for Rent By Owner
- Woodstock Homes for Rent By Owner
- Lawrenceville Homes for Rent By Owner
- Holly Springs Homes for Rent By Owner
- Gainesville Homes for Rent By Owner
- Auburn Homes for Rent By Owner
Homes around $3,200







Verify Your Email
Please enter the 6-digit verification code
sent to your email address.
Verify Your Phone Number
Please enter the 6-digit verification code
sent to your mobile phone.

 404-808-9978