
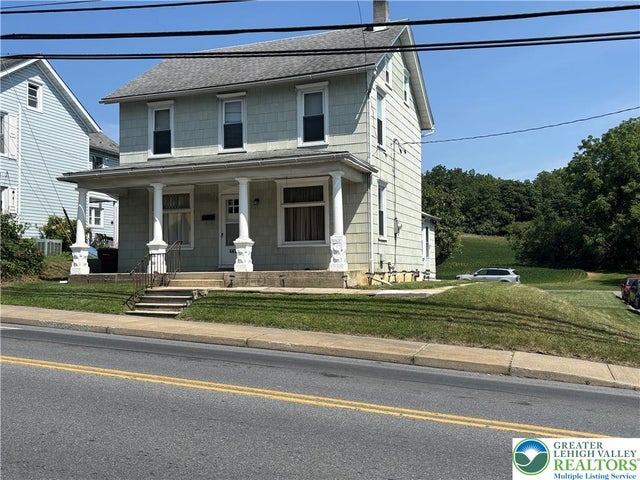
4414 Main Street
Whitehall Twp, PA 18052

 3
3
Bed
 3
3
Bath
 1,720
1,720Sqft
8,799Sqft(Lot)
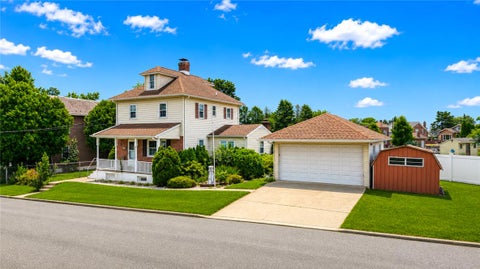
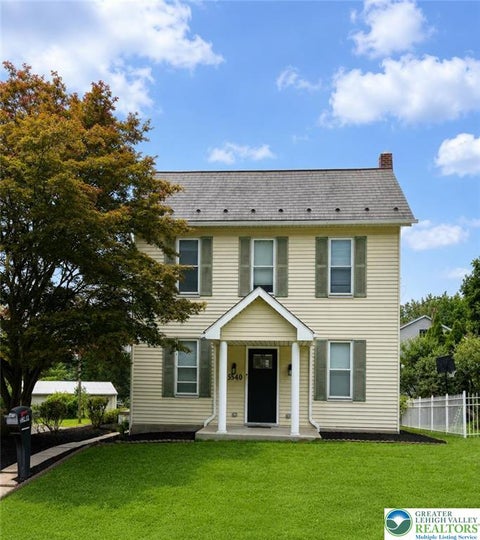
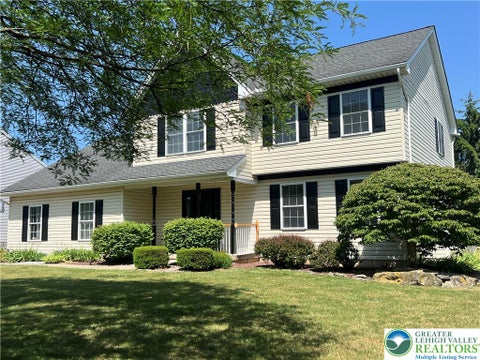
Check out this Single Family Home located in Whitehall-Coplay School District. This home features 3 bedrooms with 2.5 bathrooms. The first floor offers an eat-in kitchen with updated appliances. Off the kitchen is a large family room with plenty of natural light from the picture window. In addition there's another large room that can be used as a dining room/living area. The first floor also features a half bath off the kitchen. The second floor has a large full bathroom, hallway closet, primary bedroom and two additional bedrooms. The primary bedroom offers a full bath and large closet and ceiling fan. The house also features a large Sun Porch that can be used as a sitting area and a closet for storage. Basement has the laundry room plus an additional finished room that can be used as an

 Property Details
 Map
Map
 Map
Map
What's Nearby
Nearby Areas
 Features
-
Bedroom Information
Total beds: 3Bathroom Information
Total Baths: 3 Full Baths: 2 Half Baths: 1Room Information
Rooms Total: 6 -
Interior Features
Appliances: Dishwasher, Electric Cooktop, Microwave, Washer Laundry Features: Washer Hookup, Electric Dryer Hookup -
Heating & Cooling
Has Heating: Yes Heating: Baseboard, Oil Has Cooling: Yes Cooling: Central Air, Ceiling Fan(s)
-
Building Information
Year Built: 1890 Private Pool: No
-
Lot Information
Main Square Feet: 8799 Square Feet Lot Size Acres: 0.202 Lot Size Source: Public Records Lot Size Square Feet: 8799Property Information
Subdivision: Not in Development Source Property Type: Residential Lease Postal Code Plus 4: 1534 Property SubType: Single Family Residence Property Age: 136
-
Listing Price Information
Listing Price: $2300
-
Tax Information
Parcel Number: 548948695505 001
-
Parking Information
No GarageGarage Information
Pets Allowed: No
-
School Information
Elementary School: Clarence M. GockleyJunior High School: Whitehall-Coplay Middle SchoolSenior High School: Whitehall High School -
Location Information
Direction: Route 145 North to Eagle Point, left onto Route 329/Main Street, left onto Cemetery Road house is on the left
The data relating to real estate for sale on this website comes in part from the Internet Data exchange (IDX) program of the Greater Lehigh Valley REALTORS®. IDX information is provided exclusively for consumers' personal, non-commercial use and may not be used for any purpose other than to identify prospective properties consumers may be interested in purchasing. Real estate listings held by brokerage firms other than ByOwner, are indicated by detailed information about them such as the name of the listing firms. Information Deemed Reliable But Not Guaranteed. Copyright © 2026 Greater Lehigh Valley REALTORS®
ByOwner last updated this listing 10/07/2026 @ 17:40
More Cities with for Rent by Owner Homes
- Whitehall Homes for Rent By Owner
- Catasauqua Homes for Rent By Owner
- Coplay Homes for Rent By Owner
- Northampton Homes for Rent By Owner
- Allentown Homes for Rent By Owner
- Bethlehem Homes for Rent By Owner
- Bath Homes for Rent By Owner
- Slatington Homes for Rent By Owner
- Emmaus Homes for Rent By Owner
- Fogelsville Homes for Rent By Owner
- Macungie Homes for Rent By Owner
- Hellertown Homes for Rent By Owner
- Nazareth Homes for Rent By Owner
- Coopersburg Homes for Rent By Owner
- Palmer TWP Homes for Rent By Owner
- Easton Homes for Rent By Owner
- Quakertown Homes for Rent By Owner
- Lehighton Homes for Rent By Owner
- Pennsburg Homes for Rent By Owner
- Pen Argyl Homes for Rent By Owner
Homes around $2,300






Verify Your Email
Please enter the 6-digit verification code
sent to your email address.
Verify Your Phone Number
Please enter the 6-digit verification code
sent to your mobile phone.
