
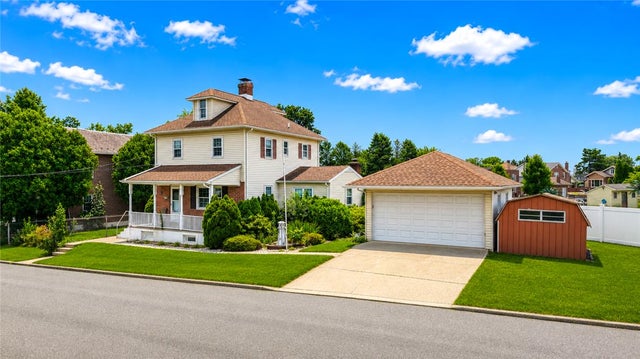
1024 Washington Street
Whitehall Twp, PA 18052

 3
3
Bed
 2
2
Bath
 1,890
1,890Sqft
8,569Sqft(Lot)
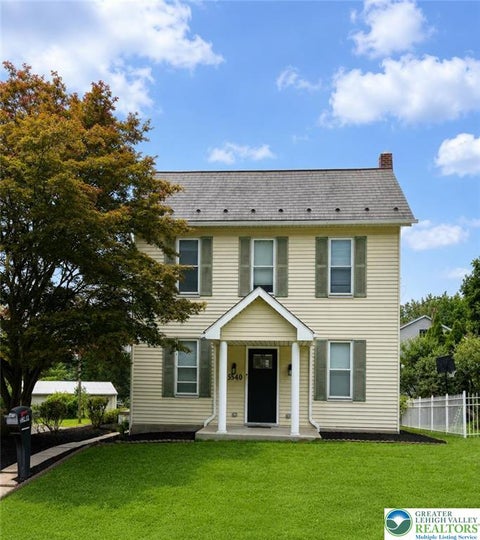
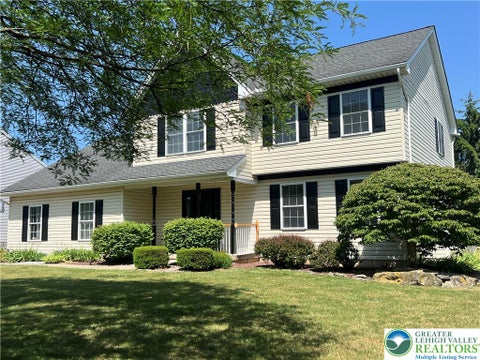
Imagine coming home to this charming Whitehall Colonial, where classic character and modern comfort come together beautifully. From the moment you step inside, you'll appreciate the inviting layout featuring 3 bedrooms, 1.5 baths, and a convenient first-floor bedroom perfect for guests, a home office, or flexible living. The showstopping great room welcomes you with soaring cathedral ceilings, abundant natural light, and a cozy brick fireplace with a pellet stove insert—the perfect setting for quiet evenings or gathering with family and friends. The updated kitchen offers generous cabinet and counter space to make everyday living effortless, while the spacious living areas provide room to relax and entertain. Outside, enjoy your morning coffee or evening unwind on the deck overlooking the

 Property Details
 Map
Map
 Map
Map
What's Nearby
Nearby Areas
 Features
-
Bedroom Information
Total beds: 3Bathroom Information
Total Baths: 2 Full Baths: 1 Half Baths: 1Room Information
Rooms Total: 6 -
Roofing Information
Asphalt, Fiberglass -
Interior Features
Roof: Asphalt, Fiberglass Appliances: Dishwasher, Electric Oven, Microwave, Refrigerator, Washer Laundry Features: Electric Dryer Hookup -
Heating & Cooling
Has Heating: Yes Heating: Electric, Oil, Radiant Has Cooling: Yes Cooling: Central Air, Ceiling Fan(s)
-
Building Information
Year Built: 1925 Private Pool: No
-
Lot Information
Main Square Feet: 8569 Square Feet Lot Size Acres: 0.197 Lot Size Source: Public Records Lot Size Square Feet: 8569Property Information
Subdivision: Not in Development Source Property Type: Residential Lease Postal Code Plus 4: 5417 Property SubType: Single Family Residence Property Age: 101
-
Listing Price Information
Listing Price: $2800
-
Tax Information
Parcel Number: 640813087674-1
-
Parking Information
Driveway, Detached, Garage, Off StreetGarage Information
Has Garage: Yes Garage Space: 2 Pets Allowed: No
-
School Information
Elementary School: Clarence M. Gockley Elementary SchoolJunior High School: Whitehall-Coplay Middle SchoolSenior High School: Whitehall High School -
Location Information
Direction: From 22 take 145 North right on Grape Street Lf on 3rd St Rt on Catasauqua to LF on Washington Street.
The data relating to real estate for sale on this website comes in part from the Internet Data exchange (IDX) program of the Greater Lehigh Valley REALTORS®. IDX information is provided exclusively for consumers' personal, non-commercial use and may not be used for any purpose other than to identify prospective properties consumers may be interested in purchasing. Real estate listings held by brokerage firms other than ByOwner, are indicated by detailed information about them such as the name of the listing firms. Information Deemed Reliable But Not Guaranteed. Copyright © 2026 Greater Lehigh Valley REALTORS®
ByOwner last updated this listing 10/07/2026 @ 15:34
More Cities with for Rent by Owner Homes
- Whitehall Homes for Rent By Owner
- Catasauqua Homes for Rent By Owner
- Coplay Homes for Rent By Owner
- Northampton Homes for Rent By Owner
- Allentown Homes for Rent By Owner
- Bethlehem Homes for Rent By Owner
- Bath Homes for Rent By Owner
- Slatington Homes for Rent By Owner
- Emmaus Homes for Rent By Owner
- Fogelsville Homes for Rent By Owner
- Macungie Homes for Rent By Owner
- Hellertown Homes for Rent By Owner
- Nazareth Homes for Rent By Owner
- Coopersburg Homes for Rent By Owner
- Palmer TWP Homes for Rent By Owner
- Easton Homes for Rent By Owner
- Quakertown Homes for Rent By Owner
- Lehighton Homes for Rent By Owner
- Pennsburg Homes for Rent By Owner
- Pen Argyl Homes for Rent By Owner
Homes around $2,800







Verify Your Email
Please enter the 6-digit verification code
sent to your email address.
Verify Your Phone Number
Please enter the 6-digit verification code
sent to your mobile phone.
