
4326 Commerce Road
Orchard Lake, Michigan 48324

 7
7
Bed
 5.5
5.5
Bath
 6,984
6,984Sqft
 2.38
2.38Acres(Lot)
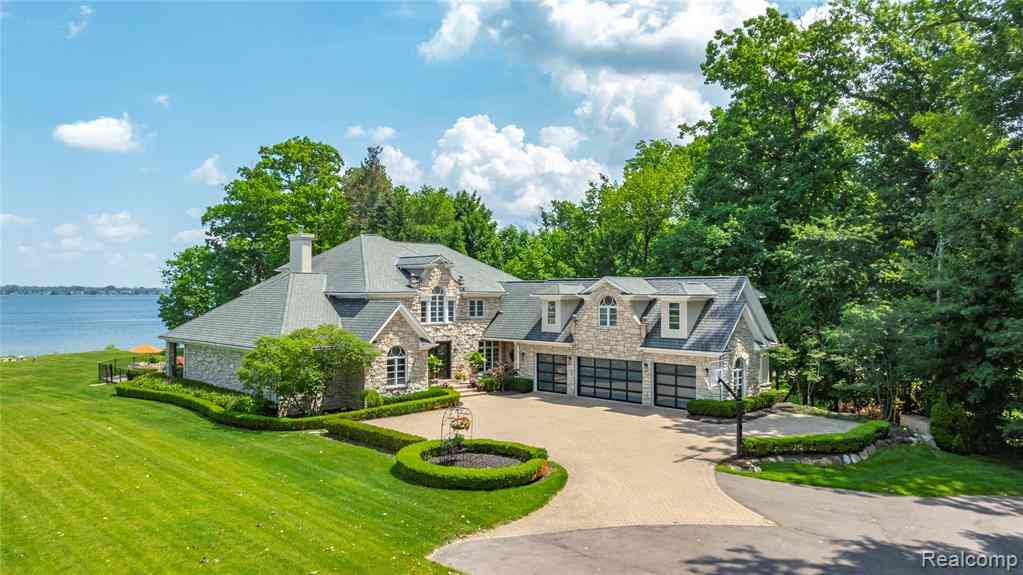
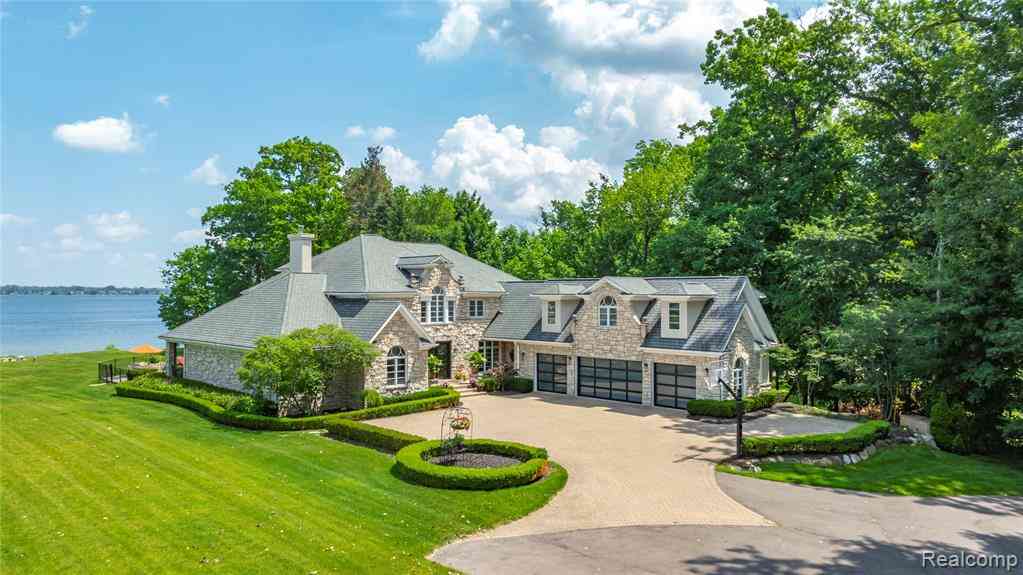
INCOMPARABLE ESTATE HOME LOCATED IN THE CITY OF ORCHARD LAKE ON OVER 2 ACRES ON ALL SPORTS CASS LAKE. FEELS LIKE YOU'RE ON THE RIVIERA! PRIVATE DR THRU THE WOODS. SOARING CEILINGS, CUSTOM WOODWORK, BUILT BY OLD WORLD PARTISANS. IMPRESSIVE INSIDE & OUT. RELAX OUT BY THE POOL OR BOATING ON THE LAKE. FIRST FLOOR PRIMARY SUITE, 4 BEDROOM SUITES UPSTAIRS & A FULL APARTMENT OVER THE GARAGE WITH 2 BEDROOMS, BATH, KITCHEN, FAMILY RM & LAUNDRY ROOM WITH IT'S OWN ENTRANCE. OVER 10,000 SQ FT INCLUDING A FINISHED WALK UP LOWER LEVEL WITH BEDROOM SUITE, FAMILY RM, THEATRE RM, KITCHEN, EX RM & LOCKER RM. INCREDIBLE GROUNDS, PRIVATE LOCATION & A SETTING IMPOSSIBLE TO DUPLICATE! APPLY THRU RENT SPREE. NO PETS OR SMOKERS. 1.5 MONTHE SECURITY DEPOSIT & 1 ONTHE RENT UP FRONT. VERIFICATION OF EMPLOYMENT & CRE

 Property Details
 Map
Map
 Map
Map
What's Nearby
Nearby Areas
 Features
-
Bedroom Information
Total Bedrooms: 7Bathroom Information
Total Baths: 5.5 Full Baths: 5 Half Baths: 2 -
Room Information
Total Rooms: 24 Porches: Porch - Covered,Deck,Patio,Porch,Terrace,Patio - Covered,CoveredInterior Features
Cable Available,Circuit Breakers,Egress Window(s),High Spd Internet Avail,Furnished - Yes Roof: Asphalt Basement Description: Daylight,Finished,Walk-Up Access Fireplace: Yes Appliances: Built-In Electric Oven,Built-In Refrigerator,Dishwasher,Disposal,Double Oven,Dryer,Gas Cooktop,Microwave,Stainless Steel Appliance(s),Washer,Bar Fridge -
Heating & Cooling
Cooling: Ceiling Fan(s),Central Air Heating: Forced Air,Zoned Heating Fuel: Natural GasFireplace
Great Room,Primary BedroomWater Heater
Natural Gas
-
Building Information
Year Built: 2002 Building Stories: 2 Story Fireplace: Great Room,Primary Bedroom Roof: Asphalt Foundation/Basement: Basement Architecture: Cape Cod -
Exterior Features
Spa/Hot-tub,Whole House Generator,BBQ Grill,Lighting,Pool - Inground Construction: Stone -
Utility Features
Sewer: Sewer (Sewer-Sanitary) -
Water
Public (Municipal) Water Heat: Natural Gas
-
Lot Information
Lot Size: 2.38 Lot Dimensions: 100.00 x 829.00 Lot Features: Irregular,Sprinkler(s),Water View Frontage Feet: 100 Waterfront: All Sports Lake -
Property Information
SQ ft: 6984 Financing: Lease
-
Listing Price Information
Original List Price: $18,000 -
Listing Information
Possession: At Close Legal Description: See Public Records -
Lease Information
Lease Term: 12 Months
-
Tax Information
Annual Tax: $0 Parcel Number: 1810276012 -
Possession
At Close -
Legal Information
Legal Description: Section: See Public Records
-
Virtual Tour
Parking Information
Has Garage: Yes Garage Size: 4 Car Garage Description: Direct Access,Electricity,Door Opener,Side Entrance,Heated,Attached,Driveway,Paver Block,Shared Driveway -
Multi-Unit Information
Road Frontage: Paved
-
School Information
School District: West Bloomfield -
Fire Place Information
Fire Place: Yes Fire Place Location: Great Room,Primary Bedroom -
Utility Information
Water: Public (Municipal) Sewer: Sewer (Sewer-Sanitary)
Nearby Home Value
| Address | Estimate | Bed | Bath | Sq. Ft | Lot Size |
|---|---|---|---|---|---|
| 3480 Arrowvale Street , Orchard Lake, MI, 48324 | $3,800 | 4 | 2.5 | 3,017 | 0.72 Acre |
Similar Homes To 4326 Commerce Road
Nearby For Rent



Disclosure: The accuracy of all information, regardless of source, is not guaranteed or warranted. All information should be independently verified. Any use of search facilities of data on the site, other than by a consumer looking to purchase real estate, is prohibited. IDX provided courtesy of Realcomp II Ltd., via ByOwner.com and REALCOMP, Copyright 2026 Realcomp II Ltd. Shareholders. REALTOR (R) licensed in the state of Michigan. The listing broker’s offer of compensation is made only to participants of the MLS where the listing is filed and to participants of any data share partner MLS.
ByOwner last updated this listing 10/04/2026 @ 05:02
More Cities with for Rent by Owner Homes
- West Bloomfield Homes for Rent By Owner
- Pontiac Homes for Rent By Owner
- Bloomfield Hills Homes for Rent By Owner
- Waterford Homes for Rent By Owner
- Walled Lake Homes for Rent By Owner
- Commerce Twp Homes for Rent By Owner
- Birmingham Homes for Rent By Owner
- Southfield Homes for Rent By Owner
- Farmington Homes for Rent By Owner
- Farmington Hills Homes for Rent By Owner
- Auburn Hills Homes for Rent By Owner
- Wixom Homes for Rent By Owner
- Berkley Homes for Rent By Owner
- White Lake Homes for Rent By Owner
- Troy Homes for Rent By Owner
- Clarkston Homes for Rent By Owner
- Clawson Homes for Rent By Owner
- Novi Homes for Rent By Owner
- Redford Homes for Rent By Owner
- Oak Park Homes for Rent By Owner



Verify Your Email
Please enter the 6-digit verification code
sent to your email address.
Verify Your Phone Number
Please enter the 6-digit verification code
sent to your mobile phone.

 248-590-0800