

39520 Colleen Way
Temecula, CA 92592

 5
5
Bed
 7
7
Bath
 6,157
6,157Sqft
218,671Sqft(Lot)
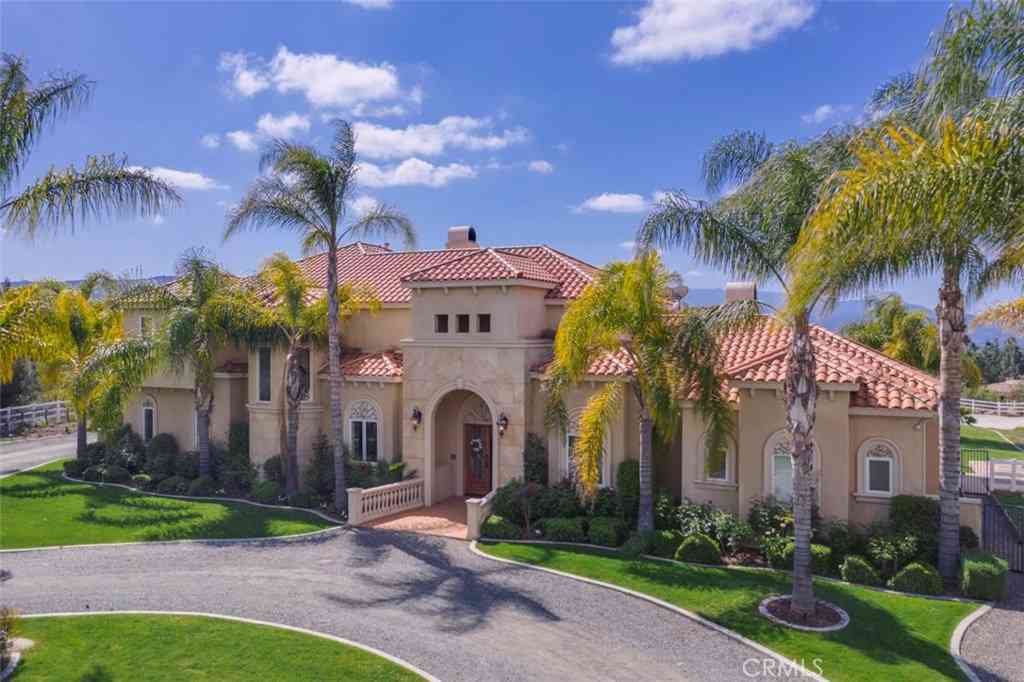
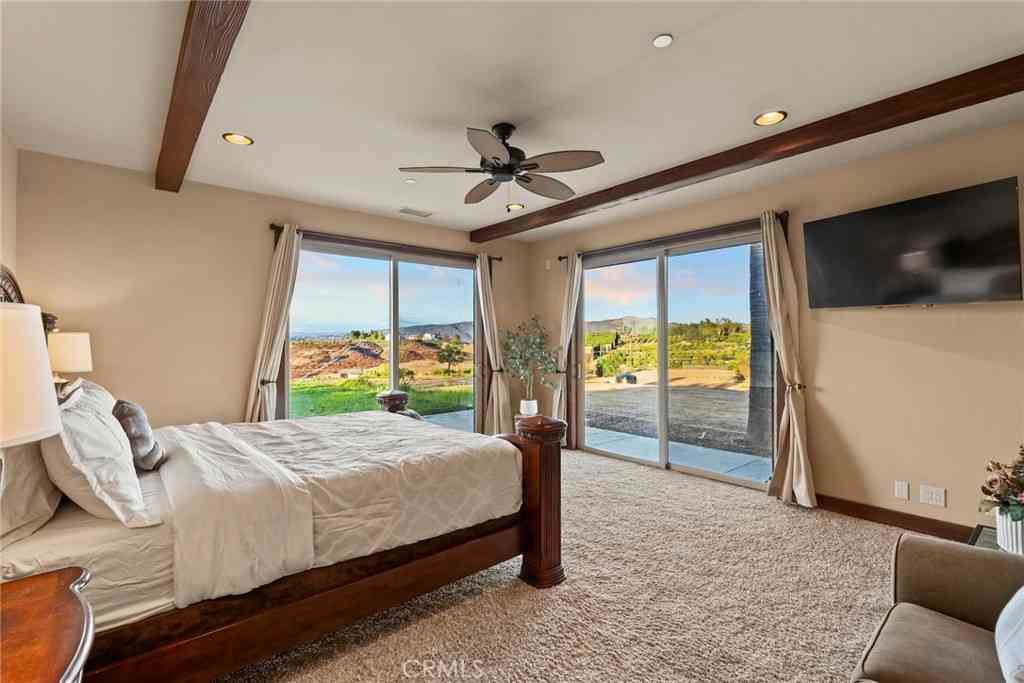
Sprawling Single Story Gated Estate in the Heart of Temecula Wine Country with Resort Style Backyard. Over 6,000 Sq Ft Residence on Five Acres. Incredible Location @ Rancho California Road Wine Trail, Walking Distance to Several Award Winning Wineries. Car Enthusiasts Bring Your Treasures! Nine Car Garage Awaits! Soundproof Room for Musical Enthusiasts and Gorgeous Wine Cellar Awaits Your Friends and Wine Enthusiasts. Multiple Patios, Large BBQ Island, Outdoor Fireplace and Two Firepits. Huge Impeccably Maintained Lawn Ready for All The Lawn Games and Entertainment. Spectacular Salt Water Pebble Tec Swimming Pool Includes Large Waterslide, Bar, Reef Entry, Waterfalls and Oversized Spa. This Remarkable Residence Includes Oversized Primary Suite with Retreat, Luxurious Bathroom, Spacious Wal

 Property Details
 Map
Map
 Map
Map
What's Nearby
Nearby Areas
 Features
-
Bedroom Information
Total beds: 5Bathroom Information
Total Baths: 7 Full Baths: 4 Half Baths: 3Flooring Information
Carpet, Stone, Wood -
Interior Features
BreakfastBar, CeilingFans, SeparateFormalDiningRoom, Furnished, GraniteCounters, HighCeilings, OpenFloorplan, RecessedLighting, AllBedroomsDown, BedroomOnMainLevel, DressingArea, EntranceFoyer, JackAndJillBath, MainLevelPrimary, MultiplePrimarySuites, PrimarySuite, UtilityRoom, WalkInPantry, WineCellar, WalkInClosetsAppliances: SixBurnerStove, DoubleOven, Dishwasher, Freezer, GasCooktop, Disposal, Microwave, PropaneRange, Refrigerator, TrashCompactor, WaterHeater, Dryer, WasherLaundry Features: Inside, LaundryRoomWindow Features: Blinds, DoublePaneWindows -
Heating & Cooling
Has Heating: Yes Heating: Central, Fireplaces, Zoned Has Cooling: Yes Cooling: CentralAir, SeeRemarks, Zoned
-
Building Information
Year Built: 2006Construction Materials: StuccoStories: 1Patio And Porch Features: Concrete, Covered, Open, Patio, SeeRemarksPool Features: Gunite, Private, SeeRemarks, WaterfallPrivate Pool: YesView: Hills, Neighborhood, Valley -
Exterior Features
Exterior Features: Awnings, Barbecue
-
Lot Information
Main Square Feet: 218671 Lot Size Acres: 5.02 Lot Size Source: Assessor Lot Size Square Feet: 218,671 Lot Description: LotOver40000Sqft,Landscaped,Paved,SprinklerSystem
-
Listing Price Information
Listing Price: $12500Original Price: $13000
-
Tax Information
Parcel Number: 942080039 Tax Lot: 1
-
Virtual Tour
Parking Information
Parking Total: 9 DoorMulti, Driveway, Garage, GarageDoorOpener, Oversized, GarageFacesSide, SeeRemarks, TandemGarage Information
Has Garage: Yes Has Attached Garage: Yes Garage Space: 9 Pets Allowed: Call
-
Utility Information
ElectricityConnected, Propane, WaterConnected -
Location Information
Direction: Rancho California Rd, Monte De Oro, Colleen Way WaterSource: Public Security Features: CarbonMonoxideDetectors,FireDetectionSystem,SecurityGate,SmokeDetectors
The information being provided by Miami Association of REALTORS® is for the consumer's personal, non-commercial use. Any information relating to real estate for sale referenced on this web site comes from the Internet Data Exchange (IDX) program of the Miami Association of REALTORS®. The accuracy of all information is deemed reliable but not guaranteed and should be personally verified through personal inspection by and/or with the appropriate professionals. The data contained herein is copyrighted by Miami Association of REALTORS® and is protected by all applicable copyright laws. Any unauthorized dissemination of this information is in violation of copyright laws and is strictly prohibited. Copyright 2026 Miami Association of REALTORS®. All rights reserved.
ByOwner last updated this listing 09/24/2026 @ 03:02
More Cities with for Rent by Owner Homes
- Temecula Homes for Rent By Owner
- Murrieta Homes for Rent By Owner
- Wildomar Homes for Rent By Owner
- Fallbrook Homes for Rent By Owner
- Lake Elsinore Homes for Rent By Owner
- Winchester Homes for Rent By Owner
- Menifee Homes for Rent By Owner
- Sun City Homes for Rent By Owner
- Vista Homes for Rent By Owner
- Hemet Homes for Rent By Owner
- Perris Homes for Rent By Owner
- Oceanside Homes for Rent By Owner
- San Clemente Homes for Rent By Owner
- San Marcos Homes for Rent By Owner
- Carlsbad Homes for Rent By Owner
- Rancho Santa Margarita Homes for Rent By Owner
- Trabuco Canyon Homes for Rent By Owner
- San Juan Capistrano Homes for Rent By Owner
- Rancho Mission Viejo Homes for Rent By Owner
- San Jacinto Homes for Rent By Owner
Homes around $12,500








Verify Your Email
Please enter the 6-digit verification code
sent to your email address.
Verify Your Phone Number
Please enter the 6-digit verification code
sent to your mobile phone.

 858-926-3060