
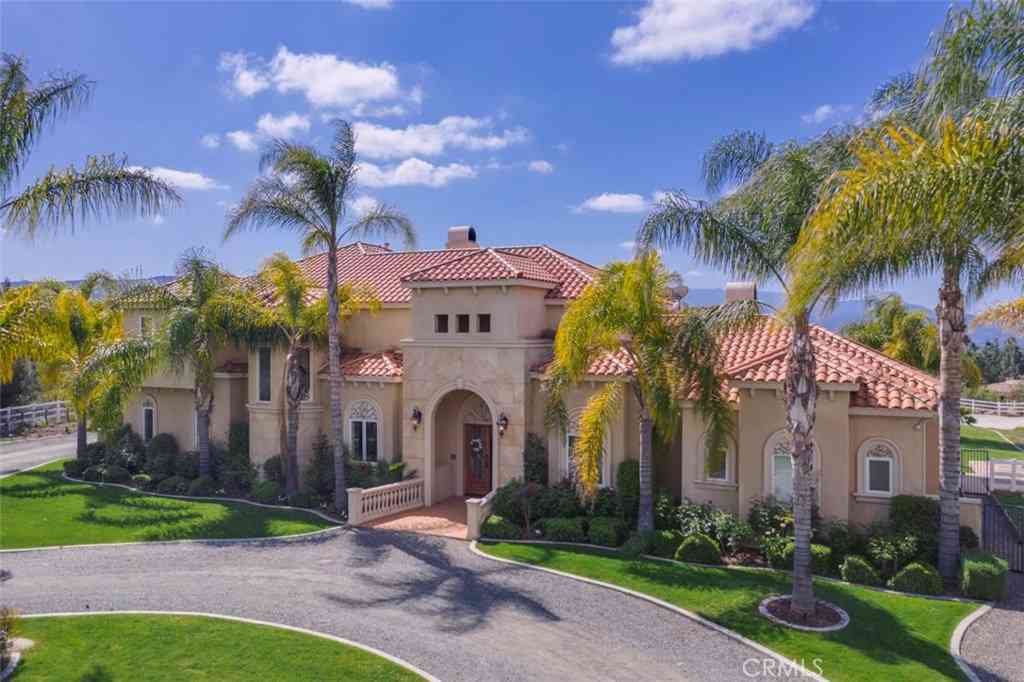
38750 Celita
Temecula, CA 92592

 4
4
Bed
 5
5
Bath
 4,673
4,673Sqft
227,819Sqft(Lot)
Message Body SPECTACULAR CUSTOM ESTATE with an AMAZING VIEW OF WINE COUNTRY. The view of HOT AIR BALLOONS RISING UP FROM THE VINYARDS BELOW in the morning & the SUNSETS in the afternoons are unique. LUXURY LIVING at its finest with a touch of COUNTRY LIVING & CITY LIVING in one. IMMACULATE MANSION w/ PAID SOLAR. As you walk thru the beautiful front doors, the grand FLOOR TO CEILING WINDOWS make you fall in love with this property. TRAVERTINE FLOORING & CROWN MOLDINGS THROUGHOUT. LUXURIOUS MASTER SUITE W/FIREPLACE, HEATED MASTER TUB/SPA W/LIGHT & MARBLE SHOWERS. OFFICE DOWNSTAIRS. 2 LAUNDRY ROOMS up & down, 2 FAMILY ROOMS up & down, 2 BARS up & down. GOURMET KITCHEN WITH TOP OF THE LINE APPLIANCES, GRANITE COUNTERS & WINE COOLER. 3 BEDROOM SUITES up w/LARGE CLOSETS. LARGE LOFT with SUNDECK

 Property Details
 Map
Map
 Map
Map
What's Nearby
Nearby Areas
 Features
-
Bedroom Information
Total beds: 4Bathroom Information
Total Baths: 6 Full Baths: 5 Half Baths: 1Roofing Information
Spanish TileFlooring Information
Carpet, Stone -
Interior Features
Wet Bar, Breakfast Bar, Built-in Features, Balcony, Breakfast Area, Ceiling Fan(s), Crown Molding, Cathedral Ceiling(s), Central Vacuum, Separate/Formal Dining Room, Eat-in Kitchen, Furnished, Granite Counters, High Ceilings, Intercom, Open Floorplan, Pantry, Recessed Lighting, Storage, Smart Home, Two Story CeilingsRoof: Spanish TileAppliances: 6 Burner Stove, Built-In Range, Barbecue, Convection Oven, Double Oven, Dishwasher, Exhaust Fan, Electric Oven, Gas Range, Hot Water Circulator, Ice Maker, Microwave, Refrigerator, Self Cleaning Oven, Tankless Water Heater, WasherLaundry Features: Inside, Laundry RoomWindow Features: Custom Covering(s), Double Pane Windows -
Heating & Cooling
Has Heating: Yes Heating: Central, Forced Air, Fireplace(s), High Efficiency, Propane, Wood, Zoned Has Cooling: Yes Cooling: Central Air, Dual, High Efficiency, Zoned
-
Building Information
Year Built: 2005Construction Materials: StuccoStories: 2Patio And Porch Features: Rear Porch, Concrete, Covered, Deck, Enclosed, PatioPool Features: NonePrivate Pool: NoView: City Lights, Hills, Mountain(s), Orchard, Panoramic, Valley, Trees/Woods -
Exterior Features
Exterior Features: Barbecue, Lighting, Rain Gutters
-
Lot Information
Main Square Feet: 227819 Lot Size Acres: 5.23 Lot Size Source: Assessor Lot Size Square Feet: 227,819 Lot Description: Agricultural,Corners Marked,Cul-De-Sac,Drip Irrigation/Bubblers,Horse Property,Sprinklers In Rear,Sprinklers In Front,Lawn,Lot Over 40000 Sqft,Landscaped,Sprinklers Timer,Sprinklers On Side,Sprinkler System,Trees
-
Listing Price Information
Listing Price: $8000
-
Tax Information
Parcel Number: 915370019 Tax Lot: 10
-
Virtual Tour
Parking Information
Parking Total: 6 Garage, Garage Door Opener, Oversized, RV Garage, RV Access/Parking, RV Covered, Garage Faces SideGarage Information
Has Garage: Yes Has Attached Garage: Yes Garage Space: 6 Pets Allowed: CallHomeowners Association Information
Has Association: YesCommunity Features: Rural
-
Utility Information
Propane, Water Connected -
Location Information
Direction: Take Rancho California to Glen Oaks, make a right to Mesa, a left to Robertson, Left to Celita, End of the culdesac. Cross Streets: Mesa & Robertson WaterSource: Private Security Features: Prewired,Security System,Security Gate,Security Lights
The information being provided by Miami Association of REALTORS® is for the consumer's personal, non-commercial use. Any information relating to real estate for sale referenced on this web site comes from the Internet Data Exchange (IDX) program of the Miami Association of REALTORS®. The accuracy of all information is deemed reliable but not guaranteed and should be personally verified through personal inspection by and/or with the appropriate professionals. The data contained herein is copyrighted by Miami Association of REALTORS® and is protected by all applicable copyright laws. Any unauthorized dissemination of this information is in violation of copyright laws and is strictly prohibited. Copyright 2026 Miami Association of REALTORS®. All rights reserved.
ByOwner last updated this listing 08/12/2026 @ 20:05
More Cities with for Rent by Owner Homes
- Temecula Homes for Rent By Owner
- Murrieta Homes for Rent By Owner
- Wildomar Homes for Rent By Owner
- Fallbrook Homes for Rent By Owner
- Lake Elsinore Homes for Rent By Owner
- Winchester Homes for Rent By Owner
- Menifee Homes for Rent By Owner
- Vista Homes for Rent By Owner
- Hemet Homes for Rent By Owner
- Perris Homes for Rent By Owner
- Oceanside Homes for Rent By Owner
- San Clemente Homes for Rent By Owner
- San Marcos Homes for Rent By Owner
- Carlsbad Homes for Rent By Owner
- Rancho Santa Margarita Homes for Rent By Owner
- Trabuco Canyon Homes for Rent By Owner
- San Juan Capistrano Homes for Rent By Owner
- Rancho Mission Viejo Homes for Rent By Owner
- San Jacinto Homes for Rent By Owner
- Ladera Ranch Homes for Rent By Owner
Homes around $8,000







Verify Your Email
Please enter the 6-digit verification code
sent to your email address.

 714-832-0020