
3656 Avenida Del Sol
Studio City, CA 91604

 4
4
Bed
 4
4
Bath
 4,000
4,000Sqft
14,706Sqft(Lot)
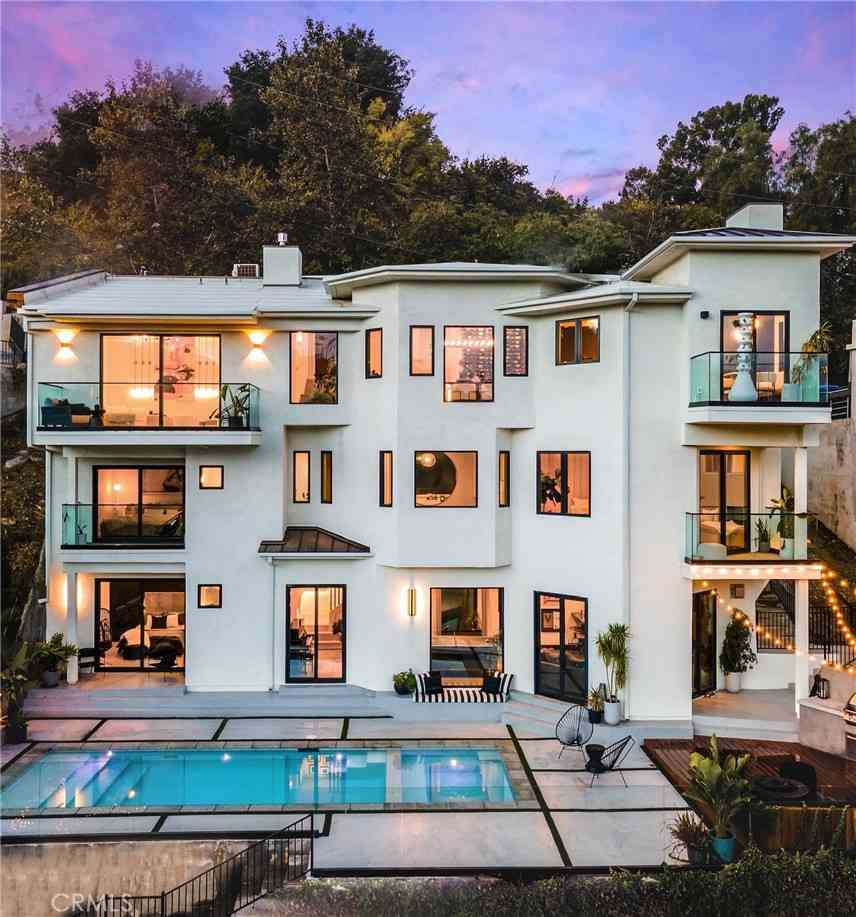
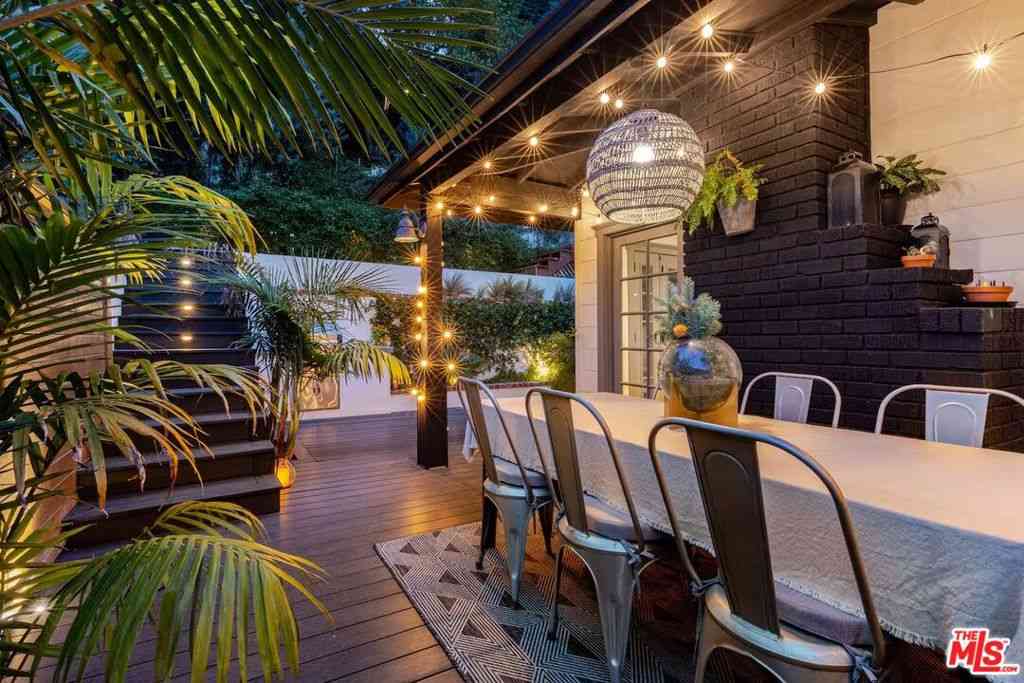
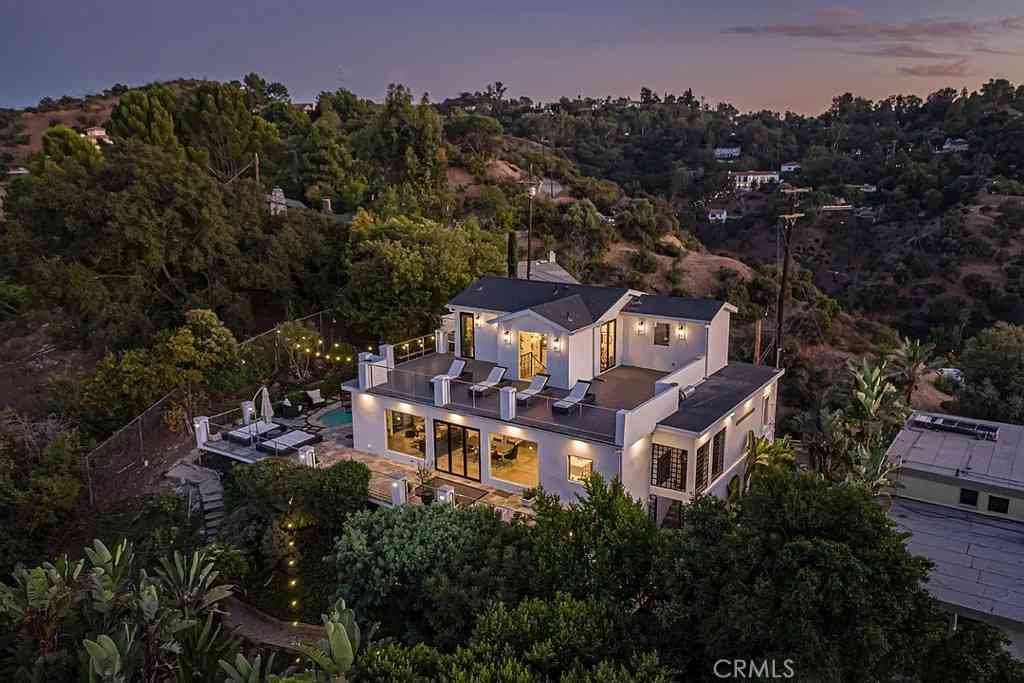
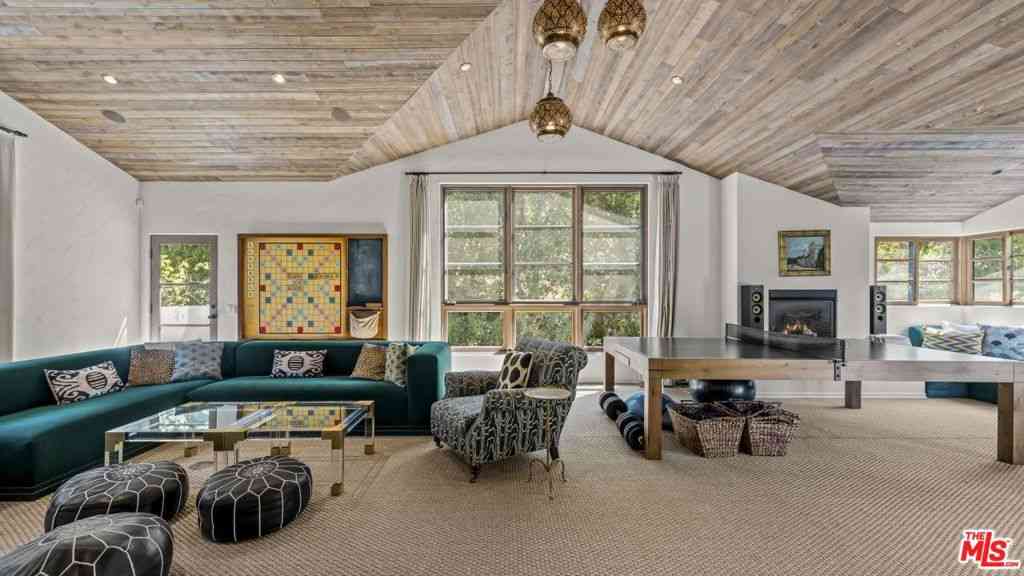
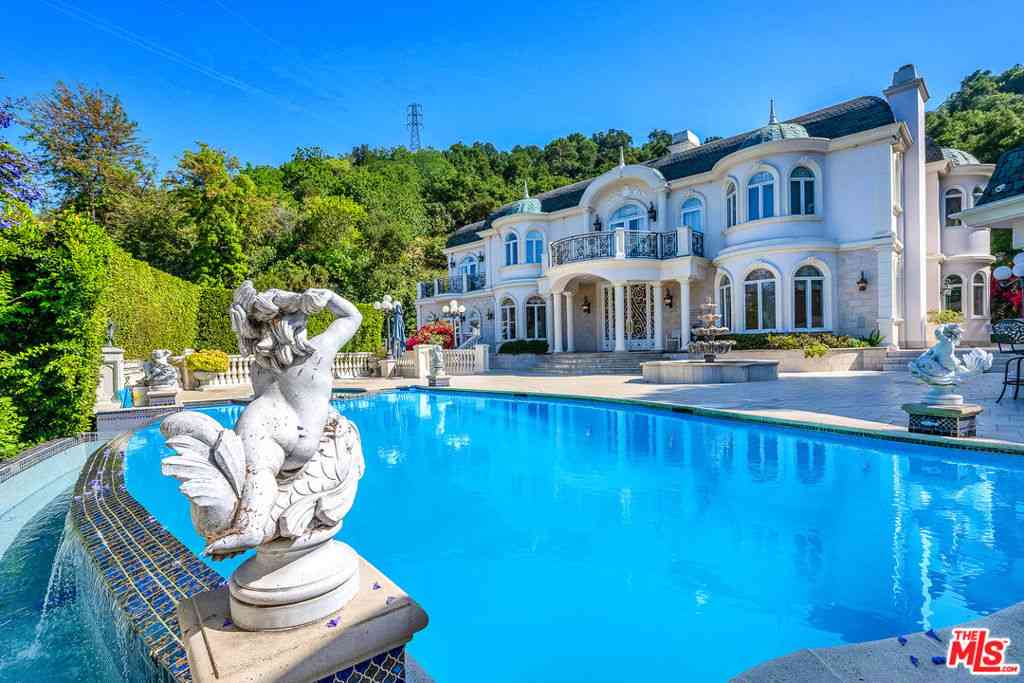
A one of a kind, warm and inviting custom Studio City hillside retreat offering the nearly impossible to find 'Golden Trio' in the hills: pool, views, and a usable yard. A heated pool and spa overlook sweeping canyon and city views, while the expansive grassy yard features multiple outdoor lounge and entertainment areas, a true rarity for a hillside property and an ideal setting for relaxing or entertaining. Fully remodeled down to the studs, no detail has been overlooked. The home features fully custom design details throughout and is offered fully furnished with thoughtfully selected designer pieces, creating a truly turnkey, effortless, move-in-ready lease. Inside, the home features European wood floors, designer lighting, Miele appliances, and a clean, modern aesthetic throughout. The

 Property Details
 Map
Map
 Map
Map
What's Nearby
Nearby Areas
 Features
-
Bedroom Information
Total beds: 4Bathroom Information
Total Baths: 5 Full Baths: 4 Half Baths: 1Roofing Information
MetalFlooring Information
Wood -
Interior Features
Built-in Features, Balcony, Breakfast Area, Cathedral Ceiling(s), Separate/Formal Dining Room, Elevator, High Ceilings, Open Floorplan, Recessed Lighting, Primary SuiteRoof: MetalAppliances: Electric Cooktop, Freezer, Disposal, Microwave, Refrigerator, Dryer, WasherLaundry Features: Inside, Laundry RoomWindow Features: Double Pane Windows -
Heating & Cooling
Has Heating: Yes Heating: Central, Forced Air, Fireplace(s) Has Cooling: Yes Cooling: Central Air
-
Building Information
Year Built: 1999Construction Materials: StuccoPatio And Porch Features: PatioPool Features: In Ground, PrivatePrivate Pool: YesView: City Lights, Canyon, Hills, Trees/Woods
-
Lot Information
Main Square Feet: 14706 Lot Size Acres: 0.3376 Lot Size Source: Assessor Lot Size Square Feet: 14,706 Lot Description: 0-1 Unit/Acre,Back Yard,Sprinklers In Rear,Yard
-
Listing Price Information
Listing Price: $29995
-
Tax Information
Parcel Number: 2384012006 Tax Lot: 115
-
Virtual Tour
Parking Information
Parking Total: 5 GarageGarage Information
Has Garage: Yes Has Attached Garage: Yes Garage Space: 3 Pets Allowed: Cats OK, Dogs OK, Yes
-
School Information
Elementary School: Dixie Canyon Junior High School: Millikan Senior High School: Grant -
Utility Information
Cable Available, Cable Connected, Electricity Available, Electricity Connected, Natural Gas Available, Natural Gas Connected, Phone Available, Sewer Available, Sewer Connected, Water Available, Water Connected -
Location Information
Direction: Take US 101 South and exit at Coldwater Canyon Ave. Turn right onto Coldwater Canyon Ave, then left onto Avenida del Sol. The property will be on the left. WaterSource: Public Security Features: Security System,Smoke Detector(s)
The information being provided by Miami Association of REALTORS® is for the consumer's personal, non-commercial use. Any information relating to real estate for sale referenced on this web site comes from the Internet Data Exchange (IDX) program of the Miami Association of REALTORS®. The accuracy of all information is deemed reliable but not guaranteed and should be personally verified through personal inspection by and/or with the appropriate professionals. The data contained herein is copyrighted by Miami Association of REALTORS® and is protected by all applicable copyright laws. Any unauthorized dissemination of this information is in violation of copyright laws and is strictly prohibited. Copyright 2026 Miami Association of REALTORS®. All rights reserved.
ByOwner last updated this listing 07/25/2026 @ 11:22
More Cities with for Rent by Owner Homes
- Studio City Homes for Rent By Owner
- Toluca Lake Homes for Rent By Owner
- Valley Village Homes for Rent By Owner
- North Hollywood Homes for Rent By Owner
- Van Nuys Homes for Rent By Owner
- West Hollywood Homes for Rent By Owner
- Sherman Oaks Homes for Rent By Owner
- Hollywood Homes for Rent By Owner
- Beverly Hills Homes for Rent By Owner
- Valley Glen Homes for Rent By Owner
- Sun Valley Homes for Rent By Owner
- Glendale Homes for Rent By Owner
- Burbank Homes for Rent By Owner
- Panorama City Homes for Rent By Owner
- West Los Angeles Homes for Rent By Owner
- Encino Homes for Rent By Owner
- Pacoima Homes for Rent By Owner
- North Hills Homes for Rent By Owner
- Sunland Homes for Rent By Owner
- Reseda Homes for Rent By Owner
Homes around $29,995









Verify Your Email
Please enter the 6-digit verification code
sent to your email address.

 909-359-8030