

4156 Sunswept Drive
Studio City, CA 91604

 6
6
Bed
 7
7
Bath
 5,706
5,706Sqft
13,607Sqft(Lot)
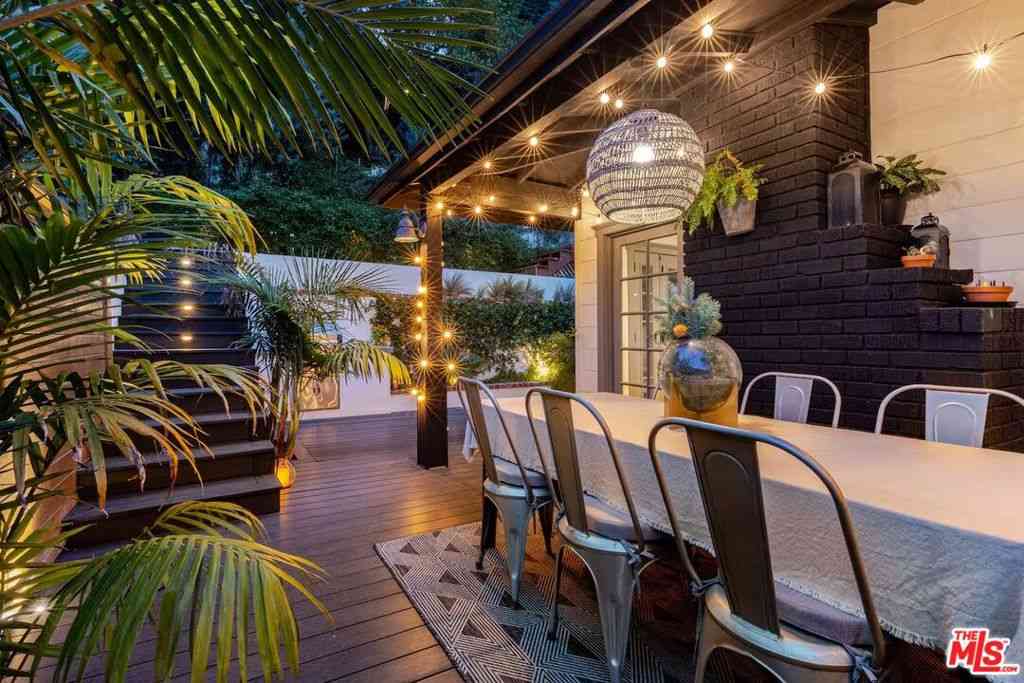
Located behind private gates, this elegant estate offers approximately 5,706 sq. ft. of refined living space with 6 bedrooms and 7 bathrooms, built in 2009 and situated in the desirable Dixie Canyon Community School district.A dramatic foyer with a split double staircase creates a grand first impression. The chef's kitchen features a large center island, custom cabinetry with granite countertops, and premium appliances including Sub-Zero refrigeration, a Viking 6-burner cooktop with griddle, double ovens, and a wine cooler. The kitchen opens seamlessly to an expansive living area ideal for entertaining. Additional spaces include a bar area, bonus/media room, or music studio offering flexible use.Upstairs, the home is thoughtfully designed with two wings. The south wing includes four en-sui

 Property Details
 Map
Map
 Map
Map
What's Nearby
Nearby Areas
 Features
-
Bedroom Information
Total beds: 6Bathroom Information
Total Baths: 7 Full Baths: 7Flooring Information
Tile, Wood -
Interior Features
Walk-In Closet(s)Appliances: Microwave, Trash Compactor, Vented Exhaust FanLaundry Features: Inside -
Heating & Cooling
Has Heating: Yes Heating: Central Has Cooling: Yes Cooling: Central Air
-
Building Information
Year Built: 2009Building Area Total: 5706Stories: 2Pool Features: Filtered, HeatedPrivate Pool: NoView: City Lights, Canyon, Hills, Trees/Woods
-
Lot Information
Main Square Feet: 13607 Lot Size Acres: 0.3124 Lot Size Square Feet: 13,607
-
Listing Price Information
Listing Price: $15000
-
Tax Information
Parcel Number: 2376001012
-
Virtual Tour
Parking Information
Parking Total: 8 Driveway, Garage, Garage Door Opener, Gated, Private, TandemGarage Information
Has Garage: Yes Has Attached Garage: Yes Pets Allowed: Call
-
Location Information
Direction: South of Ventura Blvd to Laurel Terrace, right on Sunswept
The information being provided by Miami Association of REALTORS® is for the consumer's personal, non-commercial use. Any information relating to real estate for sale referenced on this web site comes from the Internet Data Exchange (IDX) program of the Miami Association of REALTORS®. The accuracy of all information is deemed reliable but not guaranteed and should be personally verified through personal inspection by and/or with the appropriate professionals. The data contained herein is copyrighted by Miami Association of REALTORS® and is protected by all applicable copyright laws. Any unauthorized dissemination of this information is in violation of copyright laws and is strictly prohibited. Copyright 2026 Miami Association of REALTORS®. All rights reserved.
ByOwner last updated this listing 08/13/2026 @ 18:20
More Cities with for Rent by Owner Homes
- Studio City Homes for Rent By Owner
- Toluca Lake Homes for Rent By Owner
- Valley Village Homes for Rent By Owner
- North Hollywood Homes for Rent By Owner
- Van Nuys Homes for Rent By Owner
- West Hollywood Homes for Rent By Owner
- Sherman Oaks Homes for Rent By Owner
- Hollywood Homes for Rent By Owner
- Beverly Hills Homes for Rent By Owner
- Valley Glen Homes for Rent By Owner
- Sun Valley Homes for Rent By Owner
- Glendale Homes for Rent By Owner
- Burbank Homes for Rent By Owner
- Panorama City Homes for Rent By Owner
- Encino Homes for Rent By Owner
- Pacoima Homes for Rent By Owner
- North Hills Homes for Rent By Owner
- Sunland Homes for Rent By Owner
- Reseda Homes for Rent By Owner
- Tarzana Homes for Rent By Owner
Homes around $15,000





Verify Your Email
Please enter the 6-digit verification code
sent to your email address.

 310-777-6200