

3642 Alta Mesa Drive
Studio City, CA 91604

 4
4
Bed
 3
3
Bath
 2,403
2,403Sqft
11,395Sqft(Lot)
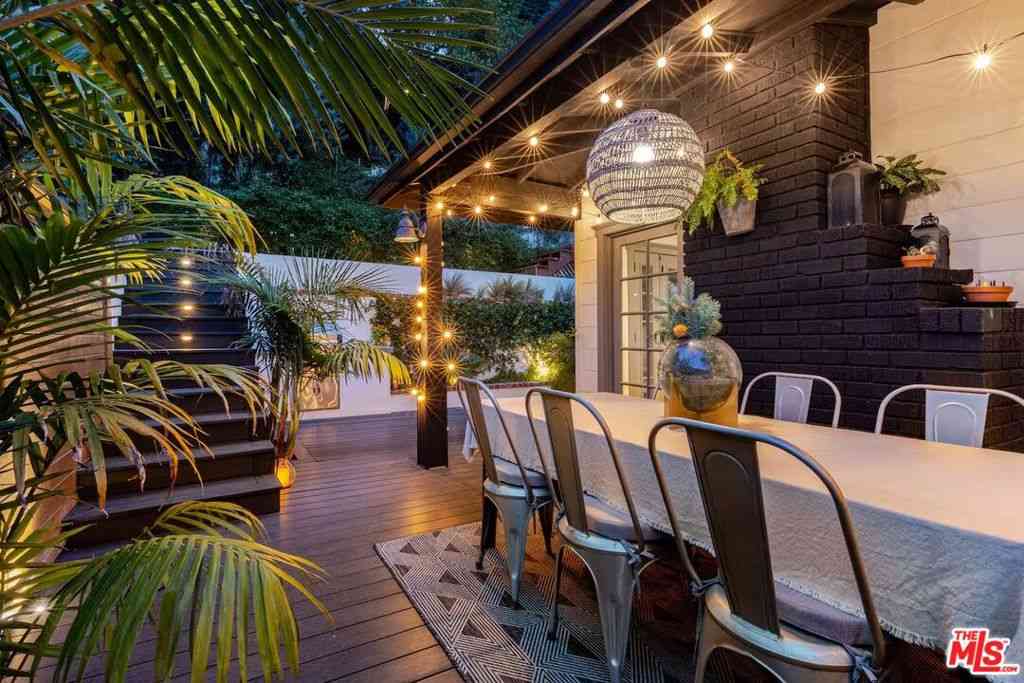
Property is available furnished. Tucked away in the hills above Studio City, this beautifully updated home offers sweeping panoramic views of the Valley. Designed for modern living, the open-concept floor plan features an inviting family room, formal dining room and sleek, modern kitchen equipped with top-of-the-line Viking appliances. Floor-to-ceiling walls of glass flood the space with natural light and perfectly frame the breathtaking views. Rounding out the main level is a spacious living room that doubles as a home theater, complete with surround sound and blackout shades, as well as an ensuite bedroom and additional bedroom and bathroom. On the upper level you will find a loft area with a built-in desk, perfect for a home office, along with a chic primary suite that features a privat

 Property Details
 Map
Map
 Map
Map
What's Nearby
Nearby Areas
 Features
-
Bedroom Information
Total beds: 4Bathroom Information
Total Baths: 3 Full Baths: 3 -
Interior Features
BeamedCeilings, BreakfastBar, BuiltInFeatures, Balcony, CathedralCeilings, SeparateFormalDiningRoom, OpenFloorplan, RecessedLighting, Storage, WiredForSound, BedroomOnMainLevel, Loft, PrimarySuite, UtilityRoom, WalkInClosetsAppliances: DoubleOven, Dishwasher, Freezer, GasRange, Microwave, Refrigerator, RangeHoodLaundry Features: LaundryChute, Inside, LaundryCloset, LaundryRoomWindow Features: CustomCoverings -
Heating & Cooling
Has Heating: Yes Heating: Central Has Cooling: Yes Cooling: CentralAir
-
Building Information
Year Built: 1942Stories: 2Patio And Porch Features: Deck, PatioPool Features: InGround, PrivatePrivate Pool: YesView: CityLights, Canyon, Hills, Mountains, Neighborhood, Panoramic, Valley, TreesWoods -
Exterior Features
Exterior Features: Awnings, Barbecue, Lighting
-
Lot Information
Main Square Feet: 11395 Lot Size Acres: 0.2616 Lot Size Source: Assessor Lot Size Square Feet: 11,395 Lot Description: ZeroToOneUnitAcre
-
Listing Price Information
Listing Price: $17000Original Price: $22000
-
Tax Information
Parcel Number: 2384014016 Tax Lot: 61
-
Virtual Tour
Parking Information
Parking Total: 2 Driveway, GarageGarage Information
Has Garage: Yes Has Attached Garage: Yes Garage Space: 2 Pets Allowed: Call
-
School Information
Elementary School: Dixie Canyon Junior High School: Other Senior High School: Grant -
Location Information
Direction: Waze WaterSource: Public
The information being provided by Miami Association of REALTORS® is for the consumer's personal, non-commercial use. Any information relating to real estate for sale referenced on this web site comes from the Internet Data Exchange (IDX) program of the Miami Association of REALTORS®. The accuracy of all information is deemed reliable but not guaranteed and should be personally verified through personal inspection by and/or with the appropriate professionals. The data contained herein is copyrighted by Miami Association of REALTORS® and is protected by all applicable copyright laws. Any unauthorized dissemination of this information is in violation of copyright laws and is strictly prohibited. Copyright 2026 Miami Association of REALTORS®. All rights reserved.
ByOwner last updated this listing 08/13/2026 @ 19:30
More Cities with for Rent by Owner Homes
- Studio City Homes for Rent By Owner
- Toluca Lake Homes for Rent By Owner
- Valley Village Homes for Rent By Owner
- North Hollywood Homes for Rent By Owner
- Van Nuys Homes for Rent By Owner
- West Hollywood Homes for Rent By Owner
- Sherman Oaks Homes for Rent By Owner
- Hollywood Homes for Rent By Owner
- Beverly Hills Homes for Rent By Owner
- Valley Glen Homes for Rent By Owner
- Sun Valley Homes for Rent By Owner
- Glendale Homes for Rent By Owner
- Burbank Homes for Rent By Owner
- Panorama City Homes for Rent By Owner
- Encino Homes for Rent By Owner
- Pacoima Homes for Rent By Owner
- North Hills Homes for Rent By Owner
- Sunland Homes for Rent By Owner
- Reseda Homes for Rent By Owner
- Tarzana Homes for Rent By Owner
Homes around $17,000





Verify Your Email
Please enter the 6-digit verification code
sent to your email address.

 818-989-2000