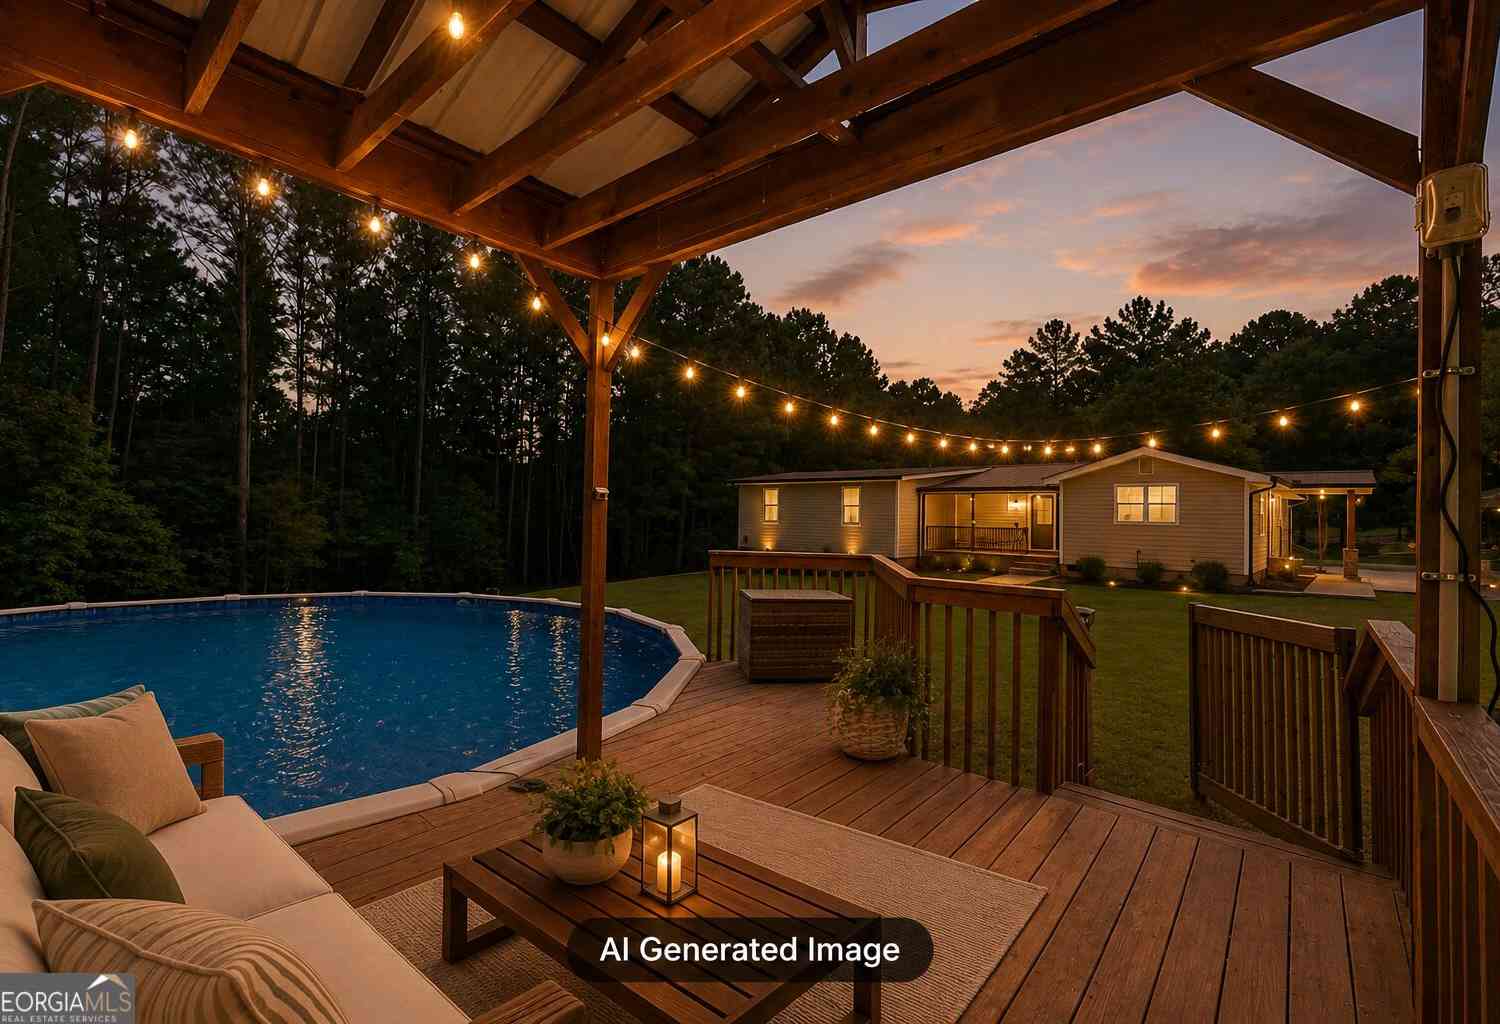
3646 Jones Mill Road
Carrollton, GA 30116

 3
3
Bed
 2
2
Bath
 1,836
1,836Sqft
 2
2Acres(Lot)
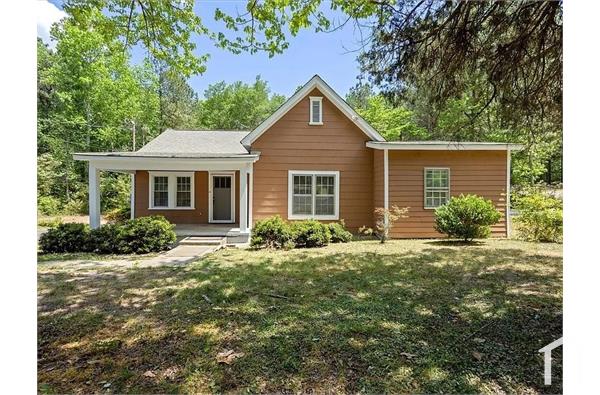
Welcome to 3646 Jones Mill Road, where you get TWO ACRES, AN IN-GROUND POOL, TWO AIR-CONDITIONED DETACHED BUILDINGS, AND NO HOA - now at a new price. This updated 3-BEDROOM, 2-BATH FARMHOUSE-STYLE HOME offers approximately 1,836 SQUARE FEET where modern finishes meet peaceful country living. Step inside to an OPEN-CONCEPT LAYOUT filled with natural light beneath SOARING TONGUE-AND-GROOVE CEILINGS, with LUXURY FLOORING THROUGHOUT and a STUNNING UPDATED KITCHEN featuring custom wood accents, updated cabinetry, and stylish finishes. The SPACIOUS PRIMARY SUITE and BEAUTIFULLY RENOVATED BATHROOMS complete the MOVE-IN-READY interior. Outside is where this one truly shines. Spend your afternoons beside the IN-GROUND POOL, host weekend cookouts under the COVERED PATIO, and unwind with the kind of

 Property Details
 Map
Map
 Map
Map
What's Nearby
Nearby Areas
 Features
-
Bedroom Information
Total Bedrooms: 3 Bedrooms On Upper Level: 0 Bedrooms On Lower Level: 0 Main Bedrooms: 3 Room Type: Bonus Room,Foyer,Great Room,Keeping RoomBathroom Information
Total Baths: 2 Full Baths: 2 Half Baths: 0 Full Baths Main: 2 Baths Full Lower: 0 Baths Full Upper: 0Water/Sewer
Water Source: Public Sewer: Septic Tank -
Kitchen Information
Interior Features
Master On Main Level,Walk-In Closet(s)Appliances
Cooktop,Dishwasher,Double Oven,Electric Water Heater,Ice Maker,Microwave,Oven/Range (Combo),Refrigerator,WasherUtilities
Electricity Available,Phone Available,Water Available -
Cooling Features
Ceiling Fan(s),Central Air,ElectricHeating Source
CentralFireplace
Number of Fireplaces: 1
-
Building Information
Built Year: 1959 Roof Type: Metal Basement: None Flooring: Tile Total Square Feet Living: 1836 Property Age: 67 BelowGradeFinishedArea: 0 Levels: One House Style: Ranch,Traditional -
Exterior Features
Other -
Pool Features
Above GroundLaundry Features
Common Area,In Hall,OtherFencing
Front YardConstruction Materials
Vinyl SidingProperty Condition
Resale
-
Lot Information
Lot Size (Acr): 2 Lot Size Source: Public Records Lot Features: Level,Open Lot,Private -
Property Information
Property Type: Residential Lease Property Sub Type: Single Family Residence Structure Type: House Subdivision: None City: Carrollton State: GA Directions: GPS friendly Property Status: New Source Neighborhood: None
-
Listing Price Information
Original List Price: $2,300 Parcel Number: 175 0038 Availability Date: 2026-08-05
-
Parking Information
Parking: 2 Parking Features: Carport,Parking PadHomeowners Association Information
Association: No Association Fee Includes: None Community Features: None
-
School Information
Elementary School: Whitesburg High School: Central High School Bus: Yes Middle School: Central Middle School Bus: Yes

The data relating to real estate for sale on this web site comes in part from the Broker Reciprocity Program of Georgia MLS. Real estate listings held by brokerage firms other than Byowner are marked with the Broker Reciprocity logo and detailed information about them includes the name of the listing brokers. Information deemed reliable but not guaranteed. Copyright 2026 Georgia MLS. All rights reserved.
ByOwner last updated this listing 08/12/2026 @ 03:47
More Cities with for Rent by Owner Homes
- Carrollton Homes for Rent By Owner
- Bremen Homes for Rent By Owner
- Villa Rica Homes for Rent By Owner
- Temple Homes for Rent By Owner
- Chattahoochee Hills Homes for Rent By Owner
- Newnan Homes for Rent By Owner
- Palmetto Homes for Rent By Owner
- Douglasville Homes for Rent By Owner
- Hiram Homes for Rent By Owner
- Fairburn Homes for Rent By Owner
- Lithia Springs Homes for Rent By Owner
- Sharpsburg Homes for Rent By Owner
- Rockmart Homes for Rent By Owner
- Powder Springs Homes for Rent By Owner
- Peachtree City Homes for Rent By Owner
- Union City Homes for Rent By Owner
- Dallas Homes for Rent By Owner
- Austell Homes for Rent By Owner
- Mableton Homes for Rent By Owner
- East Point Homes for Rent By Owner
Homes around $2,300
Learn More about this Property



Verify Your Email
Please enter the 6-digit verification code
sent to your email address.

 770-755-6080