
328 Goldchild Trail
Alpharetta, GA 30009

 3
3
Bed
 3
3
Bath
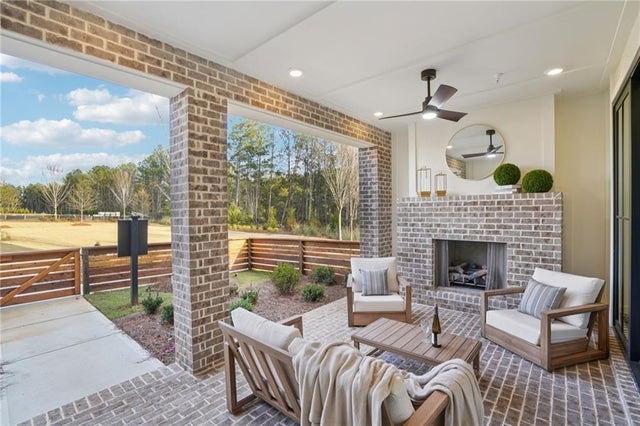
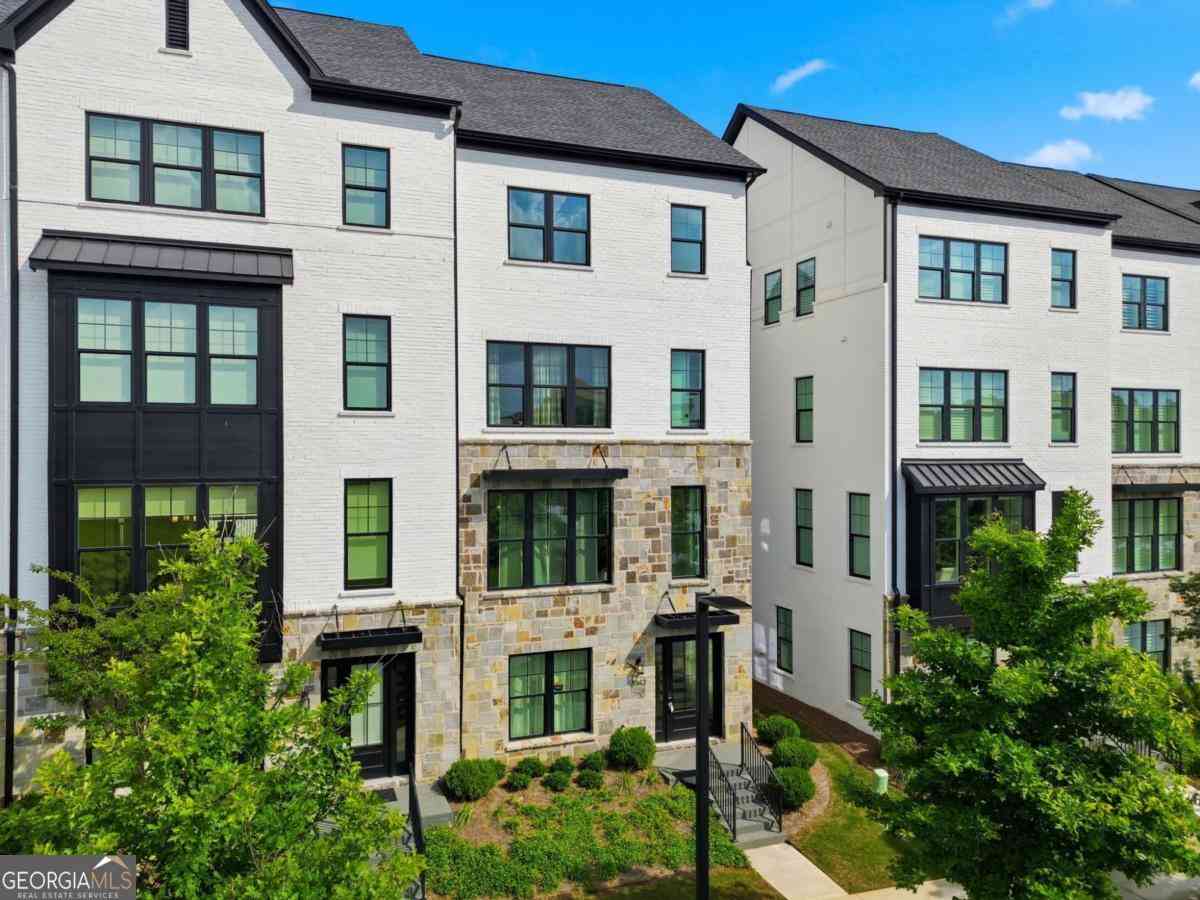
The Benton I by The Providence Group! END UNIT! Discover the perfect blend of modern design and everyday comfort in this beautifully appointed 3-bedroom, 2.5-bath townhome. Thoughtfully crafted with upscale finishes and flexible living spaces, this home is ideal for today’s dynamic lifestyle. You'll be welcomed with a private front entrance, fenced-in yard, and a covered terrace with an outdoor gas fireplace—a peaceful space to unwind or entertain in style. Step inside to a versatile ground-level flex room, perfect for a home office, workout space, or media room. Dual access through the front door and sliding glass doors fills the space with natural light and offers endless possibilities. Upstairs, the main living area boasts an airy open-concept layout that seamlessly connects the living,

 Property Details
 Map
Map
 Map
Map
What's Nearby
Nearby Areas
 Features
-
Bedroom Information
Total beds: 3Bathroom Information
Total Baths: 3 Full Baths: 2 Half Baths: 1Room Information
Basement: None -
Flooring Information
Carpet, Hardwood -
Roofing Information
Composition -
Interior Features
Breakfast Bar, Pantry, Kitchen Island, Coffered Ceiling(s), Crown Molding, Double Vanity, His and Hers Closets, Recessed Lighting, Tray Ceiling(s), Walk-In Closet(s) Roof: Composition Appliances: Dishwasher, Disposal, Dryer, Electric Water Heater, ENERGY STAR Qualified Appliances, ENERGY STAR Qualified Water Heater, Gas Cooktop, Microwave, Range Hood, Refrigerator, Tankless Water Heater, Washer Laundry Features: Electric Dryer Hookup, Laundry Room, Upper Level Window Features: Aluminum Frames, Double Pane Windows, Insulated Windows -
Heating & Cooling
Has Heating: Yes Heating: Central Has Cooling: Yes Cooling: Ceiling Fan(s), Central Air, Electric, ENERGY STAR Qualified Equipment
-
Building Information
Year Built: 2026 Building Area Total: 2145 Construction Materials: Brick Patio And Porch Features: Covered, Front Porch, Patio, Screened, Terrace Pool Features: None Private Pool: No View: Other -
Exterior Features
Exterior Features: Lighting, Rain Gutters
-
Lot Information
Lot Dimensions: xx Lot Description: Landscaped, Level, Private, WoodedProperty Information
Subdivision: IveyBrooke Source Property Type: Residential Lease Property SubType: Townhouse Levels: Three Or More Property Age: 0
-
Listing Price Information
Listing Price: $4300
-
Parking Information
Attached, Driveway, Garage, Garage Door Opener, Garage Faces RearGarage Information
Has Garage: Yes Has Attached Garage: Yes Garage Space: 2 Pets Allowed: Call
-
School Information
Elementary School: Hembree SpringsJunior High School: NorthwesternSenior High School: Milton - Fulton -
Utility Information
Cable Available, Electricity Available, Natural Gas Available, Phone Available, Sewer Available, Underground Utilities, Water Available -
Location Information
Direction: 10472 Davis Dr. Alpharetta GA 30009( lot 48) Security Features: Smoke Detector(s), Carbon Monoxide Detector(s), Fire Alarm, Fire Sprinkler System
Listings on this website come from the FMLS IDX Compilation and may be held by brokerage firms other than the owner of this website. The listing brokerage is identified in any listing details. Information is deemed reliable but is not guaranteed. If you believe any FMLS listing contains material that infringes your copyrighted work, please (https://www.fmls.com/dmca.htm) to review our DMCA policy and learn how to submit a takedown request. © 2026 FMLS.
ByOwner last updated this listing 10/02/2026 @ 12:32
More Cities with for Rent by Owner Homes
- Alpharetta Homes for Rent By Owner
- Milton Homes for Rent By Owner
- Roswell Homes for Rent By Owner
- Johns Creek Homes for Rent By Owner
- Woodstock Homes for Rent By Owner
- Peachtree Corners Homes for Rent By Owner
- Cumming Homes for Rent By Owner
- Sugar Hill Homes for Rent By Owner
- Holly Springs Homes for Rent By Owner
- Suwanee Homes for Rent By Owner
- Duluth Homes for Rent By Owner
- Dunwoody Homes for Rent By Owner
- Ball Ground Homes for Rent By Owner
- Doraville Homes for Rent By Owner
- Buford Homes for Rent By Owner
- Canton Homes for Rent By Owner
- Chamblee Homes for Rent By Owner
- Kennesaw Homes for Rent By Owner
- Marietta Homes for Rent By Owner
- Brookhaven Homes for Rent By Owner
Homes around $4,300











Verify Your Email
Please enter the 6-digit verification code
sent to your email address.
Verify Your Phone Number
Please enter the 6-digit verification code
sent to your mobile phone.

 770-622-4723