
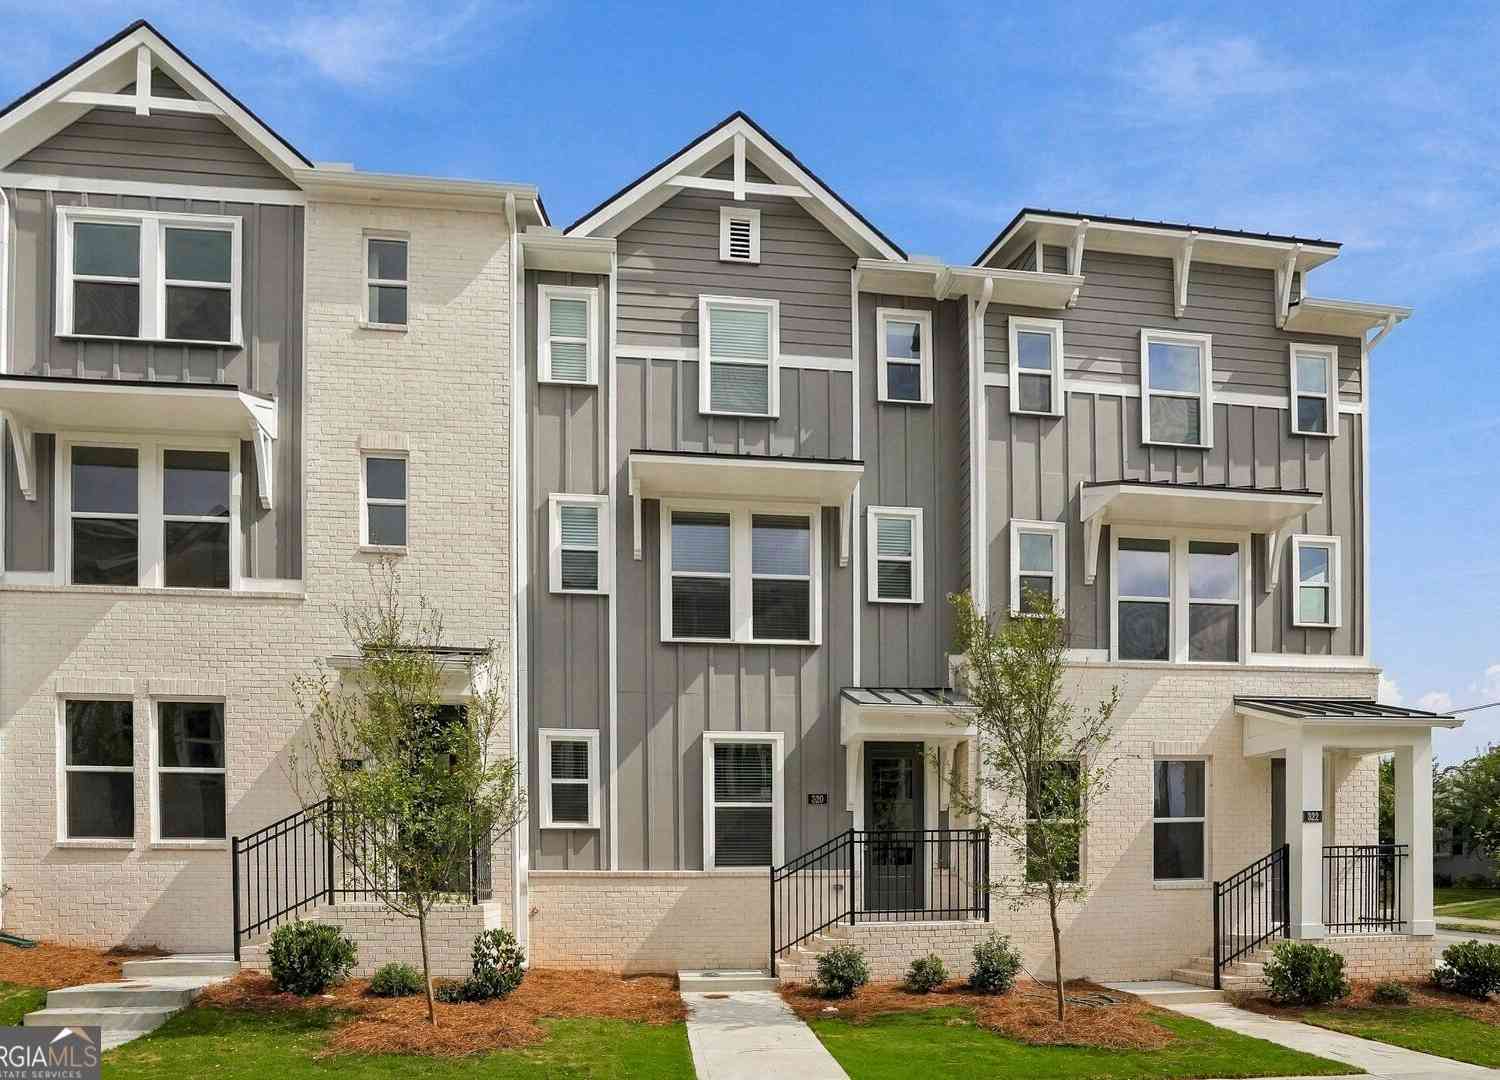
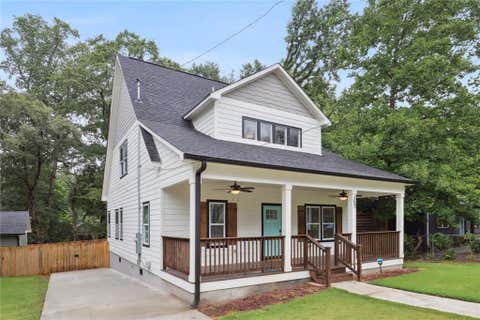
320 Laurel Lane
Hapeville, GA 30354

 4
4
Bed
 3
3
Bath
 1,798
1,798Sqft
 0.10
0.10Acre(Lot)
Move in Special! Pay deposit and sign the lease by Oct 15th and receive, $1,000.00 off first months' rent! New beautifully crafted easy living three story floor plan in the award-winning Hapeville community. WALKING distance to Delta Airlines Headquarters, 7-10 minutes from Hartsfield Jackson International Airport. Introducing the Emerson at The Townes at Asbury, a stunning three-story townhome designed for modern living, offering the perfect blend of space, style, and low-maintenance convenience. With 4 bedrooms and 3.5 bathrooms, this thoughtfully designed floor plan delivers comfort and versatility for today's lifestyle. The main level features a private bedroom with a full bath, ideal for guests, a home office, fitness space, or multigenerational living. This flexible layout provides

 Property Details
 Map
Map
 Map
Map
What's Nearby
Nearby Areas
 Features
-
Bedroom Information
Total Bedrooms: 4 Bedrooms On Upper Level: 3 Bedrooms On Lower Level: 0 Main Bedrooms: 1 Room Type: Family RoomBathroom Information
Total Baths: 3 Full Baths: 3 Half Baths: 1 Full Baths Main: 1 Baths Full Lower: 0 Baths Full Upper: 2Water/Sewer
Water Source: Public Sewer: Public Sewer -
Interior Features
High Ceilings,Separate Shower,Tile Bath,Walk-In Closet(s)Appliances
Dishwasher,Microwave,Oven/Range (Combo),Refrigerator,Stainless Steel Appliance(s)Utilities
Cable Available,Electricity Available,Sewer Connected,Water Available -
Cooling Features
Central AirHeating Source
CentralFireplace
Number of Fireplaces: 0
-
Building Information
Built Year: 2026 Roof Type: Composition Basement: None Flooring: Laminate Total Square Feet Living: 1798 Property Age: 0 BelowGradeFinishedArea: 0 Levels: Three Or More House Style: Contemporary -
Laundry Features
In HallPatio And Porch
DeckConstruction Materials
ConcreteProperty Condition
New Construction
-
Lot Information
Lot Size (Acr): 0.1 Lot Size Source: Other Lot Features: Level -
Property Information
Property Type: Residential Lease Property Sub Type: Townhouse Structure Type: Other Subdivision: None City: Hapeville State: GA Directions: Navigate to 3619 Union Ave Atlanta GA as the new construction address doesn't yet show on GPS Property Status: New Source Neighborhood: None
-
Listing Price Information
Original List Price: $2,999 Parcel Number: 14 0096 LL0635 Availability Date: 2026-09-24
-
Parking Information
Parking: 2 Parking Features: GarageHomeowners Association Information
Association: Yes Association Fee Includes: None Community Features: None
-
School Information
Elementary School: Heritage Academy High School: South Atlanta Middle School: Long

The data relating to real estate for sale on this web site comes in part from the Broker Reciprocity Program of Georgia MLS. Real estate listings held by brokerage firms other than Byowner are marked with the Broker Reciprocity logo and detailed information about them includes the name of the listing brokers. Information deemed reliable but not guaranteed. Copyright 2026 Georgia MLS. All rights reserved.
ByOwner last updated this listing 09/29/2026 @ 11:29
More Cities with for Rent by Owner Homes
- Hapeville Homes for Rent By Owner
- College Park Homes for Rent By Owner
- East Point Homes for Rent By Owner
- Forest Park Homes for Rent By Owner
- Conley Homes for Rent By Owner
- Riverdale Homes for Rent By Owner
- Morrow Homes for Rent By Owner
- Ellenwood Homes for Rent By Owner
- Union City Homes for Rent By Owner
- Rex Homes for Rent By Owner
- Jonesboro Homes for Rent By Owner
- Decatur Homes for Rent By Owner
- Stonecrest Homes for Rent By Owner
- Avondale Estates Homes for Rent By Owner
- Atlanta Homes for Rent By Owner
- Fairburn Homes for Rent By Owner
- Scottdale Homes for Rent By Owner
- Mableton Homes for Rent By Owner
- Stockbridge Homes for Rent By Owner
- Clarkston Homes for Rent By Owner
Homes around $2,999









Verify Your Email
Please enter the 6-digit verification code
sent to your email address.
Verify Your Phone Number
Please enter the 6-digit verification code
sent to your mobile phone.

 770-363-9055