
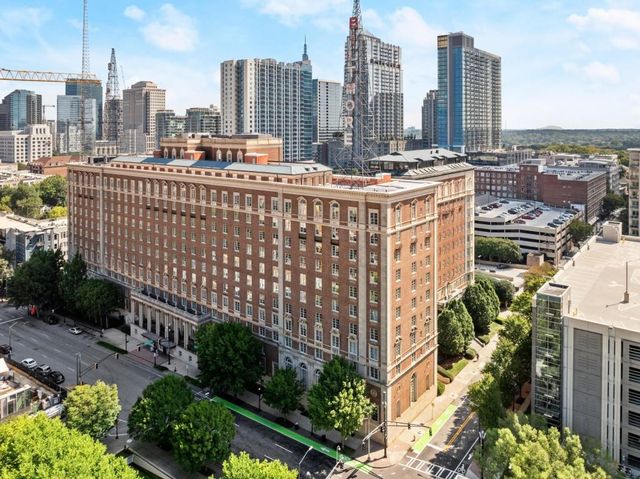
30 5th Street #702
Atlanta, GA 30308

 2
2
Bed
 2
2
Bath
 1,325
1,325Sqft
 0.03
0.03Acre(Lot)
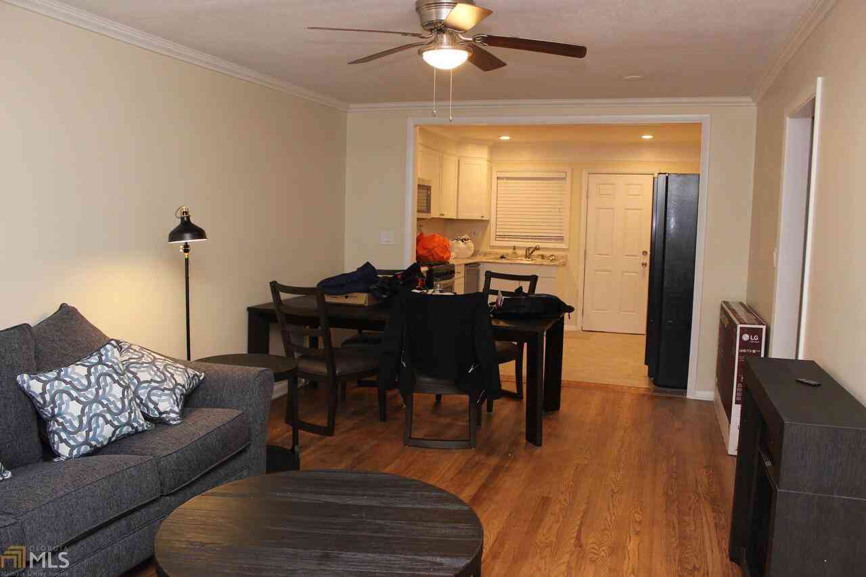
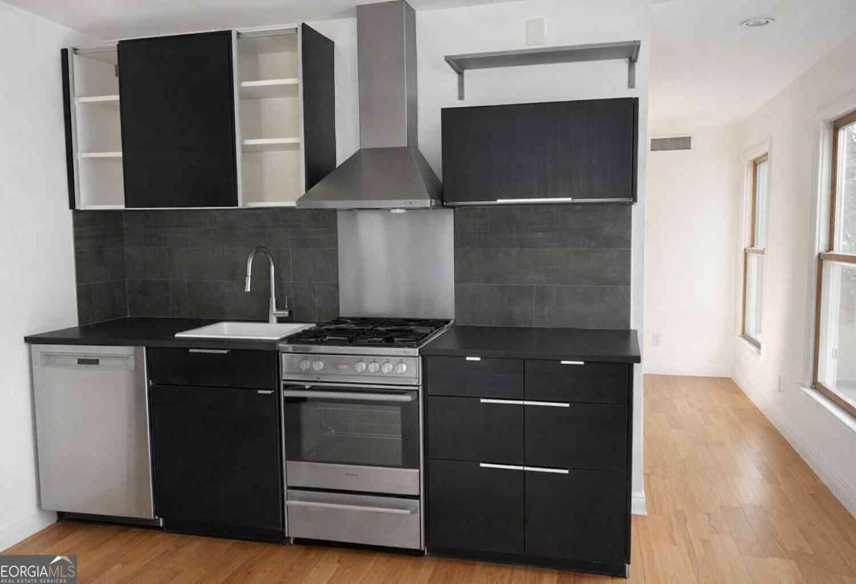
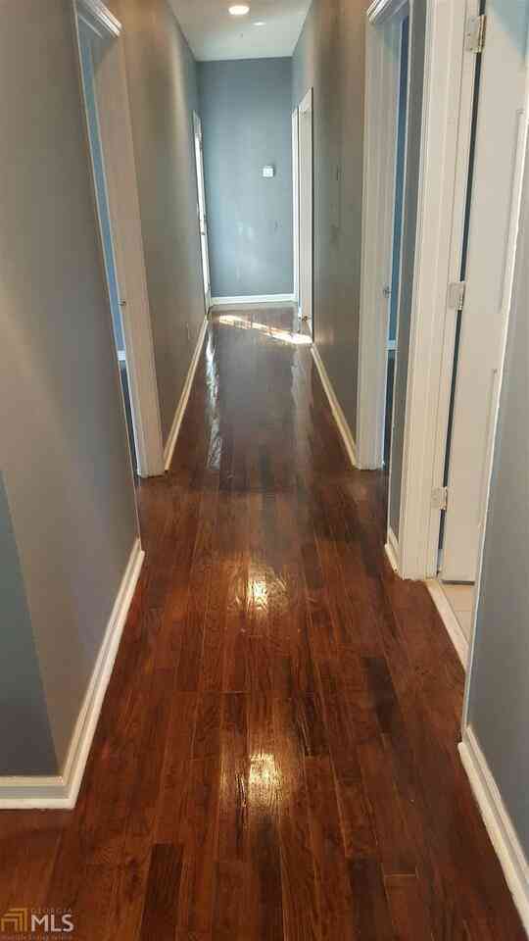
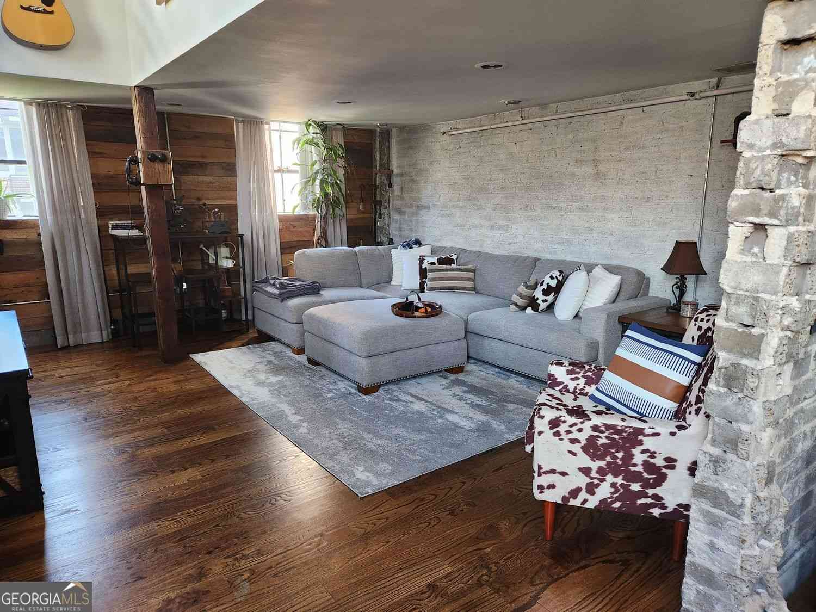
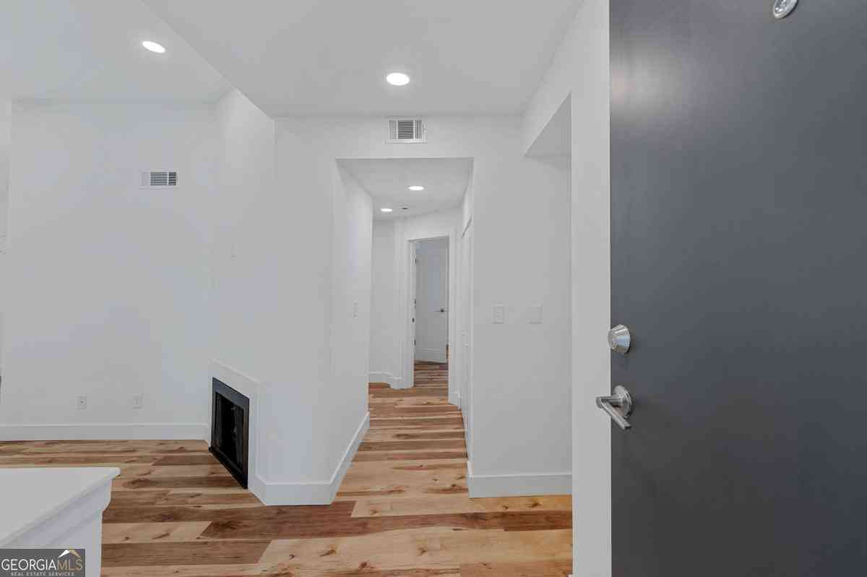
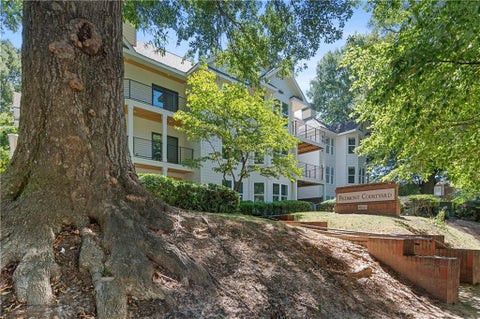
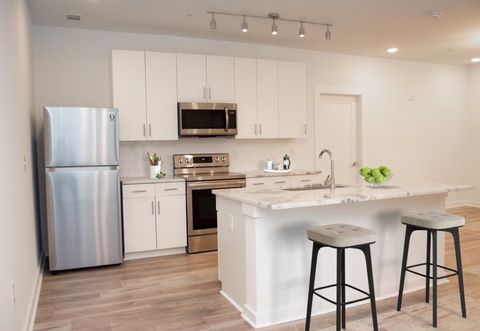
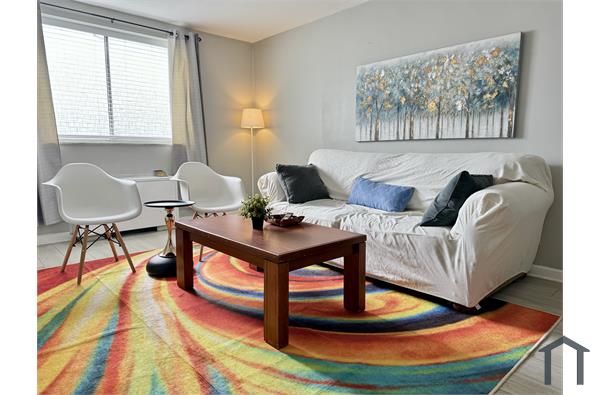
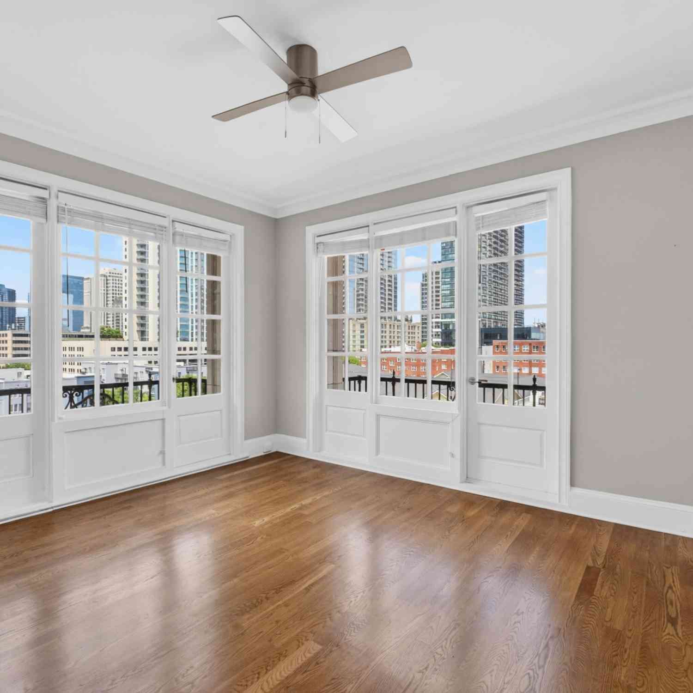
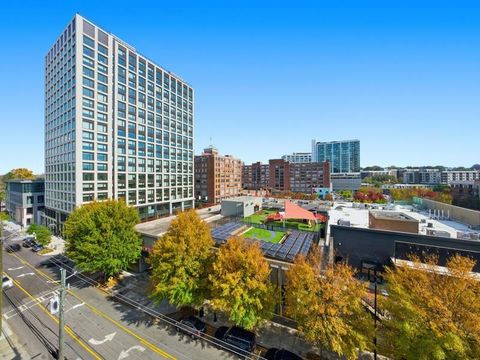
The Biltmore House a rare 1,325 sq ft renovated double-unit condo in the heart of Midtown/Tech Square blending 1924 historic charm with modern luxury. This expansive 2-bedroom, 2-bathroom residence offers a bright, open-concept layout featuring gleaming hardwood floors, elegant crown molding, and walls of windows with panoramic skyline views. The chef's kitchen boasts white shaker cabinetry, premium quartz countertops, porcelain tile backsplash, a Samsung Smart refrigerator, and a casual dining peninsula alongside a custom built-in dry bar perfect for entertaining. The oversized primary suite serves as a true retreat with a massive walk-in closet outfitted with custom built-ins and an upscale tiled walk-in shower. The versatile second bedroom features extensive custom built-in cabinetry, m

 Property Details
 Map
Map
 Map
Map
What's Nearby
Nearby Areas
 Features
-
Bedroom Information
Total beds: 2Bathroom Information
Total Baths: 2 Full Baths: 2Room Information
Basement: None -
Flooring Information
Hardwood -
Roofing Information
Composition -
Interior Features
Breakfast Bar, Pantry, Bookcases Roof: Composition Appliances: Dishwasher, Disposal, Dryer, Electric Range, Microwave, Refrigerator, Washer Laundry Features: In Kitchen -
Heating & Cooling
Has Heating: Yes Heating: Central, Forced Air Has Cooling: Yes Cooling: Central Air
-
Building Information
Year Built: 1924 Building Area Total: 1325 Patio And Porch Features: None Pool Features: None Private Pool: No View: City -
Exterior Features
Exterior Features: Balcony
-
Lot Information
Lot Dimensions: X Lot Size Acres: 0.03 Lot Size Source: Public Records Lot Description: OtherProperty Information
Subdivision: Biltmore House Source Property Type: Residential Lease Property SubType: Condominium Levels: One Property Age: 102
-
Listing Price Information
Listing Price: $2600
-
Tax Information
Parcel Number: 14 004900040745
-
Parking Information
GarageGarage Information
Has Garage: Yes Garage Space: 2 Pets Allowed: Call
-
School Information
Elementary School: Springdale ParkJunior High School: David T HowardSenior High School: Midtown -
Utility Information
Cable Available, Electricity Available, Phone Available, Sewer Available, Water Available -
Location Information
Direction: Biltmore House is located on 5th Street, between W Peachtree and Cypress Street. Security Features: Key Card Entry, Secured Garage/Parking
Nearby Home Value
| Address | Estimate | Bed | Bath | Sq. Ft | Lot Size |
|---|---|---|---|---|---|
| 566 Rankin Street NE #B, Atlanta, GA, 30308 | $2,200 | 1 | 1 | 1,061 | 1,061 SqFt |
Similar Other To 30 5th Street #702
Nearby For Rent
Listings on this website come from the FMLS IDX Compilation and may be held by brokerage firms other than the owner of this website. The listing brokerage is identified in any listing details. Information is deemed reliable but is not guaranteed. If you believe any FMLS listing contains material that infringes your copyrighted work, please (https://www.fmls.com/dmca.htm) to review our DMCA policy and learn how to submit a takedown request. © 2026 FMLS.
ByOwner last updated this listing 07/12/2026 @ 05:30
More Cities with for Rent by Owner Homes
- Atlanta Homes for Rent By Owner
- Brookhaven Homes for Rent By Owner
- Sandy Springs Homes for Rent By Owner
- Chamblee Homes for Rent By Owner
- Decatur Homes for Rent By Owner
- Doraville Homes for Rent By Owner
- Dunwoody Homes for Rent By Owner
- Smyrna Homes for Rent By Owner
- Scottdale Homes for Rent By Owner
- Tucker Homes for Rent By Owner
- Mableton Homes for Rent By Owner
- Stone Mountain Homes for Rent By Owner
- Hapeville Homes for Rent By Owner
- East Point Homes for Rent By Owner
- Marietta Homes for Rent By Owner
- Conley Homes for Rent By Owner
- College Park Homes for Rent By Owner
- Peachtree Corners Homes for Rent By Owner
- Stonecrest Homes for Rent By Owner
- Austell Homes for Rent By Owner
Homes around $2,600








Verify Your Email
Please enter the 6-digit verification code
sent to your email address.

 404-480-4663