Active

292 Marshall Lane

Derby, CT 06418
Mark as Favorite
Bed 3

Bed

Bath 2

Bath

SqFt1,236

Sqft

Acres0.25

Acre(Lot)

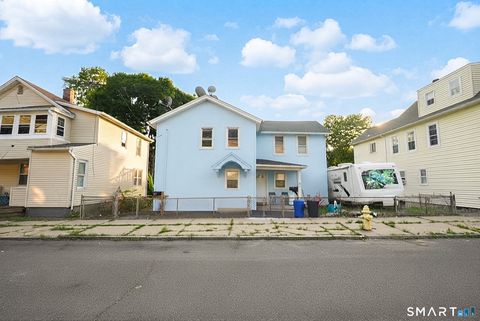
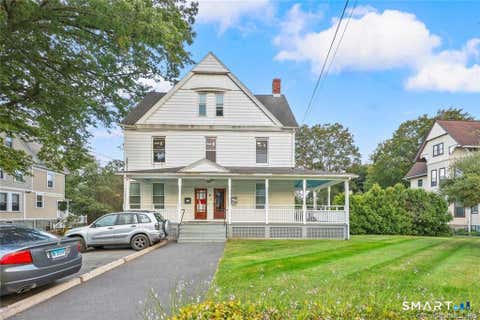
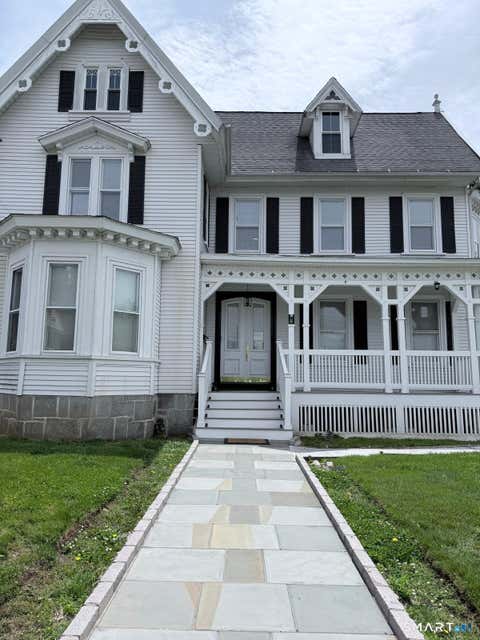
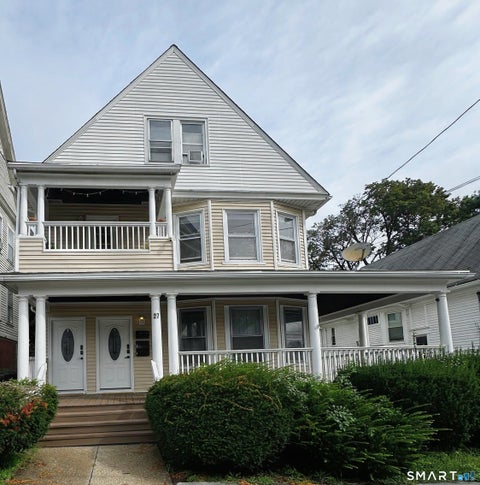
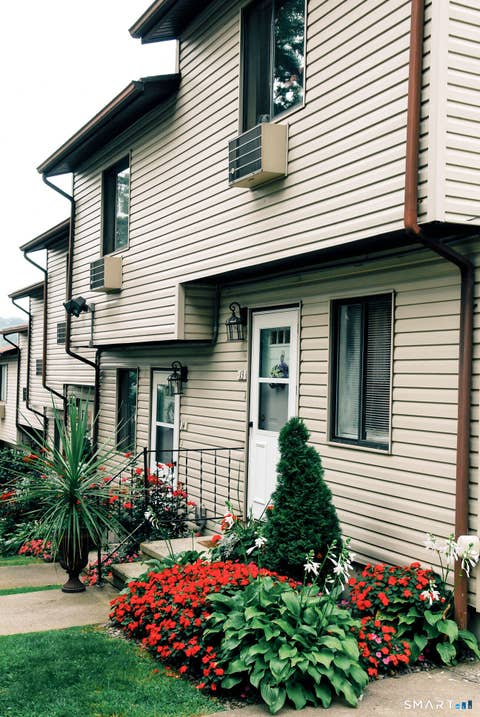
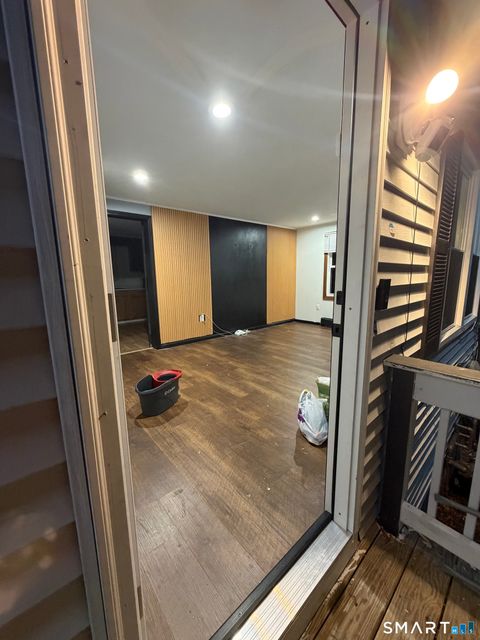
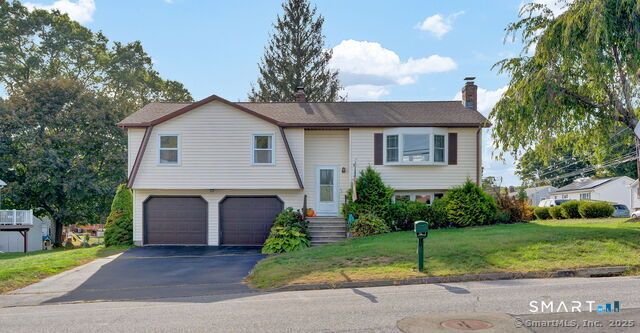
Impeccably updated Raised Ranch situated on a prime corner lot, offering 3 spacious bedrooms and 2 full bathrooms. The main level features an elegant living room bathed in natural light, complemented by a sophisticated dining area perfect for entertaining. The eat-in kitchen has ample cabinetry and workspace, ideal for culinary enthusiasts. Just down the hall you'll find 3 bedrooms, including a primary suite which serves as a serene retreat with its own luxurious full bathroom. The home is thoughtfully designed with oil heat on the main floor. Recent upgrades include a newer roof and energy-efficient living room windows. Outside, manicured landscaping enhances the property's curb appeal, while a spacious pressure-treated wood deck overlooks a pristine, level backyard. Ideally located, this home offers proximity to premier shopping, dining, golf courses, hiking trails, local wineries, and scenic state parks. With seamless access to Routes 8 and 1, I-95, and the Merritt Parkway, this property perfectly combines suburban tranquility with urban convenience. Utilities included except the tenant will be responsible for oil. Credit checks and background checks required!

Read More Expand

Detail Ic Property Details

Property Type : Other

Price : $3,500

AD Id : 88062967

MLS Id : 24191012

Beds : 3

Lot Size : 0.25 Acre lot

Living Area Size : 1,236

Year Built : 1983

Garage : 1

County : New Haven

  • Map Map

Map

Map What's Nearby

Map Nearby Areas

Feature Features

  • Bedroom Information

    Total beds: 3

    Bathroom Information

    Total Baths: 2 Full Baths: 2

    Room Information

    Rooms Total: 6 Has Basement: Yes Basement: Full
  • Interior Features

    Appliances: Dishwasher, Dryer, Microwave, Range, Oven, Refrigerator, Washer, Range Hood Window Features: Storm Window(s)
  • Heating & Cooling

    Has Heating: Yes Heating: Electric, Oil, Baseboard, Hot Water Has Cooling: Yes Cooling: Central Air

  • Building Information

    Year Built: 1983 Building Area Total: 1236 Private Pool: No

  • Lot Information

    Lot Size Acres: 0.25 Lot Description: Sloped

  • Listing Price Information

    Listing Price: $3500

  • Tax Information

    Parcel Number: 1094312

  • Parking Information

    Parking Total: 1 Paved, Garage Door Opener, Driveway, Attached

    Garage Information

    Has Garage: Yes Has Attached Garage: Yes Garage Space: 1

  • School Information

    Elementary School: Per Board of Ed
    Junior High School: Derby Middle
    Senior High School: Derby
  • Location Information

    Direction: GPS Friendly WaterSource: Public
Knowing your credit score may help you find the perfect property.

IDX information is provided exclusively for personal, non-commercial use, and may not be used for any purpose other than to identify prospective properties consumers may be interested in purchasing. Information is deemed reliable but not guaranteed. The listing broker’s offer of compensation is made only to participants of the MLS where the listing is filed.

ByOwner last updated this listing 08/05/2026 @ 01:32

MLS: 24191012 LISTED BY: Linda Rodriguez, KW Legacy Partners SOURCE: SmartMLS

Homes around $3,500

Learn More about this Property