

46-48 Tenth Street #46
Derby, CT 06418

 2
2
Bed
 1
1
Bath
 1,035
1,035Sqft
 0.09
0.09Acre(Lot)
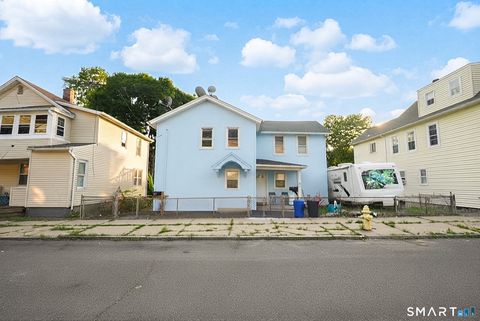
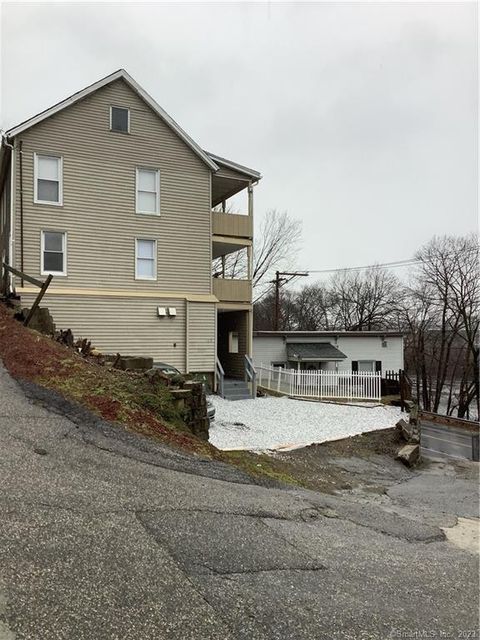
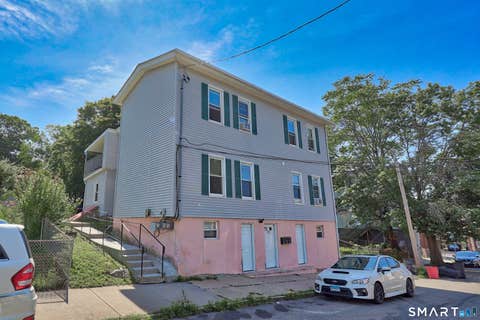
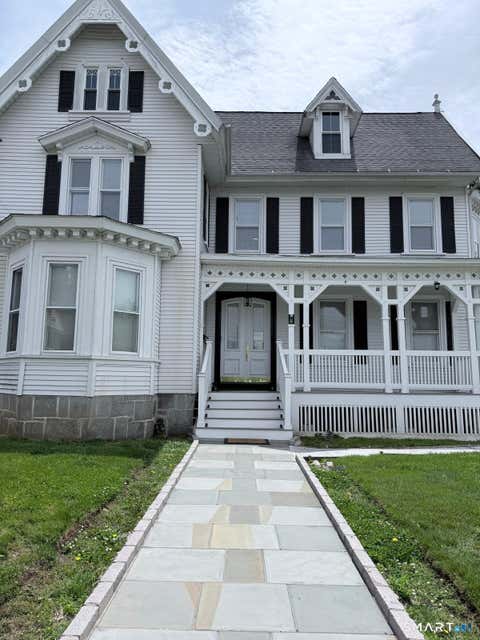
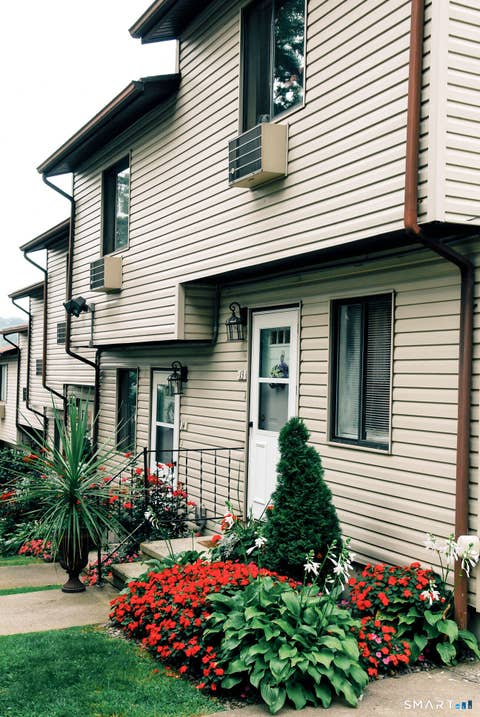
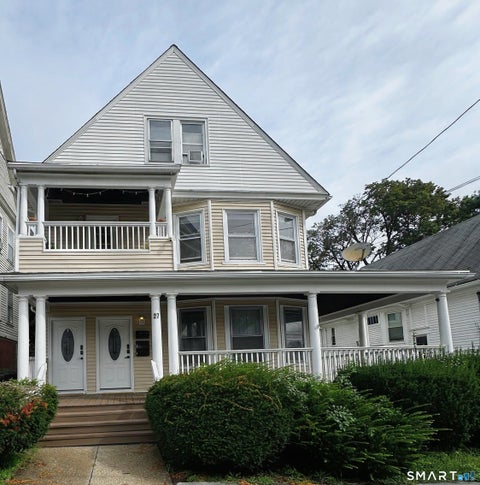
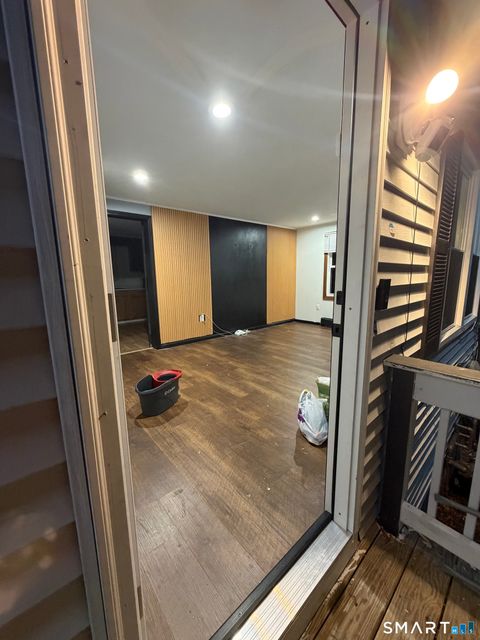
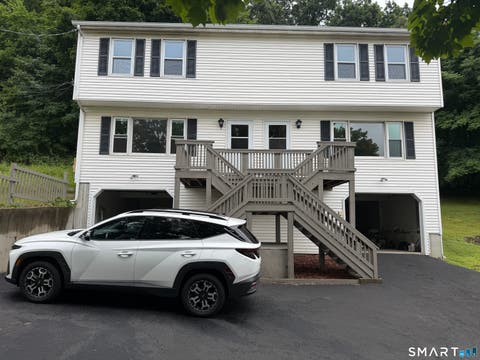
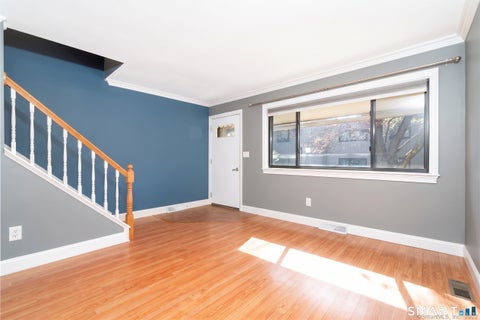
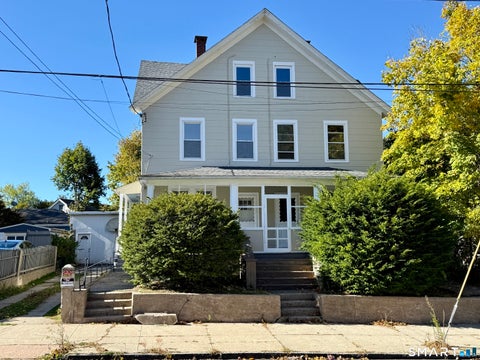
Welcome to 46 10th Street in Derby! This freshly renovated 2-bedroom, 1-bathroom second-floor unit offers a bright, clean interior with a great combination of modern updates and classic charm. The home has been freshly painted throughout, while the original hardwood floors have been beautifully sanded and stained, giving the living spaces a warm, refreshed finish. The newly renovated kitchen features white cabinetry, updated countertops, stainless steel appliances, and a clean, modern design. Generously sized rooms and an abundance of natural light create a comfortable and inviting living space throughout the unit. Enjoy the added bonus of both front and rear second-floor balconies, providing two separate outdoor spaces to relax and unwind. Tenants also have access to a shared basement wit

 Property Details
 Map
Map
 Map
Map
What's Nearby
Nearby Areas
 Features
-
Bedroom Information
Total beds: 2Bathroom Information
Total Baths: 1 Full Baths: 1Room Information
Rooms Total: 6 Has Basement: Yes Basement: Full -
Interior Features
Appliances: Dishwasher, Dryer, Electric Cooktop, Electric Range, Microwave, Refrigerator, Washer Laundry Features: In Basement -
Heating & Cooling
Has Heating: Yes Heating: Natural Gas, Forced Air Has Cooling: Yes Cooling: Ceiling Fan(s)
-
Building Information
Year Built: 1926 Building Area Total: 1035 Private Pool: No
-
Lot Information
Lot Size Acres: 0.09 Lot Description: Level
-
Listing Price Information
Listing Price: $1900 Original Price: $2000
-
Tax Information
Parcel Number: 1093579
-
School Information
Elementary School: Per Board of EdJunior High School:Senior High School: Per Board of Ed -
Location Information
Direction: Take Hawkins Street to 10th Street WaterSource: Public
IDX information is provided exclusively for personal, non-commercial use, and may not be used for any purpose other than to identify prospective properties consumers may be interested in purchasing. Information is deemed reliable but not guaranteed. The listing broker’s offer of compensation is made only to participants of the MLS where the listing is filed.
ByOwner last updated this listing 09/20/2026 @ 07:11
More Cities with for Rent by Owner Homes
- Derby Homes for Rent By Owner
- Seymour Homes for Rent By Owner
- Ansonia Homes for Rent By Owner
- Beacon Falls Homes for Rent By Owner
- Oxford Homes for Rent By Owner
- Shelton Homes for Rent By Owner
- Orange Homes for Rent By Owner
- Naugatuck Homes for Rent By Owner
- Hamden Homes for Rent By Owner
- New Haven Homes for Rent By Owner
- Southbury Homes for Rent By Owner
- West Haven Homes for Rent By Owner
- Milford Homes for Rent By Owner
- Stratford Homes for Rent By Owner
- Trumbull Homes for Rent By Owner
- North Haven Homes for Rent By Owner
- Waterbury Homes for Rent By Owner
- Newtown Homes for Rent By Owner
- Cheshire Homes for Rent By Owner
- East Haven Homes for Rent By Owner
Homes around $1,900









Verify Your Email
Please enter the 6-digit verification code
sent to your email address.
Verify Your Phone Number
Please enter the 6-digit verification code
sent to your mobile phone.
