
2711 Southwell Street NE
Atlanta, GA 30305

 3
3
Bed
 3
3
Bath
 2,888
2,888Sqft
 0.05
0.05Acre(Lot)
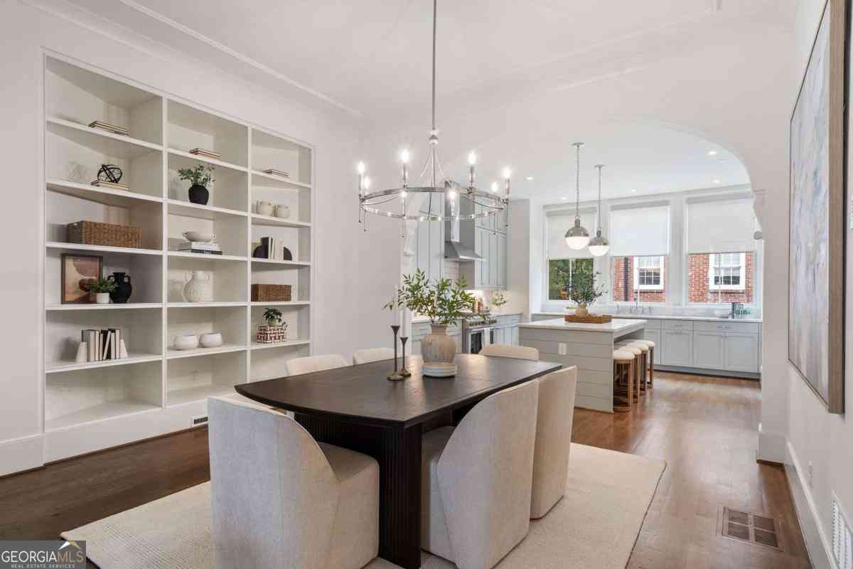
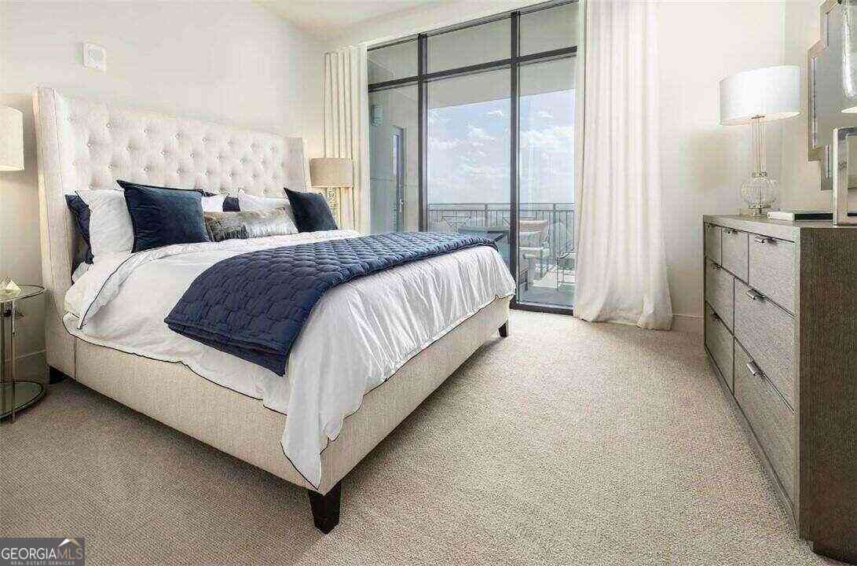
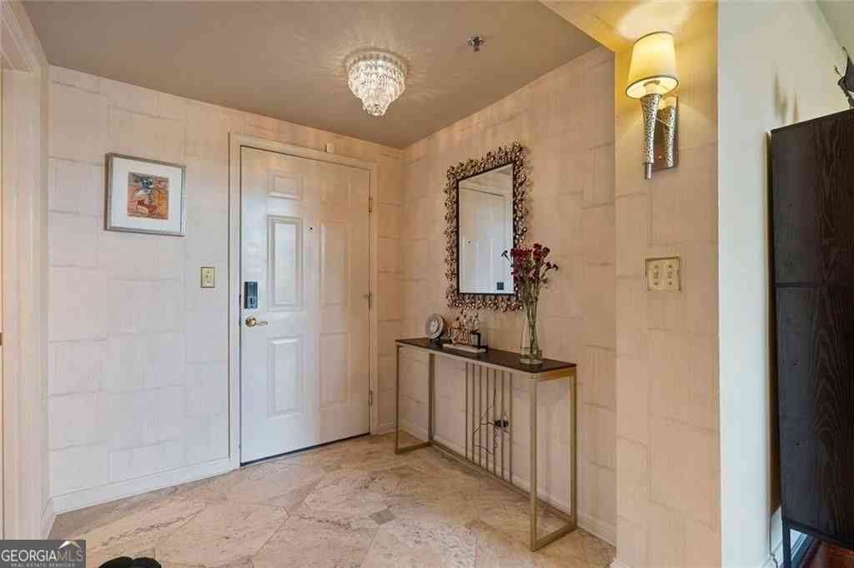
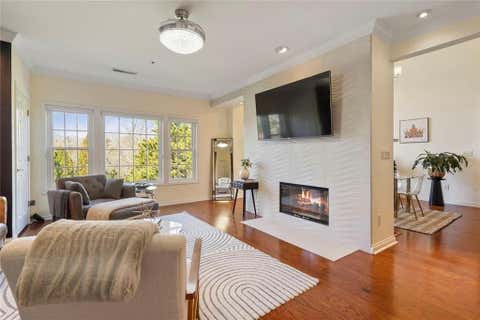
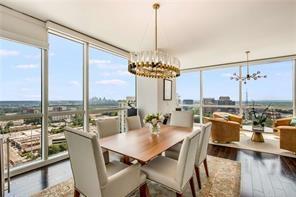
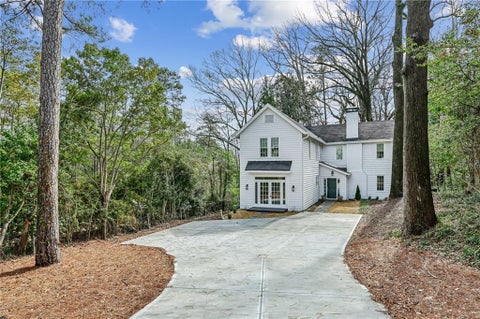
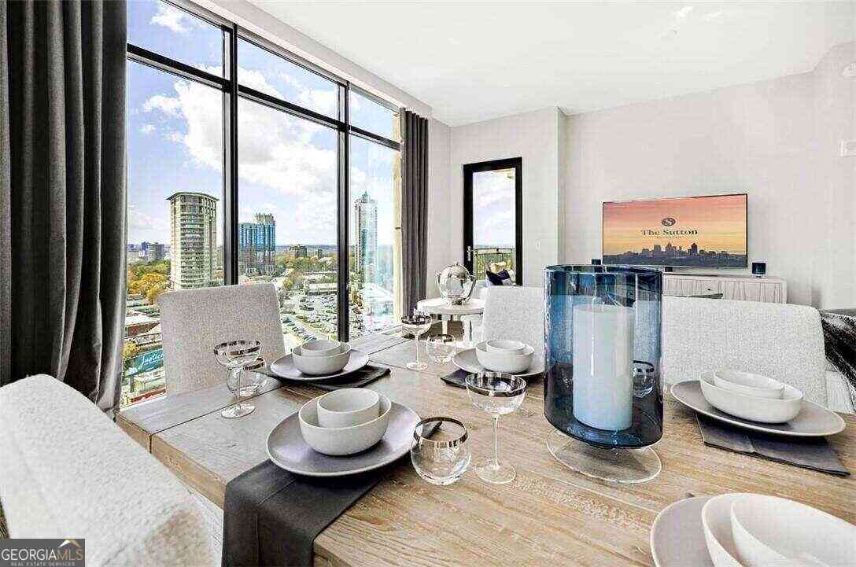
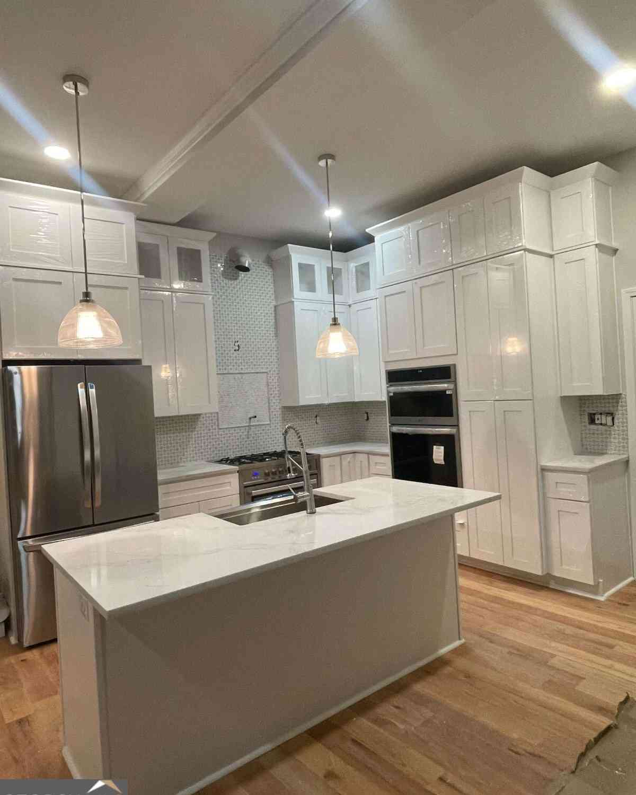
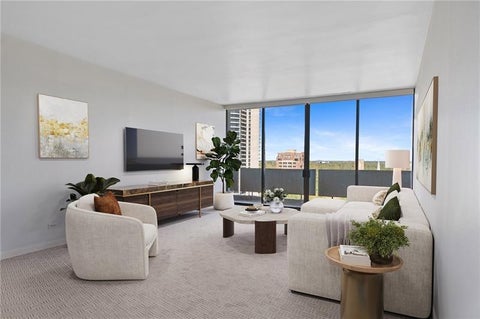
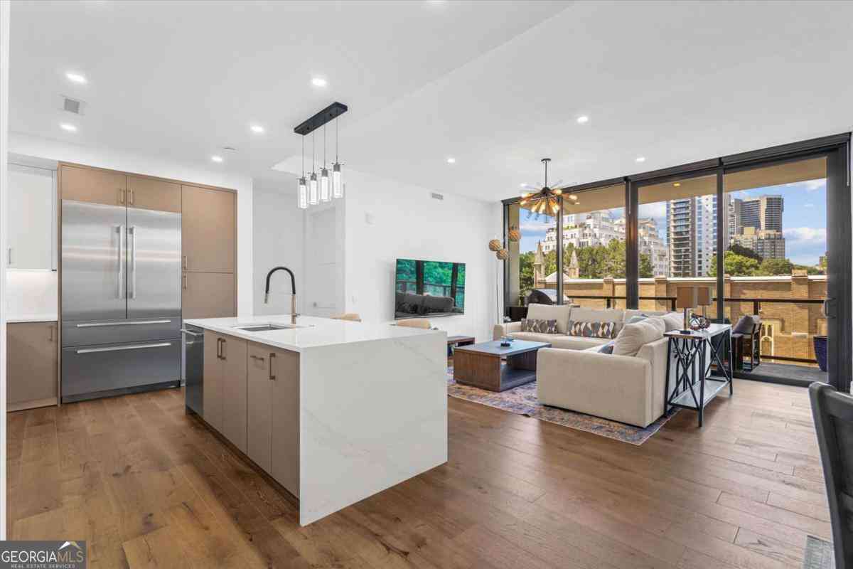
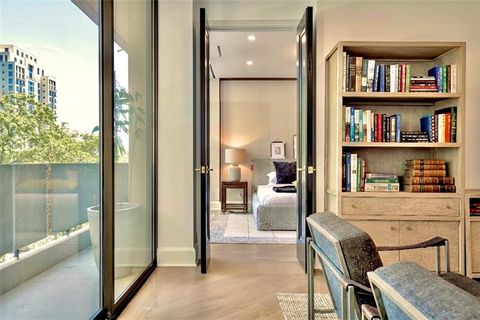
Among the most distinguished Buckhead homes available for lease, 2711 Southwell Lane within The Delmont offers something genuinely rare: a residence that lives like a single-family home, with the effortless, lock-and-leave ease of a condo. Arrive and settle in immediately. This is a home that is ready for you from the moment you are ready for it. A courtyard entry sets a gracious tone from the moment you arrive. Inside, a welcoming foyer introduces a home of genuine quality, where a private elevator serves the first three levels with effortless ease. The ground floor accommodates a private third bedroom suite, as comfortable as a guest retreat as it is practical as a home office or flex space. The main living level is where the home truly opens up. A generous living room with a fireplace a

 Property Details
 Map
Map
 Map
Map
What's Nearby
Nearby Areas
 Features
-
Bedroom Information
Total Bedrooms: 3 Bedrooms On Upper Level: 2 Bedrooms On Lower Level: 1 Main Bedrooms: 0 Room Type: Laundry Window Features: Double Pane WindowsBathroom Information
Total Baths: 3 Full Baths: 3 Half Baths: 1 Full Baths Main: 0 Baths Full Lower: 1 Baths Full Upper: 2Water/Sewer
Water Source: Public Water BodyName: NONE Green Water Conservation: Low-Flow Fixtures Sewer: Public Sewer -
Kitchen Information
DiningRoom: Separate RoomInterior Features
Bookcases,Double Vanity,High Ceilings,Other,Separate Shower,Soaking Tub,Walk-In Closet(s)Appliances
Dishwasher,Microwave,Other,RefrigeratorUtilities
Cable Available,Electricity Available,Natural Gas Available,Sewer Available,Water Available -
Cooling Features
Central AirHeating Source
Central,Forced Air,Natural GasFireplace
Number of Fireplaces: 1 Fireplace Features: Living Room
-
Building Information
Built Year: 2024 Roof Type: Composition,Other Basement: None Flooring: Hardwood Total Square Feet Living: 2888 Property Age: 2 BelowGradeFinishedArea: 0 Levels: Three Or More House Style: European -
Exterior Features
Balcony,Other -
Laundry Features
Upper LevelFencing
Front YardConstruction Materials
ConcreteProperty Condition
Resale
-
Lot Information
Lot Size (Acr): 0.05 Land Lot: 100 Lot Size Source: Public Records Lot Features: Other -
Property Information
Property Type: Residential Lease Property Sub Type: Townhouse Structure Type: Other Subdivision: The Delmont City: Atlanta State: GA Directions: Peachtree Rd North, turn right on Delmont Drive to community on the right. Property Status: Pending Approval Source Neighborhood: The Delmont
-
Listing Price Information
Original List Price: $7,800 Parcel Number: 17 010000060429 Availability Date: 2026-07-24
-
Parking Information
Parking: 2 Parking Features: Attached,Garage,Garage Door Opener,Side/Rear EntranceHomeowners Association Information
Association: Yes Association Fee Includes: Other,Swimming,Tennis Community Features: Park,Pool,Sidewalks,Walk To Public Transit,Walk To Schools,Walk To Shopping
-
School Information
Elementary School: Garden Hills High School: North Atlanta Middle School: Sutton
Similar Other To 2711 Southwell Street NE
Nearby For Rent

The data relating to real estate for sale on this web site comes in part from the Broker Reciprocity Program of Georgia MLS. Real estate listings held by brokerage firms other than Byowner are marked with the Broker Reciprocity logo and detailed information about them includes the name of the listing brokers. Information deemed reliable but not guaranteed. Copyright 2026 Georgia MLS. All rights reserved.
ByOwner last updated this listing 07/12/2026 @ 02:23
More Cities with for Rent by Owner Homes
- Atlanta Homes for Rent By Owner
- Brookhaven Homes for Rent By Owner
- Sandy Springs Homes for Rent By Owner
- Chamblee Homes for Rent By Owner
- Decatur Homes for Rent By Owner
- Doraville Homes for Rent By Owner
- Dunwoody Homes for Rent By Owner
- Smyrna Homes for Rent By Owner
- Scottdale Homes for Rent By Owner
- Tucker Homes for Rent By Owner
- Mableton Homes for Rent By Owner
- Stone Mountain Homes for Rent By Owner
- Hapeville Homes for Rent By Owner
- East Point Homes for Rent By Owner
- Marietta Homes for Rent By Owner
- Conley Homes for Rent By Owner
- College Park Homes for Rent By Owner
- Peachtree Corners Homes for Rent By Owner
- Stonecrest Homes for Rent By Owner
- Austell Homes for Rent By Owner
Homes around $7,800









Verify Your Email
Please enter the 6-digit verification code
sent to your email address.

 404-845-7724