
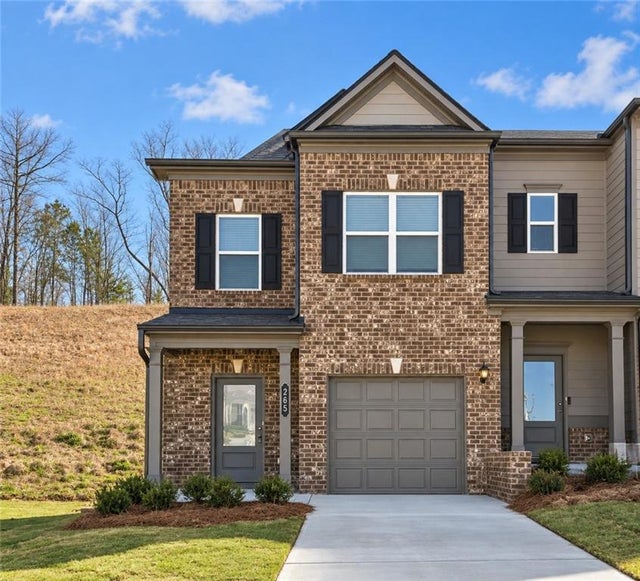
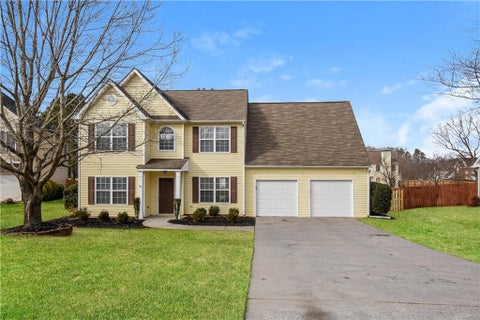
265 Dupont Drive
Cartersville, GA 30121

 3
3
Bed
 3
3
Bath
 0.11
0.11Acre(Lot)
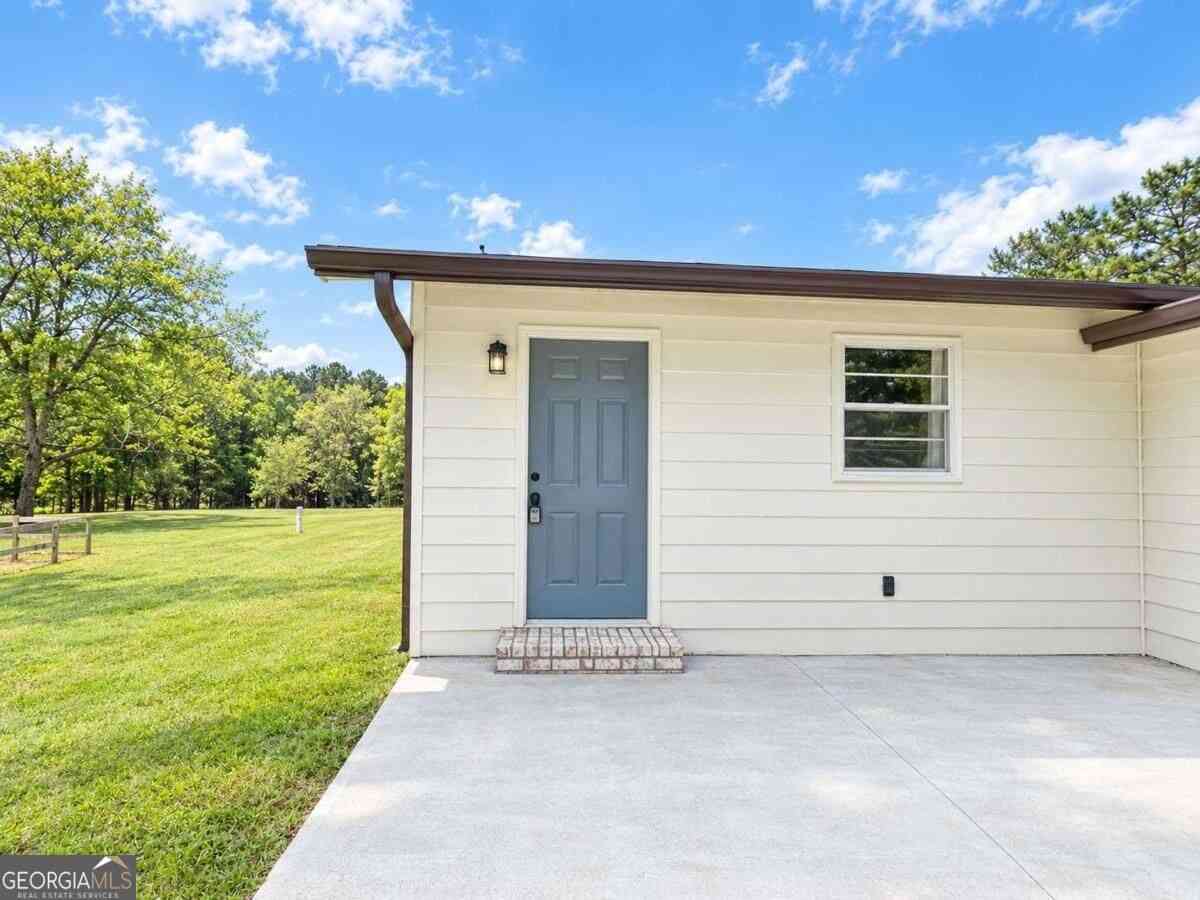
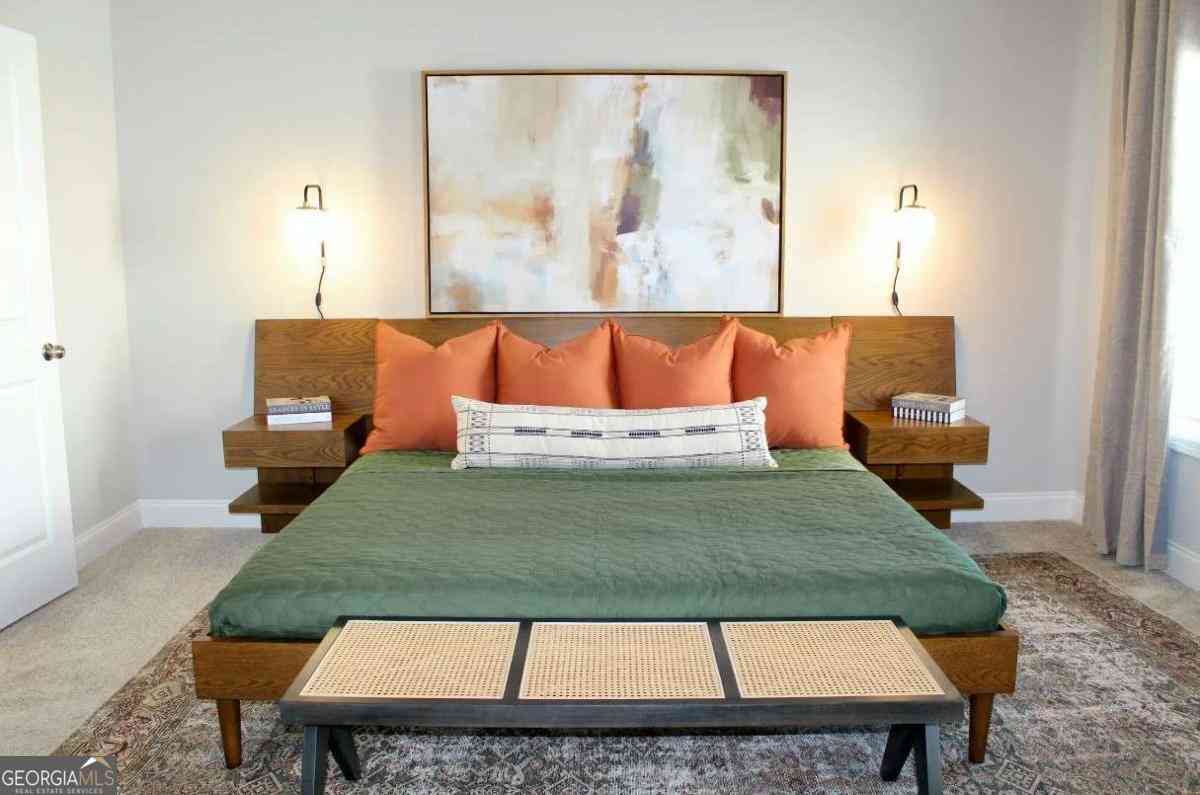
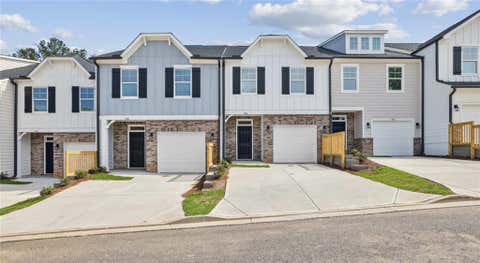
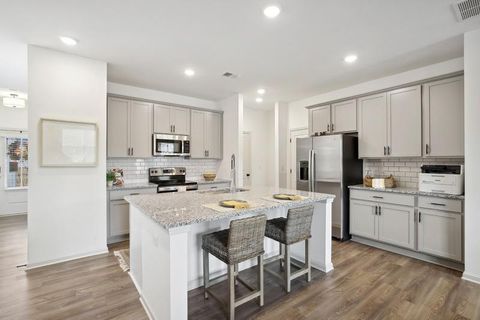
Beautifully maintained end-unit townhome in Highland Crossing featuring 3 bedrooms and 2.5 baths. The open-concept design includes a modern kitchen with island seating, flowing seamlessly into the living area with a linear fireplace and dining space. Upstairs offers a spacious owner’s suite, two additional bedrooms, and a large laundry room. Enjoy high ceilings, great natural light, and a private patio - perfect for relaxing or entertaining.Washer and Dryer included
 Property Details
 Map
Map
 Map
Map
What's Nearby
Nearby Areas
 Features
-
Bedroom Information
Total beds: 3Bathroom Information
Total Baths: 3 Full Baths: 2 Half Baths: 1Room Information
Basement: None -
Roofing Information
Composition -
Interior Features
Breakfast Bar Roof: Composition Appliances: Dishwasher, Disposal, Dryer, Washer Laundry Features: Laundry Room Window Features: Insulated Windows -
Heating & Cooling
Has Heating: Yes Heating: Central Has Cooling: Yes Cooling: Ceiling Fan(s), Central Air
-
Building Information
Year Built: 2024 Building Area Total: 1668 Construction Materials: Cement Siding Patio And Porch Features: Patio Pool Features: None Private Pool: No View: Neighborhood -
Exterior Features
Exterior Features: Private Entrance
-
Lot Information
Lot Dimensions: x Lot Size Acres: 0.11 Lot Size Source: Public Records Lot Description: Back YardProperty Information
Subdivision: Highland Crossing Source Property Type: Residential Lease Postal Code Plus 4: 1700 Property SubType: Townhouse Levels: Two Property Age: 2
-
Listing Price Information
Listing Price: $1850
-
Parking Information
Attached, Driveway, Garage, Garage Door OpenerGarage Information
Has Garage: Yes Has Attached Garage: Yes Garage Space: 1 Pets Allowed: Call
-
School Information
Elementary School: CloverleafJunior High School: Red TopSenior High School: Woodland - Bartow -
Utility Information
Cable Available, Sewer Available -
Location Information
Direction: GPS will take you right there. Security Features: Smoke Detector(s), Fire Alarm
Listings on this website come from the FMLS IDX Compilation and may be held by brokerage firms other than the owner of this website. The listing brokerage is identified in any listing details. Information is deemed reliable but is not guaranteed. If you believe any FMLS listing contains material that infringes your copyrighted work, please (https://www.fmls.com/dmca.htm) to review our DMCA policy and learn how to submit a takedown request. © 2026 FMLS.
ByOwner last updated this listing 10/04/2026 @ 19:14
More Cities with for Rent by Owner Homes
- Cartersville Homes for Rent By Owner
- Emerson Homes for Rent By Owner
- Kingston Homes for Rent By Owner
- Adairsville Homes for Rent By Owner
- Waleska Homes for Rent By Owner
- Acworth Homes for Rent By Owner
- Canton Homes for Rent By Owner
- Dallas Homes for Rent By Owner
- Holly Springs Homes for Rent By Owner
- Kennesaw Homes for Rent By Owner
- Rome Homes for Rent By Owner
- Calhoun Homes for Rent By Owner
- Woodstock Homes for Rent By Owner
- Jasper Homes for Rent By Owner
- Marietta Homes for Rent By Owner
- Milton Homes for Rent By Owner
- Powder Springs Homes for Rent By Owner
- Hiram Homes for Rent By Owner
- Ball Ground Homes for Rent By Owner
- Roswell Homes for Rent By Owner
Homes around $1,850









Verify Your Email
Please enter the 6-digit verification code
sent to your email address.
Verify Your Phone Number
Please enter the 6-digit verification code
sent to your mobile phone.

 678-266-4000