
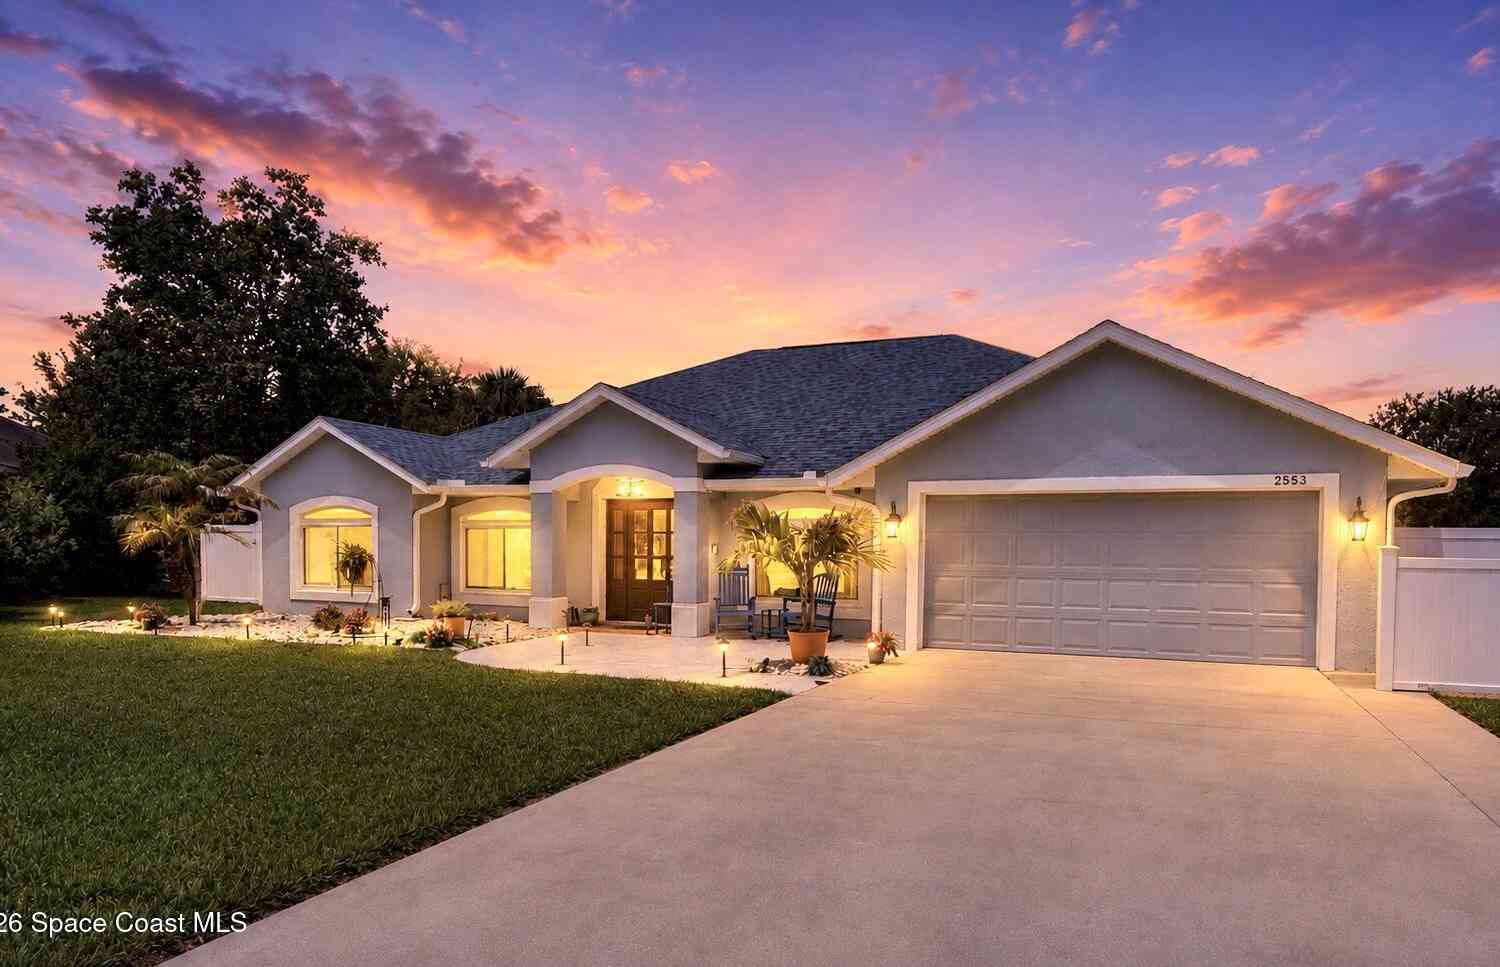
2553 Christopher Drive
Titusville, FL 32780

 3
3
Bed
 2
2
Bath
 1,885
1,885Sqft
 0.22
0.22Acre(Lot)
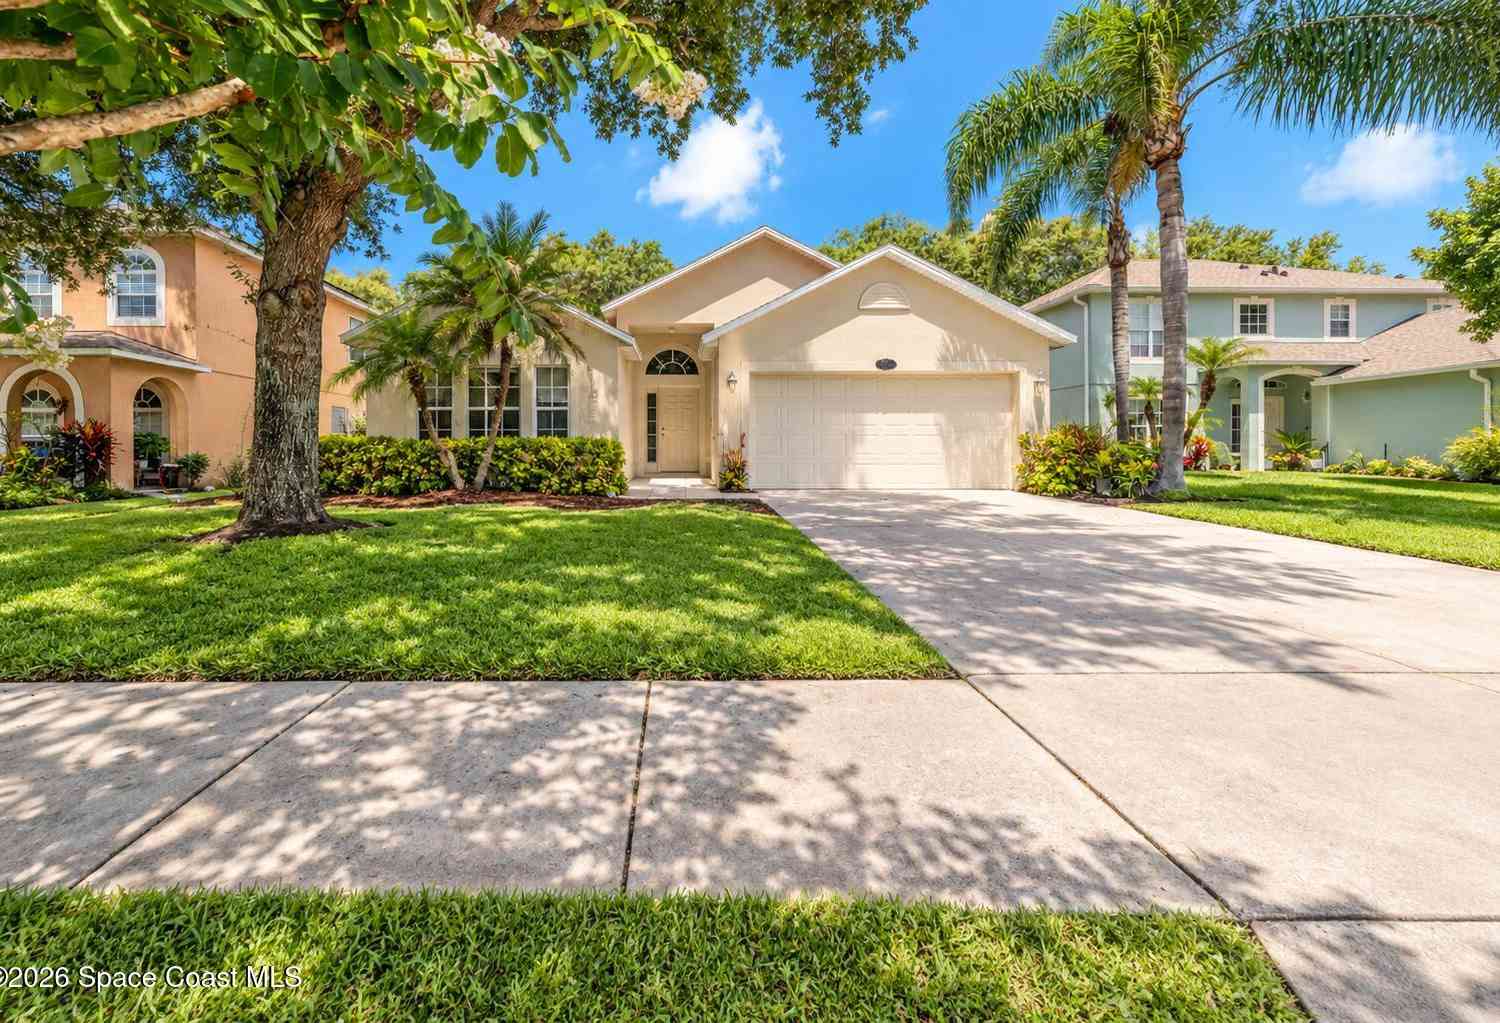
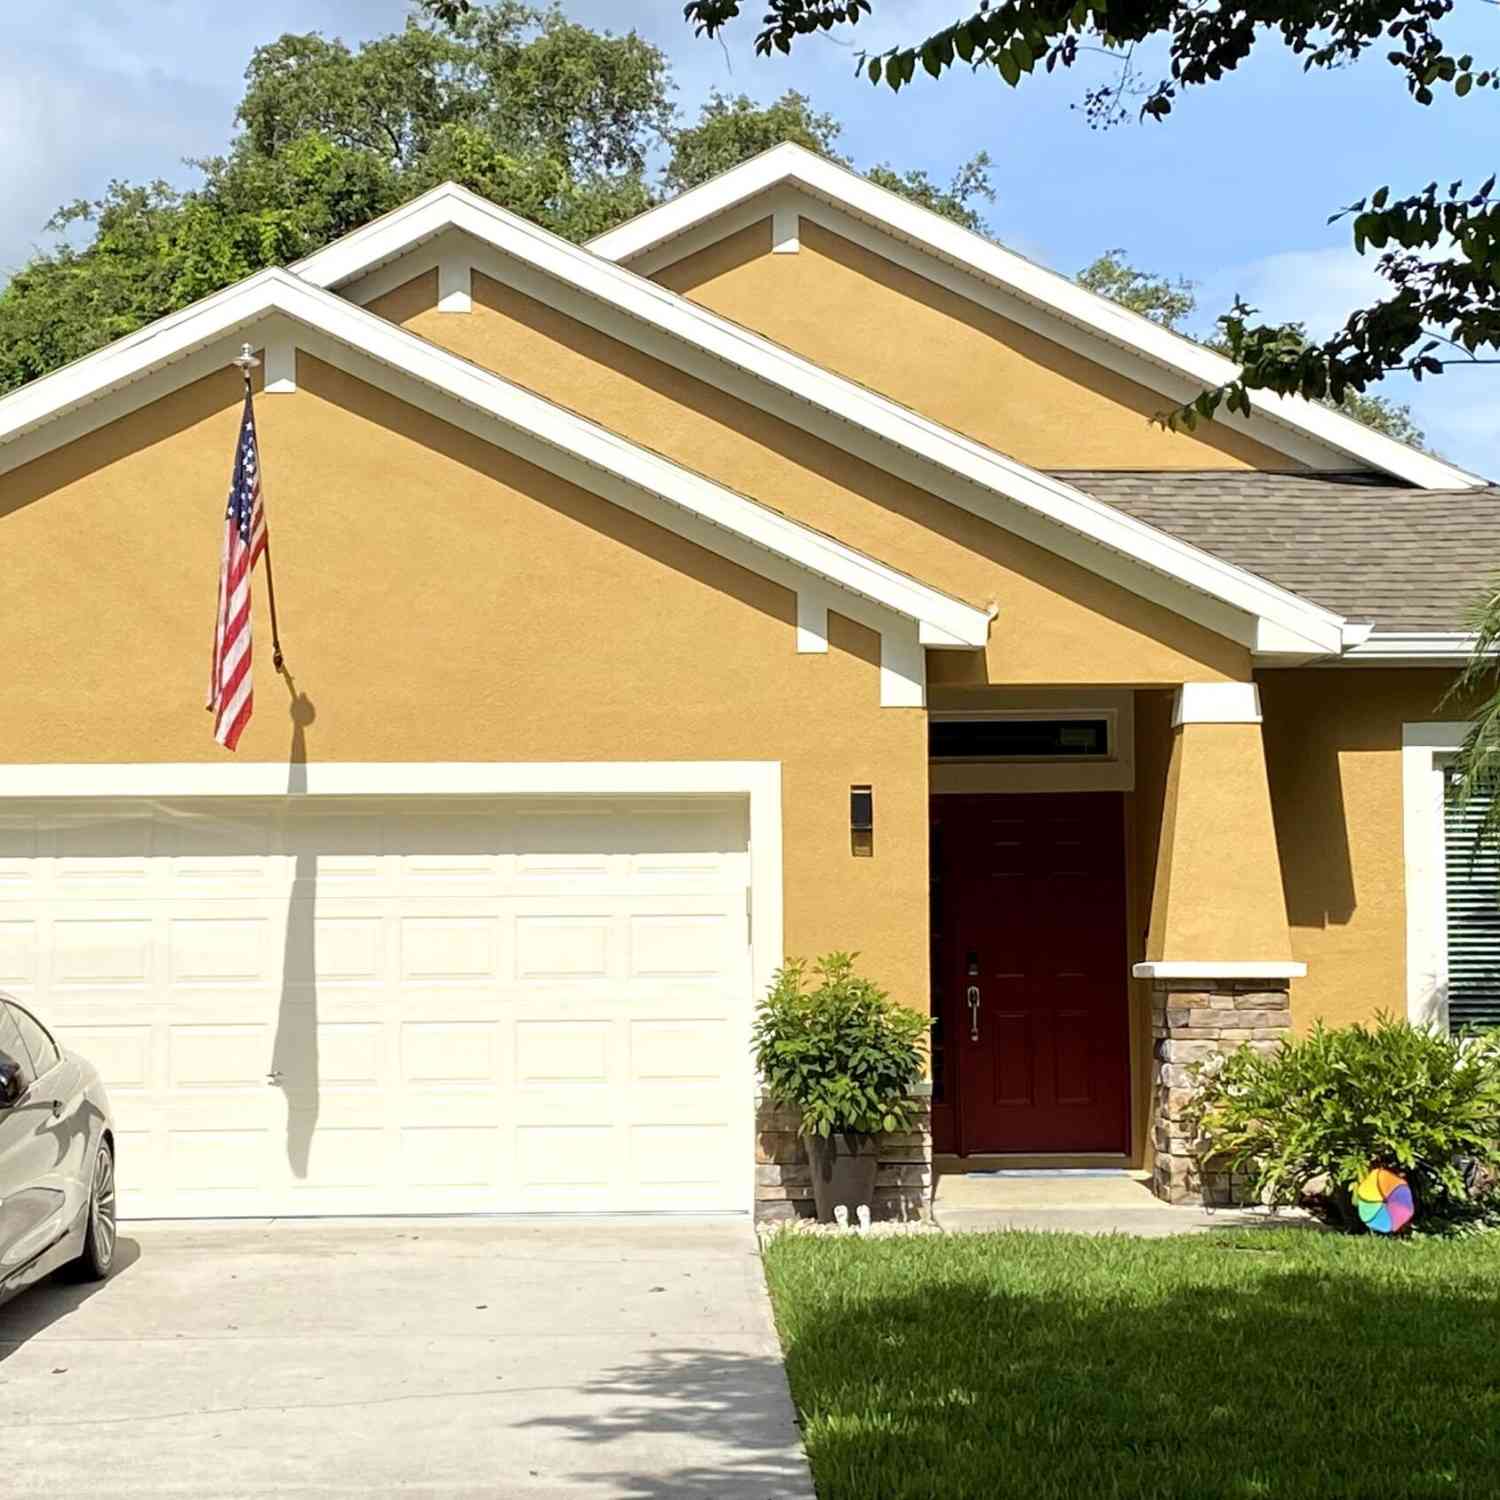
.This move-in-ready 3 bedroom 2 bath property offers both comfort and peace of mind with numerous recent upgrades and thoughtful features throughout. In 2026, enhancements were made with a new microwave, automatic blinds, and a Generac home generator. Step outside to enjoy a beautifully manicured lawn that enhances the home's curb appeal and provides a welcoming outdoor space. Must earn 3 times the rent in gross income, have a 600 credit score or higher, have no evictions and pass a nationwide background check. No pets. Photos are virtually staged.
 Property Details
 Map
Map
 Map
Map
What's Nearby
Nearby Areas
 Features
-
Bedroom Information
Total Bedrooms: 3Bathroom Information
Total Baths: 2 Full Baths: 2Room Information
Other Rooms: 8 Dimension: 9.40x10.00 Dimension: 11.80x12.10 Dimension: 12.00x13.70 Dimension: 9.10x9.10 Other: Serving Nook Dimension: 13.10x16.50 Dimension: 16.40x21.50 Dimension: 10.80x11.70 Dimension: 10.80x11.90 -
Interior Features
Breakfast Bar, Breakfast Nook, Ceiling Fan(s), Entrance Foyer, Open Floorplan, Pantry, Primary Bathroom -Tub with Separate Shower, Split Bedrooms, Vaulted Ceiling(s), Walk-In Closet(s), Other Appliances: Dishwasher, Disposal, Dryer, Electric Oven, Gas Range, Gas Water Heater, Ice Maker, Microwave, Refrigerator, Washer, Wine Cooler Laundry Features: In Unit -
Heating & Cooling
Heating: Central, Electric, Propane Cooling: Central Air, Electric -
Fireplace
-
Building Information
Year Built: 2003 Stories: 1 Security System: Smoke Detector(s) -
Exterior Features
Impact Windows, Storm ShuttersPorch: Front Porch, Rear Porch -
Road Types
AsphaltPrivate Road -
Fencing
Back Yard, Privacy, Vinyl -
Accessibility Features
Grip-Accessible FeaturesPool Features
Laundry Features
In UnitPatio And Porch
Front Porch, Rear PorchFencing
Array
-
Lot Information
Lot Size Area: 0.22 Acres Lot Square Feet: 9,583 Stories: 1 Main Square Feet: 1885Property Information
Property Type: Residential Lease Sub Type: Single Family Residence Style: Traditional SQ ft (Living Area): 1,885 Subdivision: Sanctuary II Phase 1 MLS Area Minor: 103 - Titusville Garden - SR50 Source Neighborhood: Sanctuary II Phase 1 Property Age: 23
-
Listing Price Information
Listing Id: 1088581 ist Price: $3,000 List Price Tot SqFt: $2
-
Tax Information
Parcel Number: 22-35-20-03-0000e.0-0012.00 Taxes: SANCTUARY II PHASE ONE LOT 12 BLK E
-
Virtual Tour
Parking Information
# of Garage Spaces: 2 Has Garage: Yes Attached Garage: Yes Attached, Garage, Garage Door OpenerHomeowners Association Information
Association YN: Yes Included Amenities: Gated Association Name: Sanctuary II HOA
-
School Information
Elementary School: ApolloElementary School District:Junior High School: JacksonSenior High School: Titusville -
Utility Information
Electricity Connected, Natural Gas Connected, Sewer Connected, Water Connected -
Location Information
Direction: Entering neighborhood from HWY 50, north onto Zoltan Dr, right on Helena Dr, left on Jean St, left on Bethany Lane, right on Norma St, left on Christopher Drive and house is third on the right.
ByOwner last updated this listing 10/06/2026 @ 01:44
More Cities with for Rent by Owner Homes
- Titusville Homes for Rent By Owner
- Mims Homes for Rent By Owner
- Cocoa Homes for Rent By Owner
- Cape Canaveral Homes for Rent By Owner
- Rockledge Homes for Rent By Owner
- Cocoa Beach Homes for Rent By Owner
- Oviedo Homes for Rent By Owner
- Merritt Island Homes for Rent By Owner
- Edgewater Homes for Rent By Owner
- Winter Springs Homes for Rent By Owner
- New Smyrna Beach Homes for Rent By Owner
- Casselberry Homes for Rent By Owner
- Satellite Beach Homes for Rent By Owner
- Indian Harbour Beach Homes for Rent By Owner
- Winter Park Homes for Rent By Owner
- Sanford Homes for Rent By Owner
- Harmony Homes for Rent By Owner
- Maitland Homes for Rent By Owner
- Lake Mary Homes for Rent By Owner
- Deltona Homes for Rent By Owner
Homes around $3,000



Verify Your Email
Please enter the 6-digit verification code
sent to your email address.
Verify Your Phone Number
Please enter the 6-digit verification code
sent to your mobile phone.

 321-269-9855