
MLS: #VAFX2344288, Listed By: Gyeshil Kim, GSHwang Realty, Source:Bright MLS
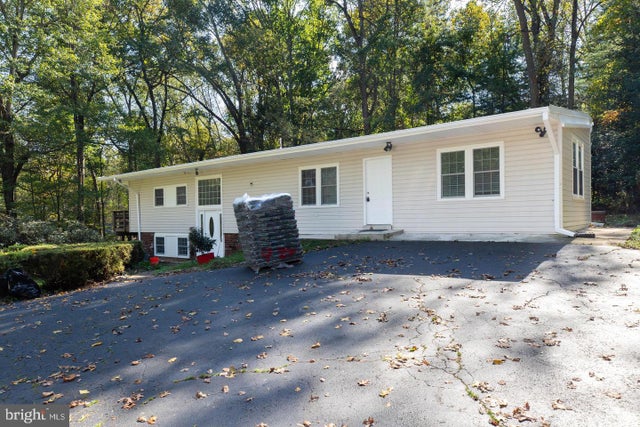
2505 Leeds Road
OAKTON, VA 22124

 3
3
Bed
 2
2
Bath
 2,352
2,352Sqft
 2.50
2.50Acres(Lot)
This beautifully remodeled home is nestled among trees, providing a quiet and peaceful environment. With ample space and a cozy atmosphere, 3/4 bedroom*, 2-bathroom home with 2 fireplaces 2,352 sq. ft. on a stunning 2.5-acre lot Prime location with mature trees and open areas Detached 2-car garage Expansive main-level deck overlooking the woods Two additional rooms on the main level and in the basement can be used as 3rd or 4th bedrooms or offices Large sunroom and screened-in terrace Excellent Convenient Location, This property boasts easy access to major routes including Rt 66, Rt 267, Rt 123, Rt 286, and Rt 495. It’s conveniently located near various restaurants, shopping areas, and the charming town of Old Vienna. Additionally, you’ll be near Tysons Corner and Wolf Trap, which have exc

 Property Details
 Map
Map
 Map
Map
What's Nearby
Nearby Areas
 Features
-
Bedroom Information
Total beds: 3Bathroom Information
Total Baths: 2 Full Baths: 2Room Information
Has Basement: Yes Basement: Full, Daylight -
Flooring Information
Wood, Hardwood, Ceramic Tile -
Roofing Information
Asbestos Shingle -
Interior Features
Eat-in Kitchen, Ceiling Fan(s), Recessed Lighting, Open Floorplan Roof: Asbestos Shingle Appliances: Oven, Cooktop, Electric Water Heater, Disposal, Dishwasher, Dryer, Exhaust Fan, Range Hood, Washer, Water Heater, ENERGY STAR Qualified Refrigerator, ENERGY STAR Qualified Appliances Laundry Features: Lower Level Window Features: Insulated Windows, Skylight(s), Double Pane Windows -
Heating & Cooling
Has Heating: Yes Heating: Exhaust Fan, Electric, Forced Air Has Cooling: Yes Cooling: Central Air, Ceiling Fan(s), Electric
-
Building Information
Year Built: 1956 Building Area Total: 2352 Construction Materials: Vinyl Siding Patio And Porch Features: Deck, Patio, Wrap Around Pool Features: None Private Pool: No -
Exterior Features
Exterior Features: Lighting
-
Lot Information
Lot Size Acres: 2.5 Lot Size Source: Assessor Lot Size Square Feet: 108900Property Information
Subdivision: HUNTERS VALLEY MINCHEWS Source Property Type: Residential Lease Property SubType: Single Family Residence Levels: Two Property Age: 70
-
Listing Price Information
Listing Price: $3900
-
Tax Information
Parcel Number: 0371 03 0004A
-
Parking Information
Parking Total: 2 Oversized, Asphalt, Garage, Driveway, DetachedGarage Information
Has Garage: Yes Garage Space: 2 Pets Allowed: Breed Restrictions, Cats OK, Dogs OK, Number Limit, Yes
-
School Information
Elementary School: OAKTONJunior High School: THOREAUSenior High School: MADISON -
Utility Information
Sewer Available, Electricity Available -
Location Information
Direction: Get on I-66 E from St Germain Dr, 5 min (1.6 mi), Follow I-66 E to VA-123 N/Chain Bridge Rd in Oakton. Take exit 60 from I-66 E,8 min (7.6 mi), Follow Chain Bridge Rd, Hunter Mill Rd, and Vale Rd to Leeds Rd WaterSource: Well
The data relating to real estate for sale on this website appears in part through the BRIGHT Internet Data Exchange program, a voluntary cooperative exchange of property listing data between licensed real estate brokerage firms in which ByOwner participates, and is provided by BRIGHT through a licensing agreement. The information provided by this website is for the personal, non-commercial use of consumers and may not be used for any purpose other than to identify prospective properties consumers may be interested in purchasing. Some properties which appear for sale on this website may no longer be available because they are under contract, have closed or are no longer being offered for sale. Information Deemed Reliable But Not Guaranteed. Copyright © 2026 Bright MLS. All rights reserved.
ByOwner last updated this listing 10/04/2026 @ 06:23
More Cities with for Rent by Owner Homes
- Oakton Homes for Rent By Owner
- Vienna Homes for Rent By Owner
- Fairfax Homes for Rent By Owner
- Reston Homes for Rent By Owner
- Chantilly Homes for Rent By Owner
- Burke Homes for Rent By Owner
- Annandale Homes for Rent By Owner
- Herndon Homes for Rent By Owner
- Great Falls Homes for Rent By Owner
- Falls Church Homes for Rent By Owner
- Clifton Homes for Rent By Owner
- Fairfax Station Homes for Rent By Owner
- Centreville Homes for Rent By Owner
- Sterling Homes for Rent By Owner
- Potomac Homes for Rent By Owner
- Springfield Homes for Rent By Owner
- Ashburn Homes for Rent By Owner
- Arlington Homes for Rent By Owner
- Manassas Park Homes for Rent By Owner
- Manassas Homes for Rent By Owner
Homes around $3,900






Verify Your Email
Please enter the 6-digit verification code
sent to your email address.
Verify Your Phone Number
Please enter the 6-digit verification code
sent to your mobile phone.

 571-239-6054