
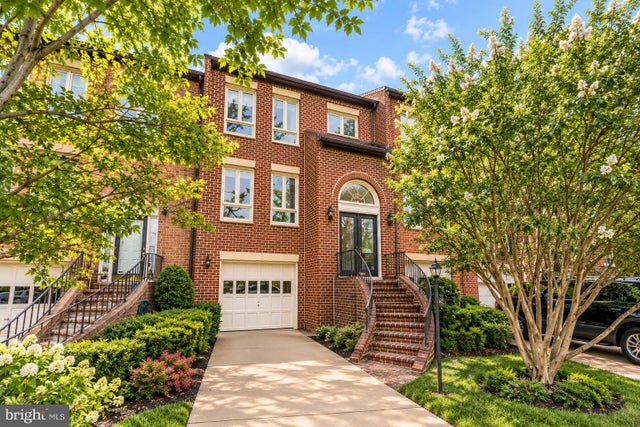
MLS: #VAFX2338618, Listed By: Christine Song, Samson Properties, Source:Bright MLS
10220 Baltusrol Court
OAKTON, VA 22124

 3
3
Bed
 3
3
Bath
 1,712
1,712Sqft
 0.04
0.04Acre(Lot)
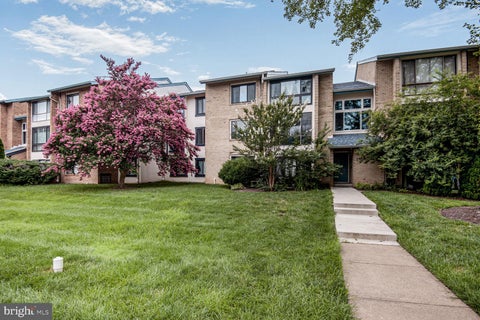
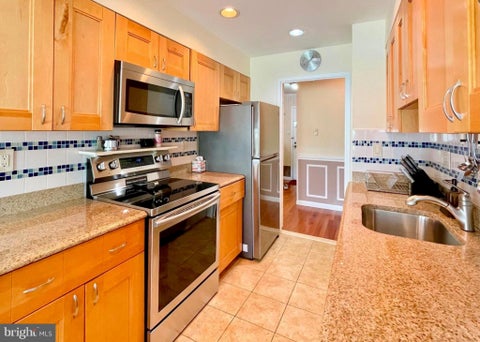
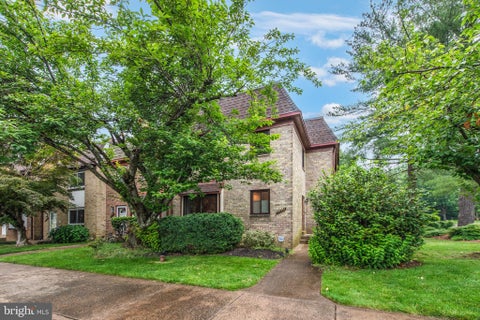
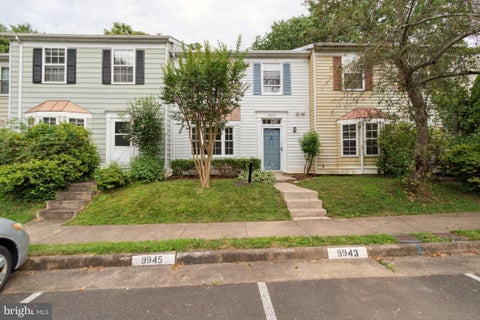
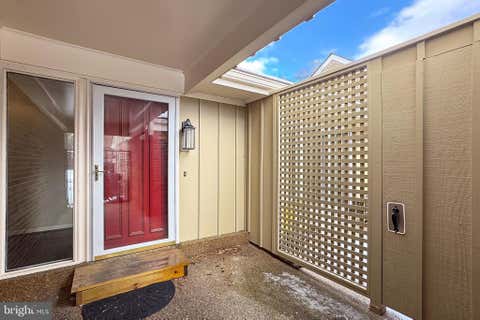
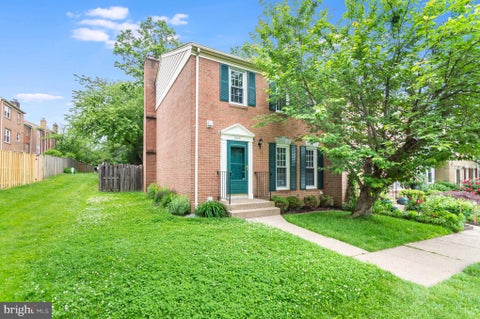
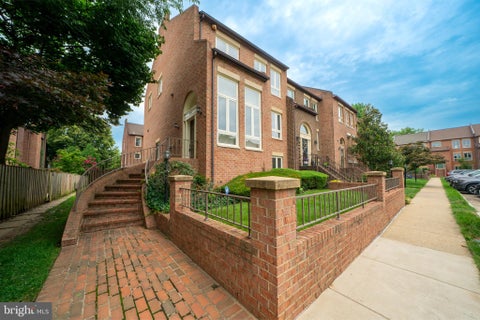
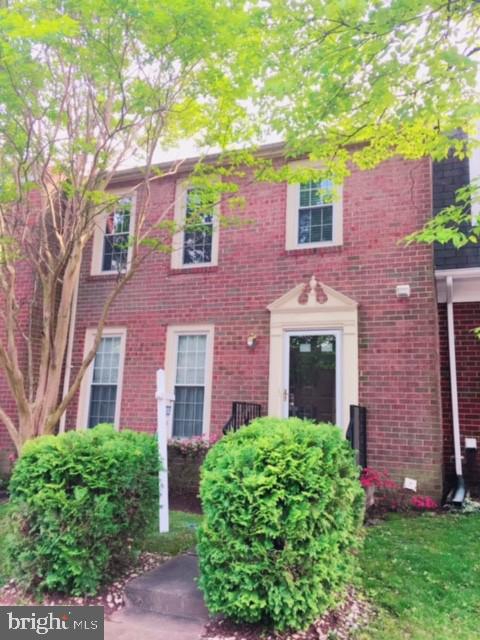
LOCATION, LOCATION, LOCATION! Remarkable brick townhome situated in the HIGHLY SOUGHT AFTER Mayfair Manor neighborhood in Oakton! within the prestigious OAKTON HIGH SCHOOL pyramid. From the moment you step inside, you’ll be captivated by the dramatic entrance, featuring gleaming hardwood floors that flow seamlessly throughout the main level and stairs. The main floor boasts a thoughtfully designed layout with a spacious living room, elegant dining area, powder room, and a well-appointed kitchen. Step out onto the deck to relax. The kitchen is a chef’s dream, complete with quartz countertops, stainless steel appliances, and a cozy eat-in nook with a wood-burning fireplace. The formal dining room flows gracefully into a step-down living room, creating the perfect space for entertaining. Upst

 Property Details
 Map
Map
 Map
Map
What's Nearby
Nearby Areas
 Features
-
Bedroom Information
Total beds: 3Bathroom Information
Total Baths: 3 Full Baths: 2 Half Baths: 1Room Information
Has Basement: Yes Basement: Walk-Out Access -
Flooring Information
Hardwood -
Roofing Information
Shingle -
Interior Features
Eat-in Kitchen, High Ceilings, Open Floorplan Roof: Shingle Appliances: Cooktop, Electric Water Heater, Washer, Dishwasher, Disposal, Dryer, Microwave Laundry Features: Laundry Room, Lower Level -
Heating & Cooling
Has Heating: Yes Heating: Electric, Heat Pump Has Cooling: Yes Cooling: Central Air, Ceiling Fan(s), Electric
-
Building Information
Year Built: 1982 Building Area Total: 1712 Construction Materials: Other Patio And Porch Features: Deck, Patio Pool Features: Community Private Pool: No Association Fee Frequency: Monthly
-
Lot Information
Lot Size Acres: 0.04 Lot Size Source: Assessor Lot Size Square Feet: 1540Property Information
Subdivision: OAKTON VILLAGE Source Property Type: Residential Lease Postal Code Plus 4: 2848 Property SubType: Townhouse Levels: Three Or More Property Age: 44
-
Listing Price Information
Listing Price: $3650
-
Tax Information
Parcel Number: 0474 09 0005
-
Parking Information
Parking Total: 2 Concrete, Garage, Driveway, AttachedGarage Information
Has Garage: Yes Has Attached Garage: Yes Garage Space: 1 Pets Allowed: YesHomeowners Association InformationHas Association: Yes Included Fees: Insurance, Snow Removal, Trash HOA: $190.00 Association Amenities: Sauna, Tennis Court(s), Fitness Center Community Features: Pool, Sidewalks
-
School Information
Elementary School: OAKTONJunior High School: THOREAUSenior High School: OAKTON -
Location Information
Direction: Continue on I-270 S. Take I-495 S, 495 Express Lanes/Capital Beltway Outer Lp/Interstate 495 High Occupancy Toll and 66 Express Outside the Beltway to Chain Bridge Rd in Oakton. Exit from 66 Express Outside the Beltway. Continue on Chain Bridge Rd. Take Jermantown Rd to Baltusrol Ct WaterSource: Public
The data relating to real estate for sale on this website appears in part through the BRIGHT Internet Data Exchange program, a voluntary cooperative exchange of property listing data between licensed real estate brokerage firms in which ByOwner participates, and is provided by BRIGHT through a licensing agreement. The information provided by this website is for the personal, non-commercial use of consumers and may not be used for any purpose other than to identify prospective properties consumers may be interested in purchasing. Some properties which appear for sale on this website may no longer be available because they are under contract, have closed or are no longer being offered for sale. Information Deemed Reliable But Not Guaranteed. Copyright © 2026 Bright MLS. All rights reserved.
ByOwner last updated this listing 09/25/2026 @ 08:43
More Cities with for Rent by Owner Homes
- Oakton Homes for Rent By Owner
- Vienna Homes for Rent By Owner
- Fairfax Homes for Rent By Owner
- Reston Homes for Rent By Owner
- Chantilly Homes for Rent By Owner
- Burke Homes for Rent By Owner
- Annandale Homes for Rent By Owner
- Herndon Homes for Rent By Owner
- Great Falls Homes for Rent By Owner
- Falls Church Homes for Rent By Owner
- Clifton Homes for Rent By Owner
- Fairfax Station Homes for Rent By Owner
- Centreville Homes for Rent By Owner
- Sterling Homes for Rent By Owner
- Potomac Homes for Rent By Owner
- Springfield Homes for Rent By Owner
- Ashburn Homes for Rent By Owner
- Arlington Homes for Rent By Owner
- Manassas Park Homes for Rent By Owner
- Manassas Homes for Rent By Owner
Homes around $3,650





Verify Your Email
Please enter the 6-digit verification code
sent to your email address.
Verify Your Phone Number
Please enter the 6-digit verification code
sent to your mobile phone.

 301-760-2136