
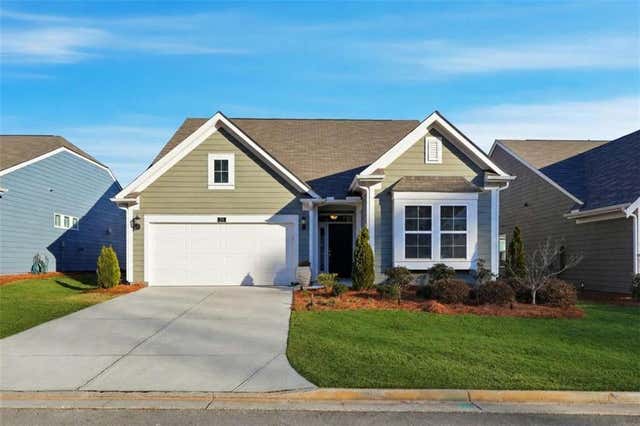
24 Aspen Way
Dallas, GA 30157

 3
3
Bed
 2
2
Bath
 2,409
2,409Sqft
 0.13
0.13Acre(Lot)
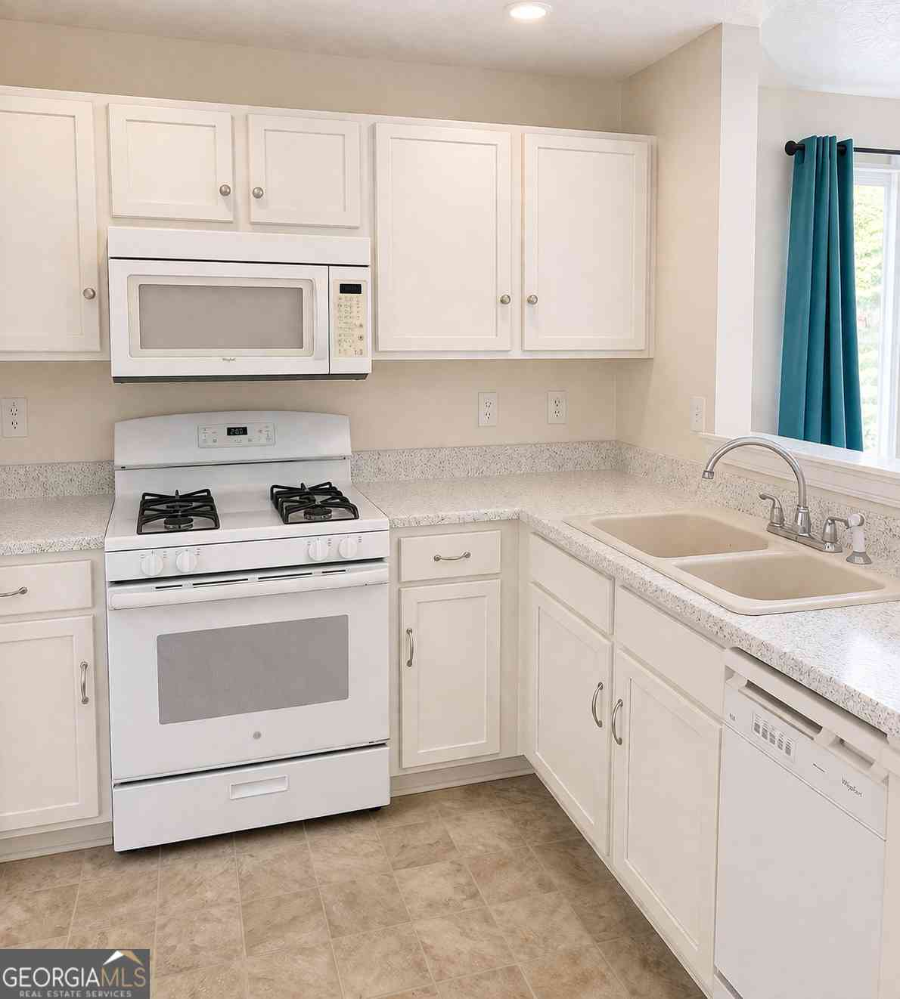
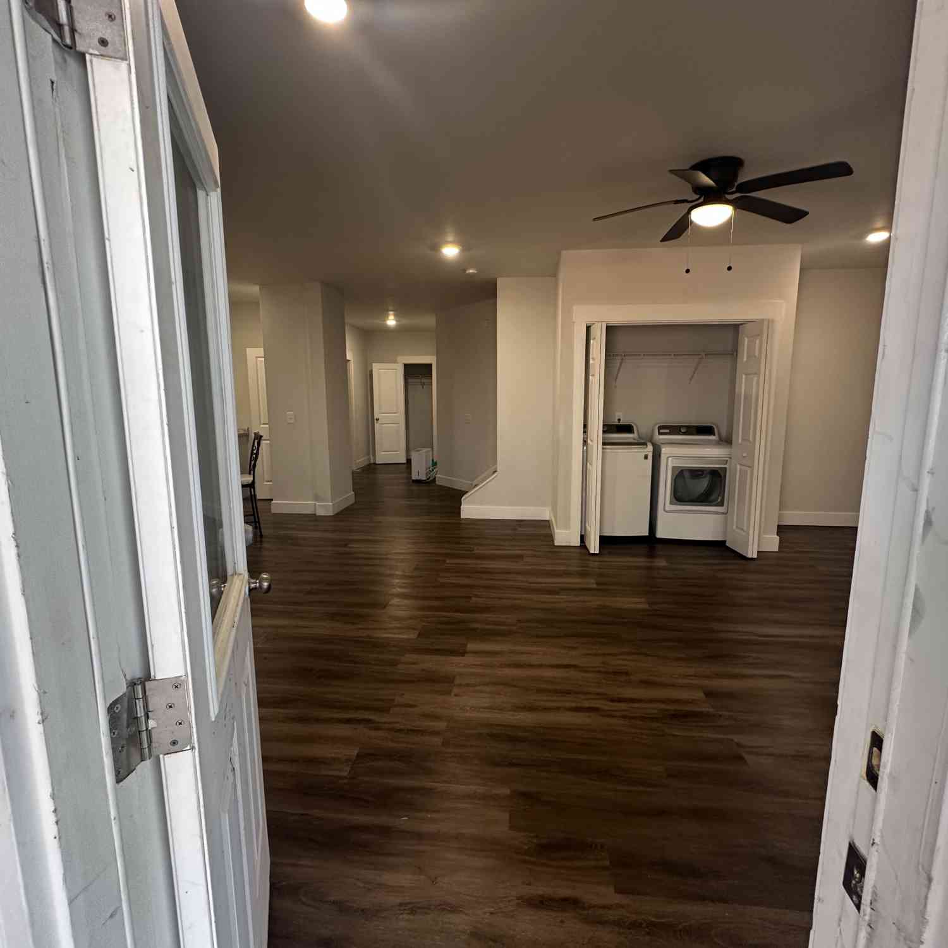
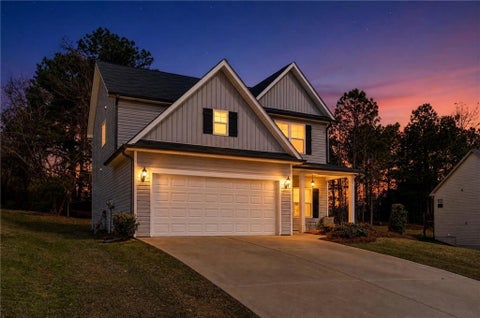
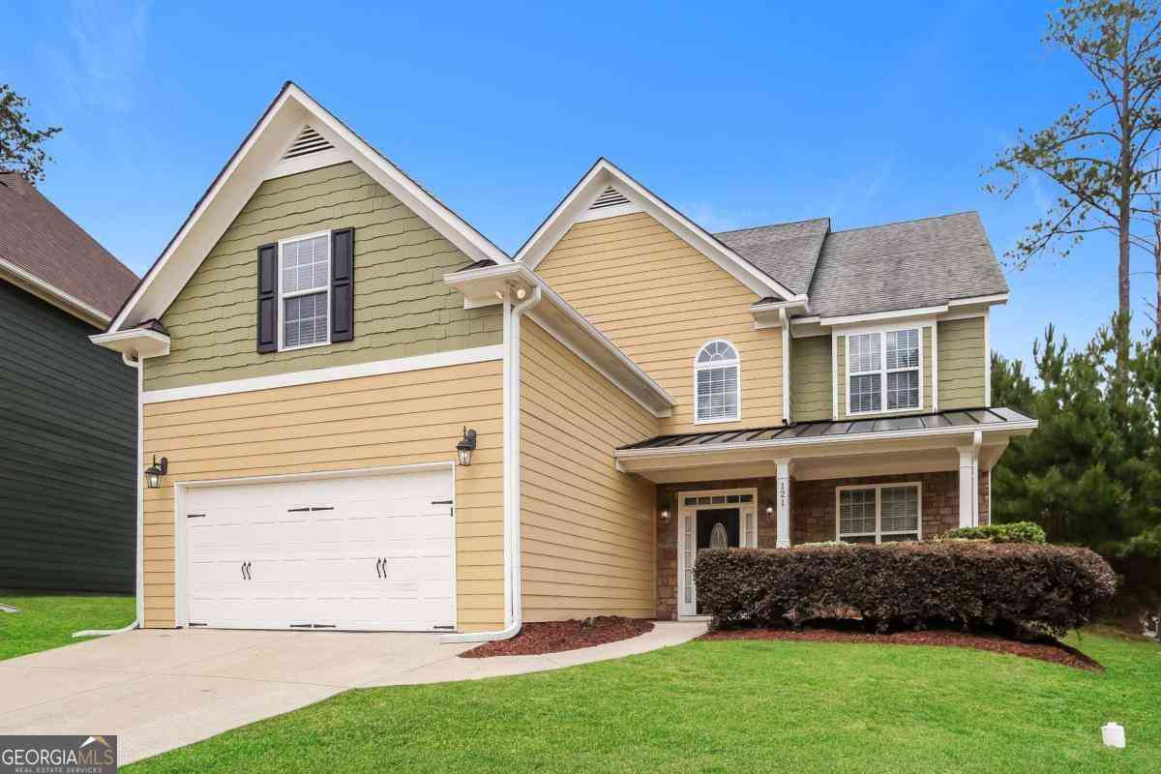
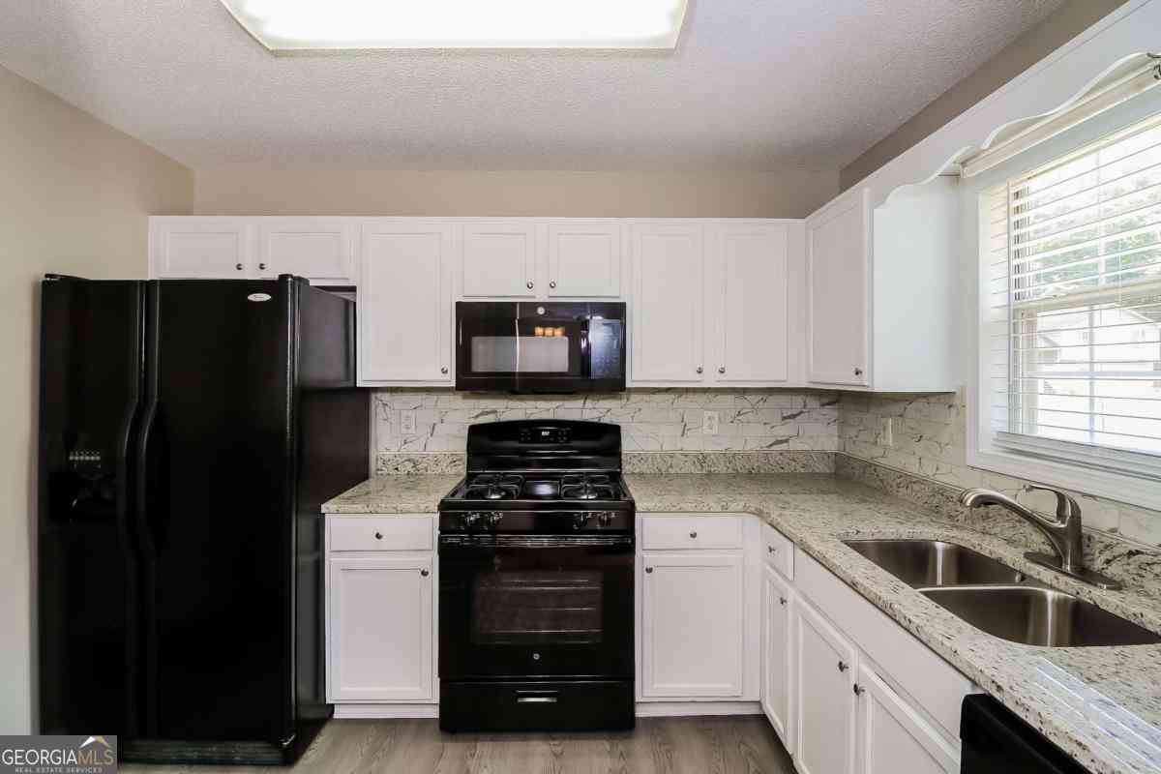
Charming home in active adult community! Discover effortless living in this beautifully appointed 3-bedroom, 2-bath ranch with an upstairs bonus/media room located in a sought-after gated active adult community. Designed with both comfort and convenience in mind, this home offers an open, light-filled floor plan with luxury vinyl plank flooring and stylish finishes throughout. The spacious kitchen is the heart of the home, featuring granite countertops, rich stained cabinetry, black and stainless steel appliances, and a seamless flow into the dining area and inviting family room-perfect for everyday living and entertaining. The main-level owner's suite offers a peaceful retreat with a generous walk-in closet and a spa-inspired bath complete with a double vanity and oversized walk-in showe

 Property Details
 Map
Map
 Map
Map
What's Nearby
Nearby Areas
 Features
-
Bedroom Information
Total beds: 3Bathroom Information
Total Baths: 2 Full Baths: 2Room Information
Basement: None -
Flooring Information
Laminate -
Roofing Information
Composition -
Interior Features
Pantry, Kitchen Island, High Ceilings, Walk-In Closet(s), Master Downstairs Roof: Composition Appliances: Dishwasher, Disposal, Electric Range, Microwave, Refrigerator Laundry Features: Laundry Room Window Features: Double Pane Windows, Insulated Windows -
Heating & Cooling
Has Heating: Yes Heating: Central, Natural Gas Has Cooling: Yes Cooling: Ceiling Fan(s), Central Air, Electric
-
Building Information
Year Built: 2022 Building Area Total: 2409 Construction Materials: Cement Siding, Concrete Patio And Porch Features: Rear Porch Pool Features: None Private Pool: No View: Trees/Woods -
Exterior Features
Exterior Features: Lighting
-
Lot Information
Lot Size Acres: 0.13 Lot Size Source: Appraiser Lot Description: LevelProperty Information
Subdivision: Poplar Place Source Property Type: Residential Lease Property SubType: Single Family Residence Levels: One and One Half Property Age: 4
-
Listing Price Information
Listing Price: $2100
-
Parking Information
Parking Total: 2 Attached, Garage, Garage Door OpenerGarage Information
Has Garage: Yes Has Attached Garage: Yes Garage Space: 2 Pets Allowed: Call
-
School Information
Elementary School: McGarityJunior High School: P.B. RitchSenior High School: East Paulding -
Utility Information
Cable Available, Electricity Available, Natural Gas Available, Underground Utilities, Water Available -
Location Information
Direction: Dallas Hwy (Hwy 120) west, left on Hwy 92, Left on Mount Vernon Church Rd, Left of Poplar Rd, right into neighborhood (Poplar Place) first right on Aspen Way. Security Features: Smoke Detector(s)
Listings on this website come from the FMLS IDX Compilation and may be held by brokerage firms other than the owner of this website. The listing brokerage is identified in any listing details. Information is deemed reliable but is not guaranteed. If you believe any FMLS listing contains material that infringes your copyrighted work, please (https://www.fmls.com/dmca.htm) to review our DMCA policy and learn how to submit a takedown request. © 2026 FMLS.
ByOwner last updated this listing 08/15/2026 @ 10:05
More Cities with for Rent by Owner Homes
- Dallas Homes for Rent By Owner
- Acworth Homes for Rent By Owner
- Hiram Homes for Rent By Owner
- Emerson Homes for Rent By Owner
- Rockmart Homes for Rent By Owner
- Powder Springs Homes for Rent By Owner
- Temple Homes for Rent By Owner
- Kennesaw Homes for Rent By Owner
- Cartersville Homes for Rent By Owner
- Austell Homes for Rent By Owner
- Kingston Homes for Rent By Owner
- Marietta Homes for Rent By Owner
- Lithia Springs Homes for Rent By Owner
- Douglasville Homes for Rent By Owner
- Villa Rica Homes for Rent By Owner
- Mableton Homes for Rent By Owner
- Smyrna Homes for Rent By Owner
- Rome Homes for Rent By Owner
- Bremen Homes for Rent By Owner
- Holly Springs Homes for Rent By Owner
Homes around $2,100







Verify Your Email
Please enter the 6-digit verification code
sent to your email address.

 770-334-8286