
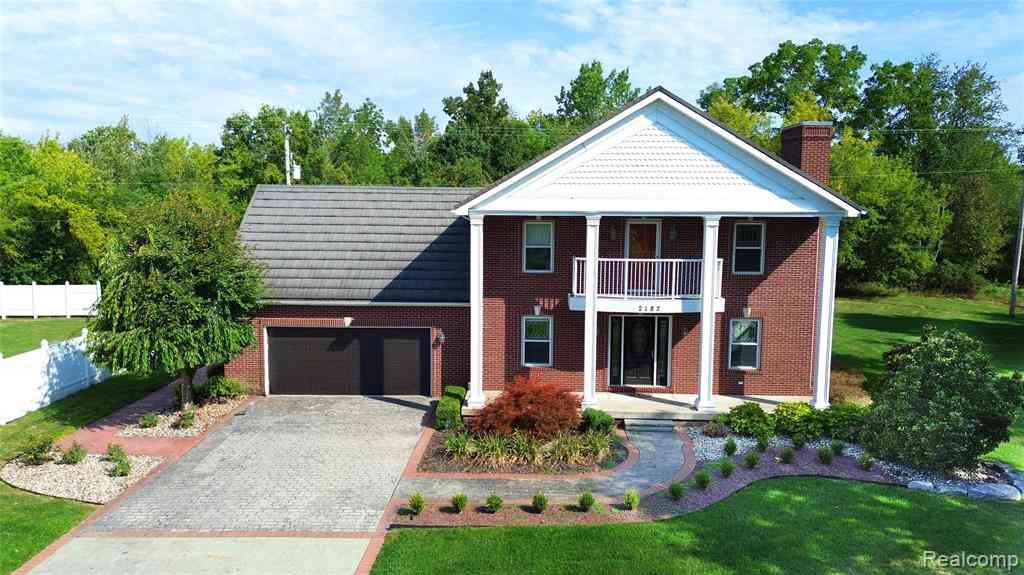
2182 Wiggins Road
Fenton, Michigan 48430

 4
4
Bed
 3.5
3.5
Bath
 2,400
2,400Sqft
 0.50
0.50Acre(Lot)
LAND CONTRACT TERMS AVAILABLE Welcome to this exceptional one-of-a-kind home, where thoughtful craftsmanship, quality materials, and energy-efficient upgrades come together in a truly special setting. Freshly painted throughout, this beautiful home is situated on a generous half-acre in Fenton Township, directly across from Lake Fenton, with the Lake Fenton public boat launch just a couple of miles away. Inside, hardwood and ceramic flooring extend throughout the home, with beautiful Cherry and Oak inlays adding character to the dining and informal dining areas. Solid oak trim and doors showcase the quality craftsmanship found throughout. Nearly every room is filled with natural light through triple-pane leaded stained-glass windows, while additional rooms feature triple-pane beveled glass

 Property Details
 Map
Map
 Map
Map
What's Nearby
Nearby Areas
 Features
-
Bedroom Information
Total Bedrooms: 4Bathroom Information
Total Baths: 3.5 Full Baths: 3 Half Baths: 1 -
Room Information
Total Rooms: 8Interior Features
Roof: Asphalt Basement Description: Finished -
Heating & Cooling
Cooling: Ceiling Fan(s),Central Air Heating: Forced Air Heating Fuel: Natural Gas
-
Building Information
Year Built: 2004 Building Stories: 2 Story Roof: Asphalt Foundation/Basement: Basement Architecture: Colonial -
Exterior Features
Construction: Brick,Vinyl -
Utility Features
Sewer: Sewer (Sewer-Sanitary) -
Water
Well (Existing)
-
Lot Information
Lot Size: 0.50 Lot Dimensions: 97x227 Frontage Feet: 96 -
Property Information
SQ ft: 2400 Financing: Lease
-
Listing Price Information
Original List Price: $3,400 -
Listing Information
Possession: Rental Agreement Legal Description: A PARCEL OF LAND BEG N 88 DEG 05 MIN E 903.48 FT FROM THE INTERSECTION OF C/L OF WIGGINS RD & N-S 1/4 LINE TH N 01 DEG 55 MIN W 187.50 FT TH S 88 DEG 05 MIN W 80 FT TH N 73 DEG 0 MIN 38 SEC W 73.04 FT TH N 01 DEG 35 MIN E 294.72 FT TH S 57 DEG 38 MIN 58 SEC E 329.22 FT TH S 08 DEG 15 MIN 27 SEC E 321.94 FT TH S 88 DEG 05 MIN W 176.52 FT TO PL OF BEG SEC 2 T5N R6E (17) 2.19 A FROM 06-02-400-034, 06-02-400-037 -
Lease Information
Lease Term: 12 Months
-
Tax Information
Annual Tax: $0 Parcel Number: 0602400049 -
Possession
Rental Agreement -
Legal Information
Legal Description: Section: A PARCEL OF LAND BEG N 88 DEG 05 MIN E 903.48 FT FROM THE INTERSECTION OF C/L OF WIGGINS RD & N-S 1/4 LINE TH N 01 DEG 55 MIN W 187.50 FT TH S 88 DEG 05 MIN W 80 FT TH N 73 DEG 0 MIN 38 SEC W 73.04 FT TH N 01 DEG 35 MIN E 294.72 FT TH S 57 DEG 38 MIN 58 SEC E 329.22 FT TH S 08 DEG 15 MIN 27 SEC E 321.94 FT TH S 88 DEG 05 MIN W 176.52 FT TO PL OF BEG SEC 2 T5N R6E (17) 2.19 A FROM 06-02-400-034, 06-02-400-037
-
Parking Information
Has Garage: Yes Garage Size: 2 Car Garage Description: Attached -
Multi-Unit Information
Road Frontage: Paved
-
School Information
School District: Lake Fenton -
Utility Information
Water: Well (Existing) Sewer: Sewer (Sewer-Sanitary)
Nearby Home Value
| Address | Estimate | Bed | Bath | Sq. Ft | Lot Size |
|---|---|---|---|---|---|
| 1149 Parallel Street , Fenton, MI, 48430 | $2,295 | 3 | 1 | 1,062 | 0.19 Acre |
| 6451 Bullard Road , Fenton, MI, 48430 | $2,400 | 3 | 1.5 | 1,512 | 1.92 Acres |
| 3138 Ponemah Drive , Fenton, MI, 48430 | $3,250 | 3 | 2 | 1,650 | 0.37 Acre |
Similar Homes To 2182 Wiggins Road
Nearby For Rent


Disclosure: The accuracy of all information, regardless of source, is not guaranteed or warranted. All information should be independently verified. Any use of search facilities of data on the site, other than by a consumer looking to purchase real estate, is prohibited. IDX provided courtesy of Realcomp II Ltd., via ByOwner.com and REALCOMP, Copyright 2026 Realcomp II Ltd. Shareholders. REALTOR (R) licensed in the state of Michigan. The listing broker’s offer of compensation is made only to participants of the MLS where the listing is filed and to participants of any data share partner MLS.
ByOwner last updated this listing 10/03/2026 @ 07:53
More Cities with for Rent by Owner Homes
- Fenton Homes for Rent By Owner
- Holly Homes for Rent By Owner
- Grand Blanc Homes for Rent By Owner
- Swartz Creek Homes for Rent By Owner
- Flint Homes for Rent By Owner
- White Lake Homes for Rent By Owner
- Burton Homes for Rent By Owner
- Clarkston Homes for Rent By Owner
- Howell Homes for Rent By Owner
- Commerce Twp Homes for Rent By Owner
- Waterford Homes for Rent By Owner
- Brighton Homes for Rent By Owner
- Mount Morris Homes for Rent By Owner
- Wixom Homes for Rent By Owner
- Lake Orion Homes for Rent By Owner
- Walled Lake Homes for Rent By Owner
- Pontiac Homes for Rent By Owner
- West Bloomfield Homes for Rent By Owner
- South Lyon Homes for Rent By Owner
- Novi Homes for Rent By Owner
Homes around $3,400






Verify Your Email
Please enter the 6-digit verification code
sent to your email address.
Verify Your Phone Number
Please enter the 6-digit verification code
sent to your mobile phone.

 810-255-1767