
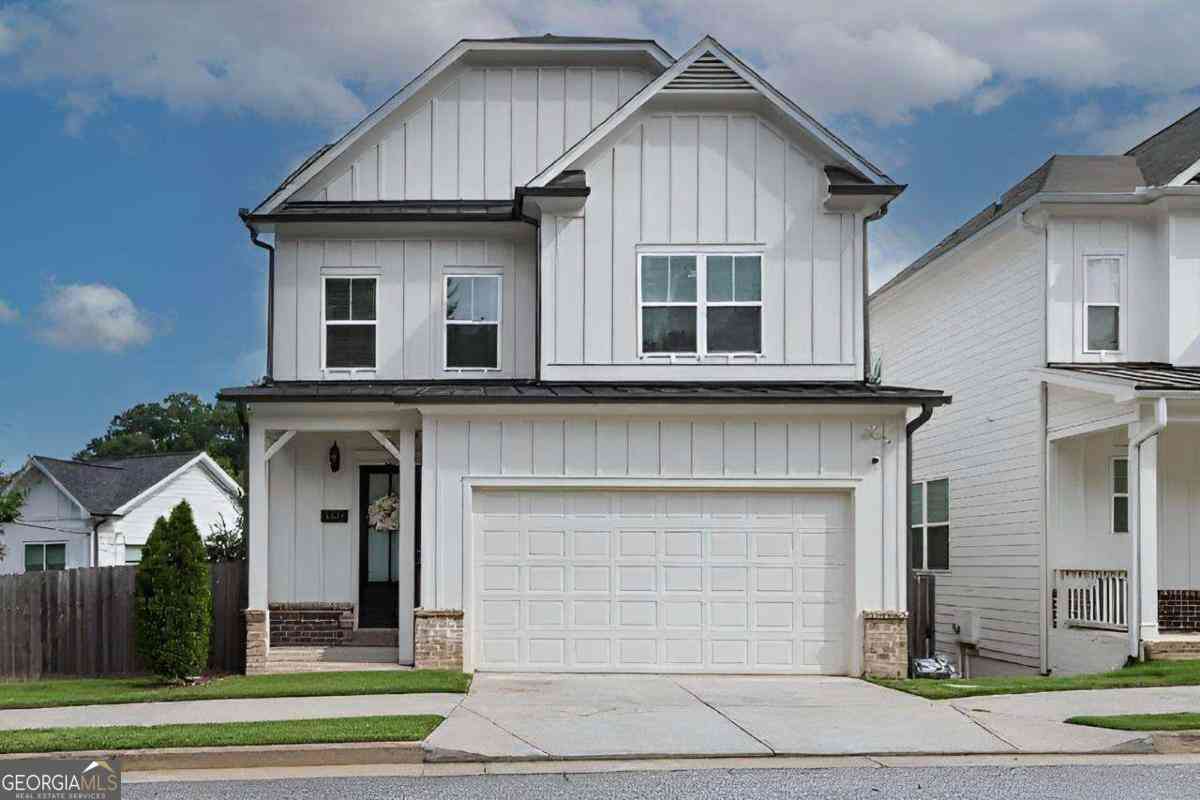
1860 NW Commons Place
Atlanta, GA 30318

 5
5
Bed
 4
4
Bath
 3,189
3,189Sqft
 0.14
0.14Acre(Lot)
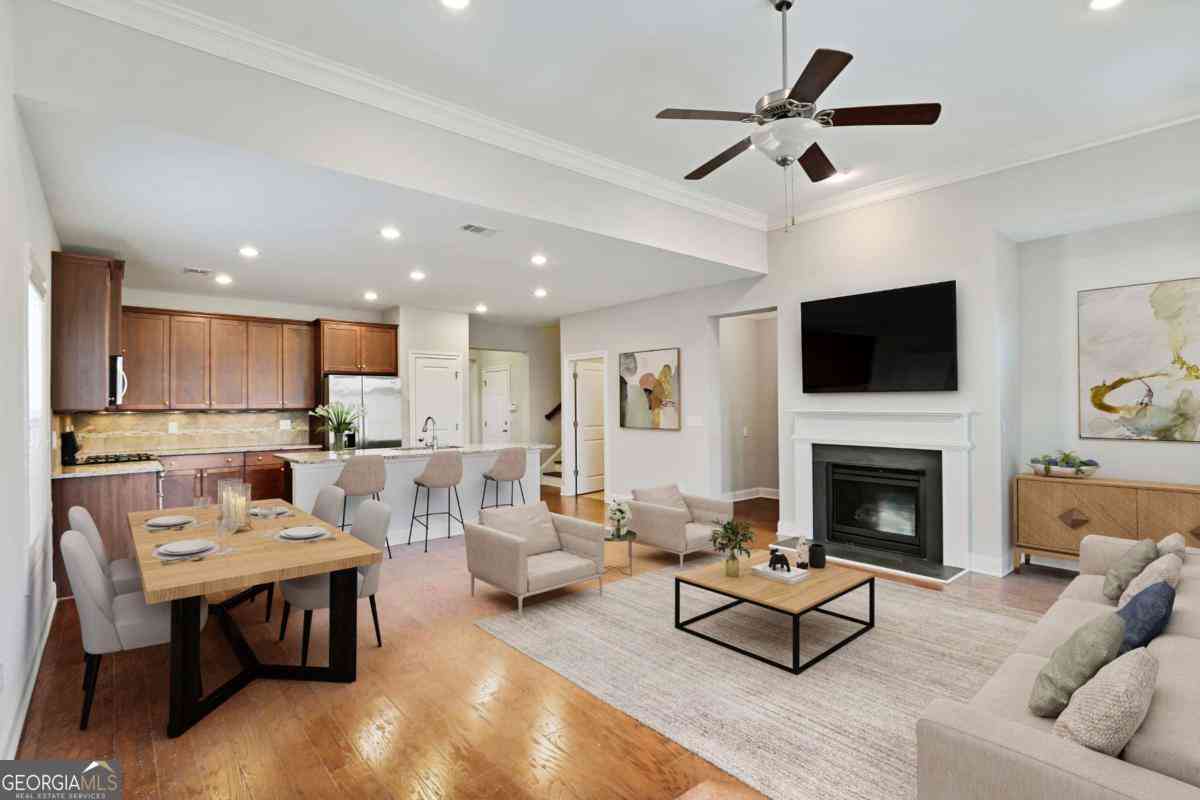
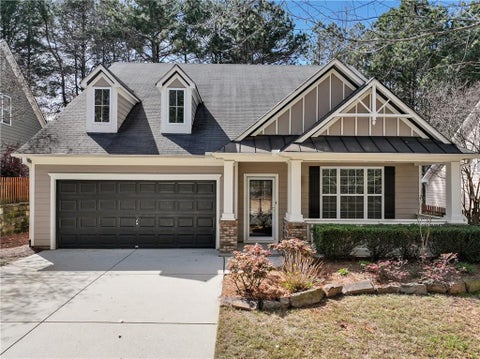
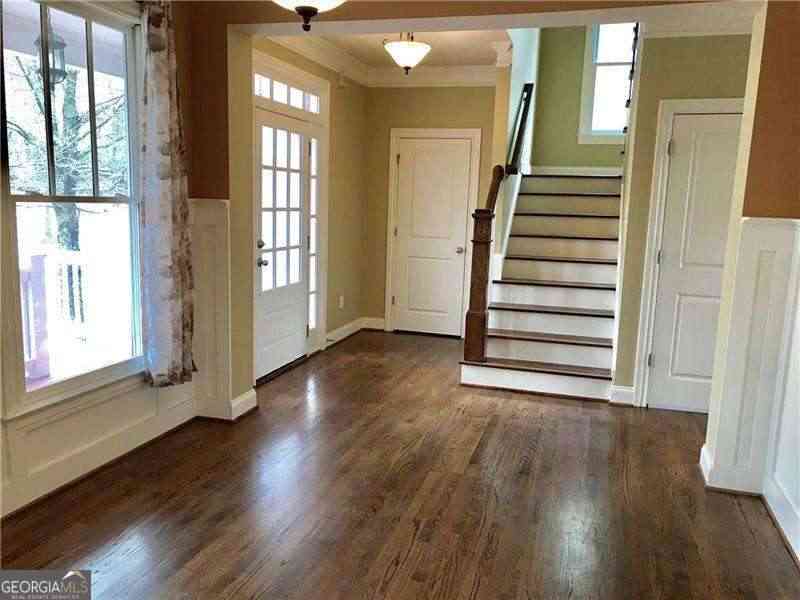
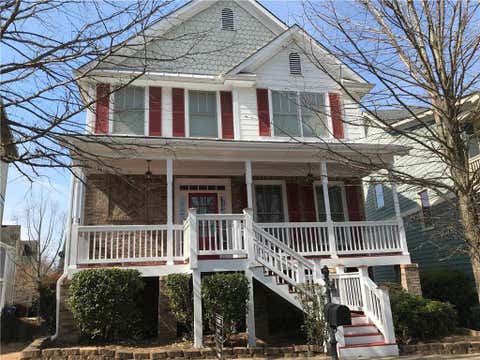
Welcome home to 1860 Commons Place, a beautifully appointed 5-bedroom, 3-bath Brock Built residence tucked away on a quiet cul-de-sac in Atlanta's desirable Upper Westside. Located in a small community with no HOA, this home offers the perfect balance of peaceful, friendly living with easy access to Buckhead, Midtown, and everything Atlanta has to offer, plus top-rated schools, nearby parks, and quick highway access for busy households. Inside, a bright, open-concept floor plan is designed for both everyday living and effortless entertaining. Hardwood floors, upgraded finishes, and designer light fixtures create a true "wow" factor throughout. The spacious kitchen is the heart of the home, featuring a large Corian island, built-in oven and microwave, and a walk-in pantry perfect for gathe

 Property Details
 Map
Map
 Map
Map
What's Nearby
Nearby Areas
 Features
-
Bedroom Information
Total Bedrooms: 5 Bedrooms On Upper Level: 4 Bedrooms On Lower Level: 1 Main Bedrooms: 0 Room Type: Bonus Room,Den,Exercise Room,Family Room,Laundry,Media Room,Office Window Features: Storm Window(s)Bathroom Information
Total Baths: 4 Full Baths: 4 Half Baths: 0 Full Baths Main: 1 Baths Full Lower: 1 Baths Full Upper: 2Water/Sewer
Water Source: Public Sewer: Public Sewer -
Kitchen Information
DiningRoom: Dining Rm/Living Rm ComboInterior Features
Double Vanity,High Ceilings,Master On Main Level,Pulldown Attic Stairs,Separate Shower,Tile Bath,Walk-In Closet(s)Appliances
Cooktop,Dishwasher,Gas Water Heater,Ice Maker,Microwave,Oven (Wall),Refrigerator,Stainless Steel Appliance(s)Utilities
Electricity Available,High Speed Internet,Natural Gas Available,Sewer Connected -
Cooling Features
Ceiling Fan(s),Central Air,ElectricHeating Source
Central,Dual,Hot Water,Natural Gas,ZonedFireplace
Number of Fireplaces: 1 Fireplace Features: Family Room,Gas Starter,Living Room
-
Building Information
Built Year: 2021 Roof Type: Composition Basement: Bath Finished,Daylight,Exterior Entry,Finished,Full Flooring: Hardwood,Tile,Vinyl Total Square Feet Living: 3189 Property Age: 5 BelowGradeFinishedArea: 1063 Levels: Three Or More House Style: Contemporary -
Exterior Features
Balcony,Lighting,VerandaFoundation
SlabSecurity Features
Carbon Monoxide Detector(s),Smoke Detector(s) -
Accessibility Features
OtherLaundry Features
In Hall,Laundry Closet,Upper LevelPatio And Porch
Deck,PorchFencing
Back Yard,Fenced,WoodConstruction Materials
ConcreteProperty Condition
Updated/Remodeled
-
Lot Information
Lot Size (Acr): 0.142 Land Lot: 245 Lot Size Source: Public Records Lot Features: City Lot,Cul-De-Sac,Level -
Property Information
Property Type: Residential Lease Property Sub Type: Single Family Residence Structure Type: House Subdivision: Main Street Commons City: Atlanta State: GA Directions: From I75, exit at Howell Mill, turn right onto Chattahoochee Ave NW, slight right onto Marietta Blvd NW, slight left turn onto Bolton Road NW, slight left onto Hollywood Rd NW, turn left onto Main St NW, and follow the road straight back, the destination is on the left. Property Status: New Source Neighborhood: Main Street Commons
-
Listing Price Information
Original List Price: $3,900 Parcel Number: 17 024500010461 Availability Date: 2026-08-01
-
Tax Information
Tax Block: 0 Tax Lot: 1
-
Parking Information
Parking: 2 Parking Features: Attached,Garage,Garage Door OpenerHomeowners Association Information
Association: No Association Fee Includes: None Community Features: Walk To Public Transit,Walk To Shopping
-
School Information
Elementary School: Bolton High School: North Atlanta High School Bus: Yes Middle School: Sutton Middle School Bus: Yes
Nearby Home Value
| Address | Estimate | Bed | Bath | Sq. Ft | Lot Size |
|---|---|---|---|---|---|
| 2167 Bolton Drive NW #1.., Atlanta, GA, 30318 | $1,562 | 1 | 1 | 693 | 693 SqFt |
| 854 Ridge Avenue #B, Atlanta, GA, 30318 | $1,650 | 3 | 2 | -- | |
| 854 NW Ridge Avenue #A, Atlanta, GA, 30318 | $1,650 | 3 | 2 | -- |
Similar Other To 1860 NW Commons Place
Nearby For Rent

The data relating to real estate for sale on this web site comes in part from the Broker Reciprocity Program of Georgia MLS. Real estate listings held by brokerage firms other than Byowner are marked with the Broker Reciprocity logo and detailed information about them includes the name of the listing brokers. Information deemed reliable but not guaranteed. Copyright 2026 Georgia MLS. All rights reserved.
ByOwner last updated this listing 07/28/2026 @ 10:27
More Cities with for Rent by Owner Homes
- Atlanta Homes for Rent By Owner
- Brookhaven Homes for Rent By Owner
- Sandy Springs Homes for Rent By Owner
- Chamblee Homes for Rent By Owner
- Decatur Homes for Rent By Owner
- Doraville Homes for Rent By Owner
- Dunwoody Homes for Rent By Owner
- Smyrna Homes for Rent By Owner
- Scottdale Homes for Rent By Owner
- Tucker Homes for Rent By Owner
- Mableton Homes for Rent By Owner
- Stone Mountain Homes for Rent By Owner
- Hapeville Homes for Rent By Owner
- East Point Homes for Rent By Owner
- Marietta Homes for Rent By Owner
- Conley Homes for Rent By Owner
- College Park Homes for Rent By Owner
- Peachtree Corners Homes for Rent By Owner
- Stonecrest Homes for Rent By Owner
- Austell Homes for Rent By Owner
Homes around $3,900











Verify Your Email
Please enter the 6-digit verification code
sent to your email address.

 888-959-9461