
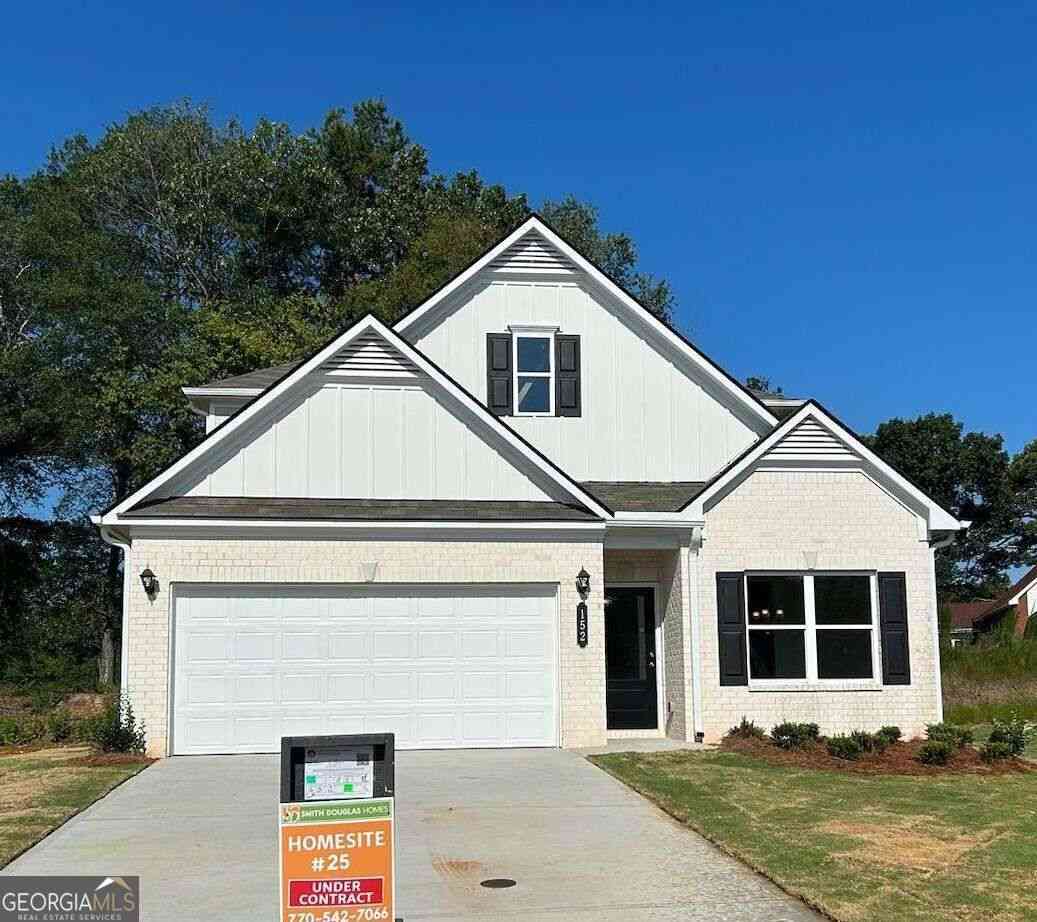
152 Marion Drive
Cartersville, GA 30120

 3
3
Bed
 2
2
Bath
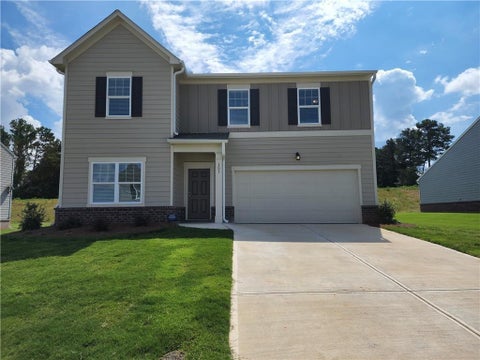
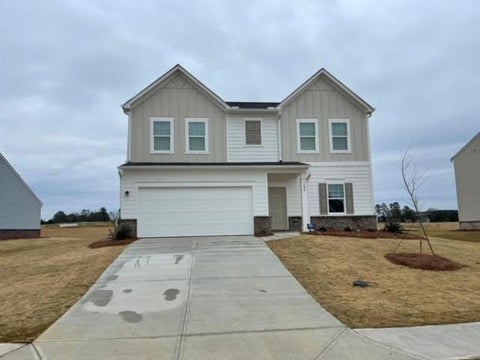
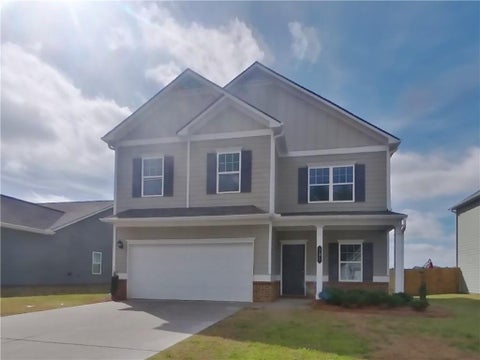
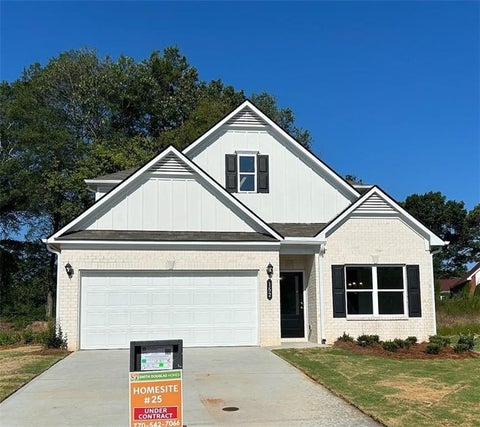
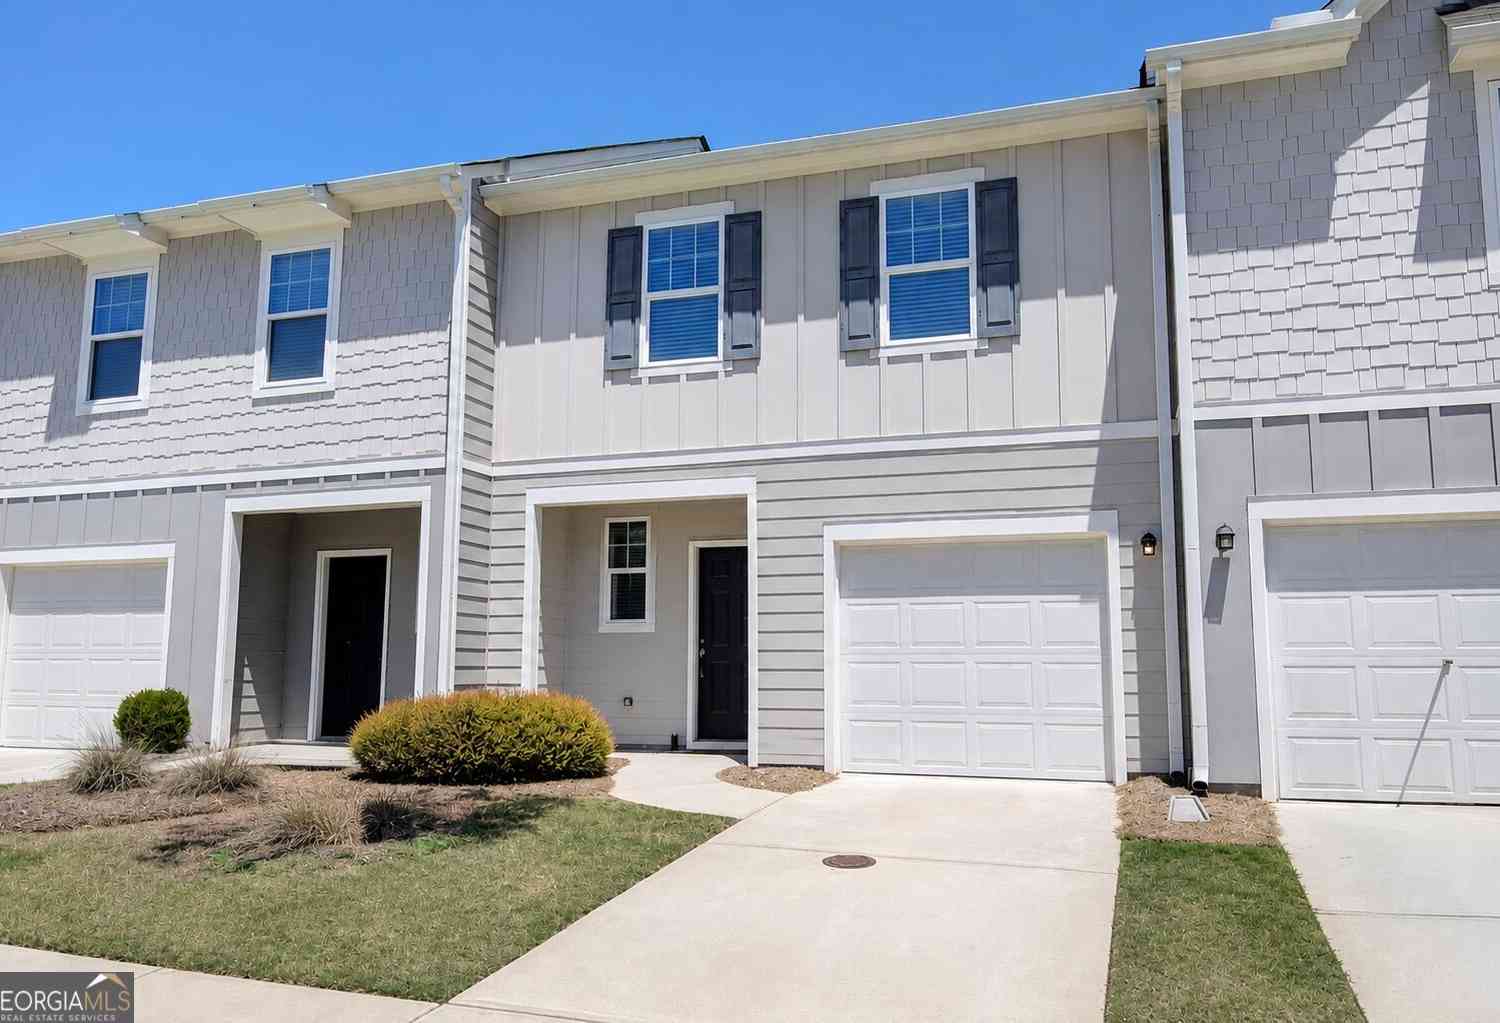
Move in ready beautiful new home! Perfect for those wanting main level living with a first floor Owner's suite. Entry foyer opens to a separate dining room. From the foyer access the centrally located great room with an inviting linear fireplace that opens to the kitchen and leads to the covered porch - ideal for seamless indoor/outdoor entertaining. The kitchen has a peninsula island, ideal for informal gatherings and is highlighted by the upgraded white cabinetry with crown molding, pantry and Quartz countertops. The spacious Owner's bedroom with a tray ceiling features a large tiled shower, walk-in closet and is just around the corner from the convenient laundry room. An open iron rail staircase leads to the second story loft, two secondary bedrooms and a shared full bath. Each bedroom

 Property Details
 Map
Map
 Map
Map
What's Nearby
Nearby Areas
 Features
-
Bedroom Information
Total Bedrooms: 3 Bedrooms On Upper Level: 2 Bedrooms On Lower Level: 0 Main Bedrooms: 1 Room Type: Foyer,Laundry,Loft Window Features: Double Pane WindowsBathroom Information
Total Baths: 2 Full Baths: 2 Half Baths: 1 Full Baths Main: 1 Baths Full Lower: 0 Baths Full Upper: 1Water/Sewer
Water Source: Public Water BodyName: NONE Sewer: Public Sewer -
Kitchen Information
Interior Features
High Ceilings,Master On Main LevelAppliances
Dishwasher,Disposal,MicrowaveUtilities
Cable Available,Electricity Available,Phone Available,Sewer Available,Water Available -
Cooling Features
Central AirHeating Source
Electric,Forced AirFireplace
Number of Fireplaces: 1 Fireplace Features: Factory Built,Family Room
-
Building Information
Built Year: 2024 Roof Type: Composition Basement: None Flooring: Carpet,Other Total Square Feet Living: 0 Property Age: 2 BelowGradeFinishedArea: 0 Levels: Two House Style: Brick Front,Craftsman -
Security Features
Smoke Detector(s) -
Laundry Features
OtherConstruction Materials
ConcreteProperty Condition
Resale
-
Lot Information
Lot Size (Acr): 0 Lot Size Source: Owner Lot Features: Cul-De-Sac -
Property Information
Property Type: Residential Lease Property Sub Type: Single Family Residence Structure Type: House Subdivision: Laurel Park City: Cartersville State: GA Directions: From I-75N Exit 285, turn left onto Red Top Mtn, turn rt to stay on Red Top Mtn. Rt at next intersection onto Joe Frank Harris /US 41N. Drive 3 miles turn left on S Bridge Dr. Rt on Erwin, left on W.Cherokee Ave. Rt on 293, left ons Sugar Valley, Rt onto Burnt Hickory, community on the left. Property Status: New Source Neighborhood: Laurel Park
-
Listing Price Information
Original List Price: $2,450 Parcel Number: 0071W-0001-025 Availability Date: 2026-10-05
-
Parking Information
Parking: 2 Parking Features: Garage,Garage Door OpenerHomeowners Association Information
Association: Yes Association Fee Includes: Maintenance Exterior,Maintenance Grounds Community Features: None
-
School Information
Elementary School: Mission Road High School: Woodland High School Bus: Yes Middle School: Woodland Middle School Bus: Yes

The data relating to real estate for sale on this web site comes in part from the Broker Reciprocity Program of Georgia MLS. Real estate listings held by brokerage firms other than Byowner are marked with the Broker Reciprocity logo and detailed information about them includes the name of the listing brokers. Information deemed reliable but not guaranteed. Copyright 2026 Georgia MLS. All rights reserved.
ByOwner last updated this listing 10/11/2026 @ 06:23
More Cities with for Rent by Owner Homes
- Cartersville Homes for Rent By Owner
- Emerson Homes for Rent By Owner
- Kingston Homes for Rent By Owner
- Adairsville Homes for Rent By Owner
- Waleska Homes for Rent By Owner
- Acworth Homes for Rent By Owner
- Canton Homes for Rent By Owner
- Dallas Homes for Rent By Owner
- Holly Springs Homes for Rent By Owner
- Kennesaw Homes for Rent By Owner
- Rome Homes for Rent By Owner
- Calhoun Homes for Rent By Owner
- Woodstock Homes for Rent By Owner
- Jasper Homes for Rent By Owner
- Marietta Homes for Rent By Owner
- Milton Homes for Rent By Owner
- Powder Springs Homes for Rent By Owner
- Hiram Homes for Rent By Owner
- Ball Ground Homes for Rent By Owner
- Roswell Homes for Rent By Owner
Homes around $2,450
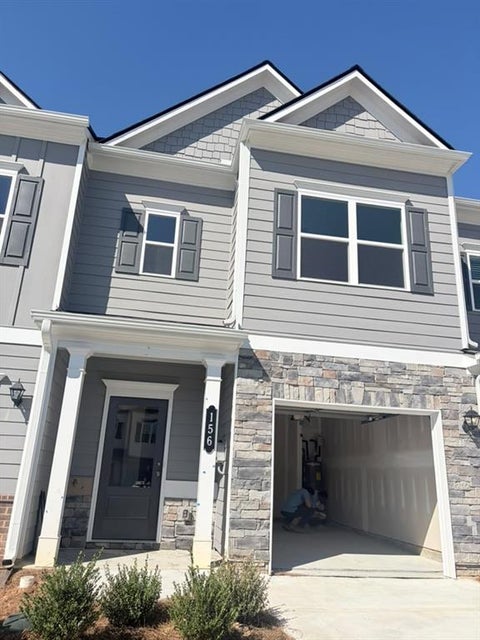
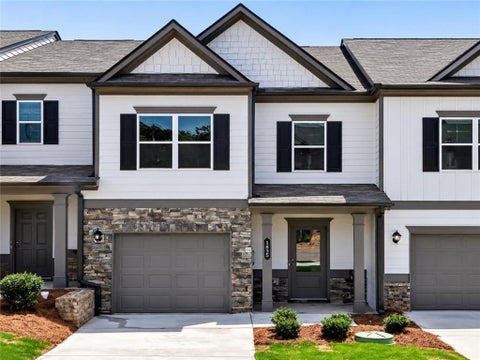
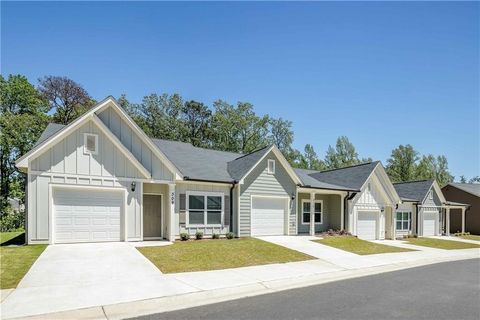









Verify Your Email
Please enter the 6-digit verification code
sent to your email address.
Verify Your Phone Number
Please enter the 6-digit verification code
sent to your mobile phone.

 877-366-2213