
13068 Mizell Lane
Providence Village, Texas 76227

 4
4
Bed
 3
3
Bath
 2,224
2,224Sqft
 0.15
0.15Acre(Lot)
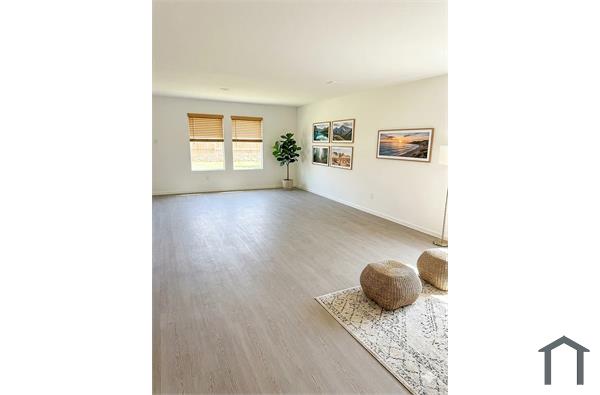
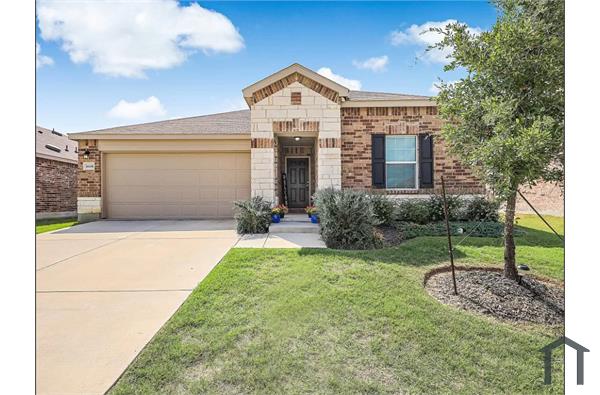
AVAL NOW - This beautiful 2,224 sq. ft. single-story home features 4 bedrooms, 3 bathrooms, and a dedicated study. Designed with an open floor plan, the property boasts over $48K in structural and design upgrades, including a stone exterior, an extended covered patio, and elegant bay windows in the primary suite etc.. Additional $9k to convert all kitchen cabinets to pull out drawers. The heart of the home is an open-concept living space that flows seamlessly between the kitchen, dining, and living areas—ideal for both daily life and hosting guests. The chef’s dream kitchen is appointed with abundant white cabinetry, a tiled backsplash, stainless steel appliances, and ample counter space. Throughout the main living areas, you’ll find durable and stylish wood-look tile flooring. Owner’s Ret

 Property Details
 Map
Map
 Map
Map
What's Nearby
Nearby Areas
 Features
-
Bedroom Information
Total Bedrooms: 4Bathroom Information
Total Baths: 3 Full Baths: 3 Half Baths: 0 -
Interior Features
Cable TV Available,Cathedral Ceiling(s),Chandelier,Decorative Lighting,Double Vanity,Flat Screen Wiring,Granite Counters,High Speed Internet Available,Kitchen Island,Open Floorplan,Sound System Wiring,Vaulted Ceiling(s),Walk-In Closet(s),Wired for DataAppliances
Built-in Gas Range,Dishwasher,Disposal,Electric Oven,Gas Cooktop,Microwave,Vented Exhaust FanUtilities
Cable Available,City Sewer,City Water,Community Mailbox,Concrete,Individual Gas Meter,Individual Water Meter,Sidewalk,Underground Utilities -
Cooling Features
Ceiling Fan(s),Central Air,Electric,ZonedHeating Source
Central,Electric,ENERGY STAR Qualified Equipment,Natural Gas,ZonedFireplace
Number of Fireplaces: 0
-
Building Information
Built Year: 2023 Construction: Brick,Other Roof Type: Composition -
Exterior Features
Covered Patio/Porch,Rain Gutters,PlaygroundFoundation
SlabSecurity Features
Burglar,Carbon Monoxide Detector(s),Prewired,Security System,Smoke Detector(s) -
Fencing
FencedConstruction Materials
Brick,Other
-
Lot Information
Lot Size (Acr): 0.1450 Lot Size Units: Acres Lot Size Square Feet: 6,316 Lot Size Source: Public Records Lot Features: Interior Lot,Landscaped,Sprinkler System,Subdivision -
Property Information
SQ ft (Living Area): 2,224 Property Type: Residential Lease Property Sub Type: Single Family Residence Architectural Style: Traditional Subdivision: Woodstone Ph 1 City: Providence Village State: Texas Directions: GPS or Traveling west on US-380, turn right onto Main Street. In about 3 miles, take a right onto Brewer Road and the community will be located immediately on the left. Take the first left turn onto Mizell Lane and then home will be on your left. Property Status: Active Exclusions: Refrigerator, washer and dryer. SEE Transaction desk for SD, survey, floor plan and list of structural and design center upgrades. Levels: One Property Age: 3 Year Built Details: Preowned
-
Listing Price Information
Original List Price: $2,395 List Price Tot SqFt: $1
-
Tax Information
Parcel Number: R983072 Tax Block: C Tax Legal Description: WOODSTONE PHASE 1 BLK C LOT 14 Tax Lot: 14
-
Parking Information
Has Garage Garage Space: 2 Carport Spaces: 2 Parking Features: Garage,Garage Door Opener,Garage Faces Front,Garage Single Door,Kitchen Level -
Homeowners Association Information
Included Fees: Management Fees HOA Type: Mandatory HOA: $840.00 HOA Frequency: Annually
-
School Information
Elementary School: Jackie Fuller Middle School: Evalois Owens High School: Aubrey School District: Aubrey ISD -
Utility Information
Utilities: Cable Available,City Sewer,City Water,Community Mailbox,Concrete,Individual Gas Meter,Individual Water Meter,Sidewalk,Underground Utilities

Disclosure: Listing information provided in part by the North Texas Real Estate Information Systems, Inc, for personal, non-commercial use by viewers of this site and may not be reproduced or redistributed. All information is deemed reliable but not guaranteed. Copyright © NTREIS 2026. All rights reserved
ByOwner last updated this listing 10/03/2026 @ 11:41
More Cities with for Rent by Owner Homes
- Providence Village Homes for Rent By Owner
- Savannah Homes for Rent By Owner
- Aubrey Homes for Rent By Owner
- Little Elm Homes for Rent By Owner
- Oak Point Homes for Rent By Owner
- Corinth Homes for Rent By Owner
- Lake Dallas Homes for Rent By Owner
- Denton Homes for Rent By Owner
- Frisco Homes for Rent By Owner
- Prosper Homes for Rent By Owner
- Pilot Point Homes for Rent By Owner
- The Colony Homes for Rent By Owner
- Lewisville Homes for Rent By Owner
- Argyle Homes for Rent By Owner
- Sanger Homes for Rent By Owner
- Celina Homes for Rent By Owner
- Krum Homes for Rent By Owner
- Flower Mound Homes for Rent By Owner
- McKinney Homes for Rent By Owner
- Ponder Homes for Rent By Owner
Homes around $2,395







Verify Your Email
Please enter the 6-digit verification code
sent to your email address.
Verify Your Phone Number
Please enter the 6-digit verification code
sent to your mobile phone.

 800-257-1242