
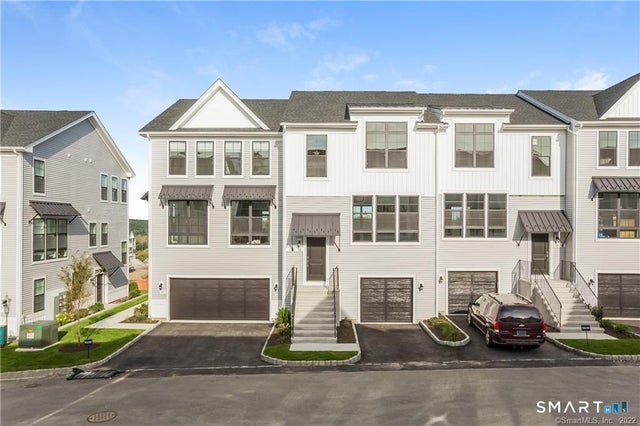
12 W Cross Trail #12
Danbury, CT 06810

 3
3
Bed
 3
3
Bath
 1,680
1,680Sqft
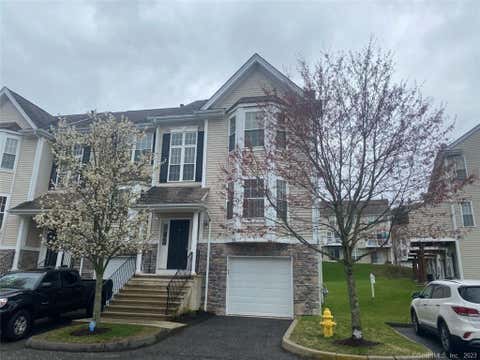
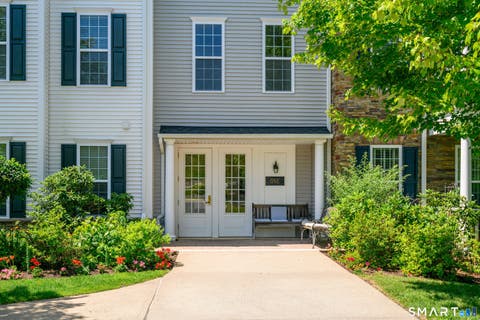
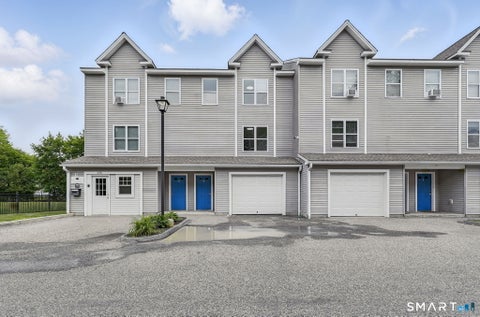
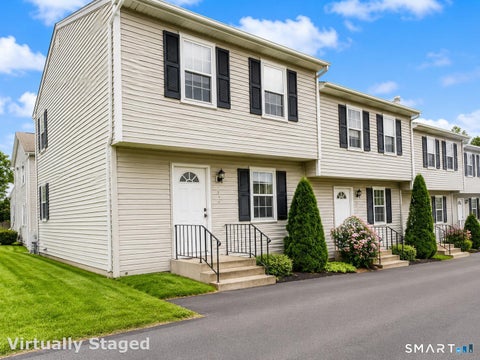
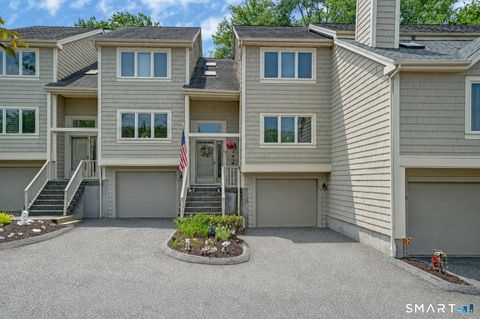
No expense was spared in this dramatic 3 bedroom 2.5 bath Townhome situated in the highly desirable Rivington, The Woodlands Collection. The open floorplan suits today's contemporary lifestyle with wifi controlled heating and A/C. Upon entering the townhouse one is met with Oversize windows in the living room allows for an abundance of natural light. The Incredible kitchen features tiled back splash, Granite Counters, Stainless Steel Appliances, farmhouse sink and Free Standing Center Island great for entertaining! Upstairs is a wonderful vaulted ceiling master bedroom with a master bath w/double vanity and walk-in oversized Glass Shower with a built in seat. Two additional vaulted bedrooms and laundry room complete this level. The back trex deck off the kitchen is perfect to enjoy al fres

 Property Details
 Map
Map
 Map
Map
What's Nearby
Nearby Areas
 Features
-
Bedroom Information
Total beds: 3Bathroom Information
Total Baths: 3 Full Baths: 2 Half Baths: 1Room Information
Rooms Total: 5 Basement: None -
Interior Features
Open Floorplan Appliances: Dishwasher, Dryer, Freezer, Gas Range, Microwave, Refrigerator, Washer Window Features: Storm Window(s) -
Heating & Cooling
Has Heating: Yes Heating: Natural Gas, Forced Air Has Cooling: Yes Cooling: Central Air
-
Building Information
Year Built: 2020 Building Area Total: 1680 Construction Materials: Vinyl Siding Patio And Porch Features: Deck Pool Features: Indoor, Outdoor Pool, In Ground Private Pool: No
-
Lot Information
Lot Description: Cul-De-Sac
-
Listing Price Information
Listing Price: $4300
-
Tax Information
Parcel Number: 2697369
-
Parking Information
TandemGarage Information
Has Garage: Yes Garage Space: 2Homeowners Association InformationHas Association: Yes Included Fees: Snow Removal, Trash, Maintenance Grounds Association Amenities: Clubhouse, Pool, Basketball Court, Playground, Sport Court, Fitness Center Community Features: Golf
-
School Information
Elementary School: Per Board of EdJunior High School: Per Board of EdSenior High School: Per Board of Ed -
Location Information
Direction: sawmill road to Reserve road. WaterSource: Public
IDX information is provided exclusively for personal, non-commercial use, and may not be used for any purpose other than to identify prospective properties consumers may be interested in purchasing. Information is deemed reliable but not guaranteed. The listing broker’s offer of compensation is made only to participants of the MLS where the listing is filed.
ByOwner last updated this listing 09/24/2026 @ 07:02
More Cities with for Rent by Owner Homes
- Danbury Homes for Rent By Owner
- Bethel Homes for Rent By Owner
- Brookfield Homes for Rent By Owner
- Ridgefield Homes for Rent By Owner
- Redding Homes for Rent By Owner
- New Fairfield Homes for Rent By Owner
- Newtown Homes for Rent By Owner
- Brewster Homes for Rent By Owner
- North Salem Homes for Rent By Owner
- South Salem Homes for Rent By Owner
- Carmel Homes for Rent By Owner
- Weston Homes for Rent By Owner
- Wilton Homes for Rent By Owner
- Pound Ridge Homes for Rent By Owner
- Sherman Homes for Rent By Owner
- Southbury Homes for Rent By Owner
- New Milford Homes for Rent By Owner
- Roxbury Homes for Rent By Owner
- Katonah Homes for Rent By Owner
- Mahopac Homes for Rent By Owner
Homes around $4,300








Verify Your Email
Please enter the 6-digit verification code
sent to your email address.
Verify Your Phone Number
Please enter the 6-digit verification code
sent to your mobile phone.
