Active

19 Orwich Court #19

Danbury, CT 06810
Mark as Favorite
Bed 3

Bed

Bath 4

Bath

SqFt1,572

Sqft

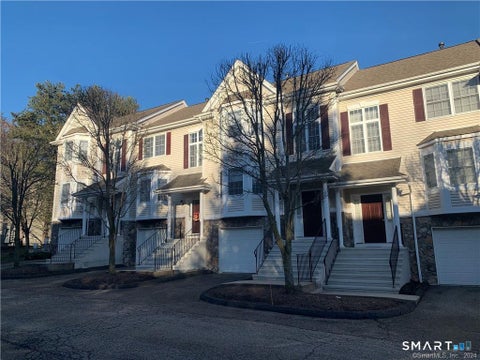
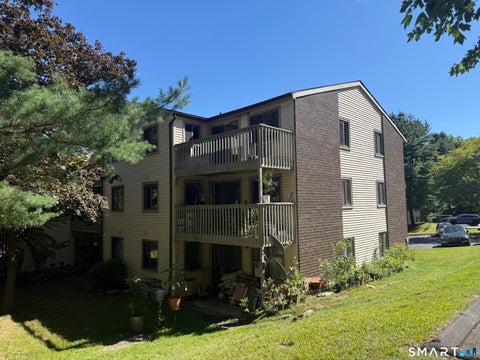
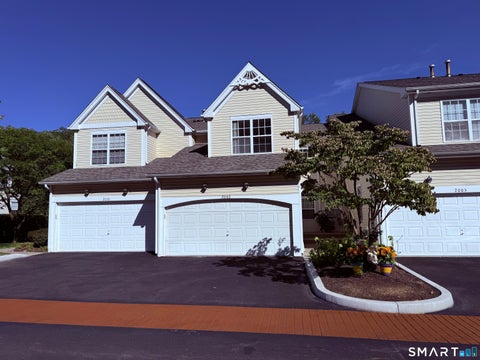
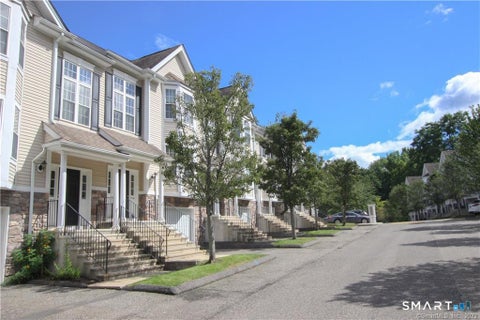
Experience luxury living at The Rivington, where exceptional resort-style amenities meet modern comfort. Located in the prestigious Hills section of the community, this bright and spacious 3-bedroom, 3.5-bath townhouse lives like a four-bedroom home, offering the perfect blend of style, space, and convenience. The sun-filled main level features an open-concept floor plan with hardwood floors throughout. The beautifully appointed kitchen boasts stainless steel appliances, granite countertops, a center island, a pantry, and a sliding glass door leading to a private deck-ideal for outdoor dining or relaxing. The seamless flow between the kitchen and dining area makes entertaining effortless. Upstairs, the spacious primary suite showcases a vaulted ceiling, a walk-in closet, and a luxurious e n-suite bath with a double-sink vanity. Two additional bedrooms and a full hall bath complete the upper level. The finished lower level offers incredible flexibility as a home office, guest suite, fitness room, or additional living space, complete with bathroom and direct access to the oversized two-car, side-by-side garage. Residents enjoy access to The Rivington's outstanding amenities, including pickleball and tennis courts, outdoor pools, an indoor lap pool, a state-of-the-art fitness center, aerobics studio, sauna and locker rooms, movie theater, billiards room, basketball court, bocce court, walking trails, playground, and outdoor gathering areas with fire pits and TVs.

Read More Expand

Detail Ic Property Details

Property Type : Other

Price : $4,800

AD Id : 88318812

MLS Id : 24193141

Beds : 3

Living Area Size : 1,572

Year Built : 2007

Garage : 2

County : Fairfield

  • Map Map

Map

Map What's Nearby

Map Nearby Areas

Feature Features

  • Bedroom Information

    Total beds: 3

    Bathroom Information

    Total Baths: 4 Full Baths: 3 Half Baths: 1

    Room Information

    Rooms Total: 6 Has Basement: Yes Basement: Partial, Partially Finished
  • Interior Features

    Appliances: Dryer, Gas Range, Microwave, Refrigerator, Washer
  • Heating & Cooling

    Has Heating: Yes Heating: Natural Gas, Hot Water Has Cooling: Yes Cooling: Central Air

  • Building Information

    Year Built: 2007 Building Area Total: 2350 Construction Materials: Vinyl Siding Pool Features: Outdoor Pool, In Ground Private Pool: No

  • Listing Price Information

    Listing Price: $4800

  • Tax Information

    Parcel Number: 2568674

  • Parking Information

    Attached

    Garage Information

    Has Garage: Yes Has Attached Garage: Yes Garage Space: 2 Pets Allowed: Yes

  • School Information

    Elementary School: Per Board of Ed
    Junior High School:
    Senior High School: Danbury
  • Location Information

    Direction: 84 to Exit 1. Saw Mill Rd to Rivington WaterSource: Public
Knowing your credit score may help you find the perfect property.

IDX information is provided exclusively for personal, non-commercial use, and may not be used for any purpose other than to identify prospective properties consumers may be interested in purchasing. Information is deemed reliable but not guaranteed. The listing broker’s offer of compensation is made only to participants of the MLS where the listing is filed.

ByOwner last updated this listing 08/09/2026 @ 14:59

MLS: 24193141 LISTED BY: Michele Briggs, William Raveis Real Estate SOURCE: SmartMLS

Homes around $4,800

Learn More about this Property