

11375 Montana Avenue
Los Angeles, CA 90049

 5
5
Bed
 4
4
Bath
 3,653
3,653Sqft
5,611Sqft(Lot)
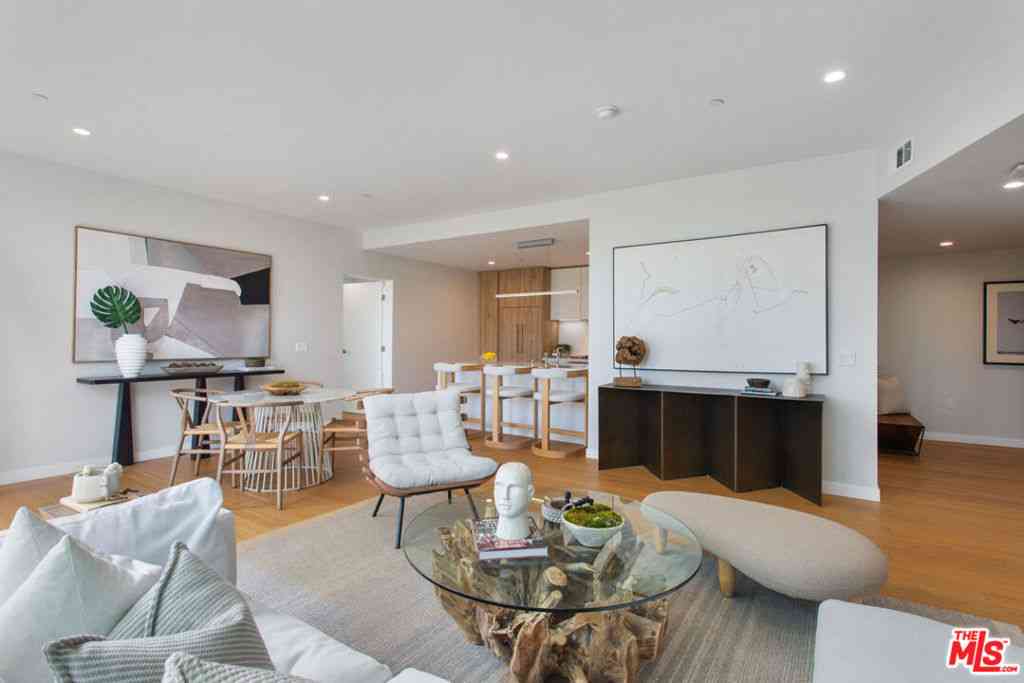
Expansive, bright and cheerful home with an incredible floor plan on a corner lot in Brentwood Glen. This approximately 3,700 sqft home offers 5 beds + 4 baths, with an abundance of rooms and flexible spaces that give plenty of options for everyday living, entertaining, working from home and relaxing. The spacious Living Room features a fireplace and bay window, with two distinct areas that can easily be arranged as separate seating or conversation spaces. Flowing from the Living Room is a Family Room with a wet bar, making it an ideal TV or gathering room. Sliding double doors to the patio and backyard from the Family Room open directly to the back patio and grassy yard, creating a great indoor / outdoor flow. Off the Family Room is the square kitchen with stainless steel appliances, two

 Property Details
 Map
Map
 Map
Map
What's Nearby
Nearby Areas
 Features
-
Bedroom Information
Total beds: 5Bathroom Information
Total Baths: 4 Full Baths: 4Flooring Information
Carpet, Wood -
Interior Features
Appliances: Barbecue, Dishwasher, Microwave, Refrigerator, Dryer, WasherLaundry Features: InGarage -
Heating & Cooling
Has Heating: Yes Heating: Central Has Cooling: Yes Cooling: CentralAir, Dual
-
Building Information
Year Built: 1946Building Area Total: 3653Stories: 2Pool Features: NonePrivate Pool: No
-
Lot Information
Main Square Feet: 5611 Lot Size Acres: 0.1288 Lot Size Source: Assessor Lot Size Square Feet: 5,611
-
Listing Price Information
Listing Price: $12995
-
Tax Information
Parcel Number: 4365024020
-
Virtual Tour
Parking Information
Parking Total: 2 DoorMulti, DirectAccess, Garage, GarageDoorOpenerGarage Information
Has Garage: Yes Has Attached Garage: Yes Garage Space: 2 Pets Allowed: Call
-
Location Information
Direction: Corner of Beloit Ave & Montana Ave in Brentwood Glen
The information being provided by Miami Association of REALTORS® is for the consumer's personal, non-commercial use. Any information relating to real estate for sale referenced on this web site comes from the Internet Data Exchange (IDX) program of the Miami Association of REALTORS®. The accuracy of all information is deemed reliable but not guaranteed and should be personally verified through personal inspection by and/or with the appropriate professionals. The data contained herein is copyrighted by Miami Association of REALTORS® and is protected by all applicable copyright laws. Any unauthorized dissemination of this information is in violation of copyright laws and is strictly prohibited. Copyright 2026 Miami Association of REALTORS®. All rights reserved.
ByOwner last updated this listing 09/17/2026 @ 12:52
More Cities with for Rent by Owner Homes
- Los Angeles Homes for Rent By Owner
- Huntington Park Homes for Rent By Owner
- South Gate Homes for Rent By Owner
- Bell Gardens Homes for Rent By Owner
- Lynwood Homes for Rent By Owner
- Bell Homes for Rent By Owner
- Inglewood Homes for Rent By Owner
- Gardena Homes for Rent By Owner
- Compton Homes for Rent By Owner
- Paramount Homes for Rent By Owner
- Monterey Park Homes for Rent By Owner
- Hawthorne Homes for Rent By Owner
- Downey Homes for Rent By Owner
- Montebello Homes for Rent By Owner
- Lawndale Homes for Rent By Owner
- Culver City Homes for Rent By Owner
- Bellflower Homes for Rent By Owner
- El Segundo Homes for Rent By Owner
- Hollywood Homes for Rent By Owner
- Lakewood Homes for Rent By Owner
Homes around $12,995










Verify Your Email
Please enter the 6-digit verification code
sent to your email address.
Verify Your Phone Number
Please enter the 6-digit verification code
sent to your mobile phone.

 310-481-6262